Skip main navigation
Off market
  • $543,200

    27427 Montague Ct, Menifee, CA 92584

    3beds
    1,621sqft
    SingleFamily
    Built in 2011
    7,405 Square Feet Lot
    $543,200 Zestimate®
    $335/sqft
    $2,969 Estimated rent

    Home value

    $543,200

    $516,000 - $570,000

    $2,969/mo

    Zestimate® history
    Loading
    Loading...

    Owner options

    List your home for rent

    $2,969/mo

    Rent Zestimate®

    Find your next renter with Zillow Rental Manager. Plus, with online applications, you can quickly screen prospective tenants – for free.

    Learn more

    $2,969/mo

    Rent Zestimate®

    Refinance and save

    $3,509/mo

    Est. payment

    Refinancing to a lower rate could help reduce your monthly payments and save thousands over the life of the loan.

    See today's rates

    $3,509/mo

    Est. payment

    Explore your selling options

    Work with a Zillow partner agent

    Leverage their expertise and Zillow's premium Showcase listings to get your home seen by more buyers.

    Get started

    List with your own agent

    Get your home in front of millions of buyers by listing it on Zillow.

    Learn how to do it

    Sell it yourself

    Take full control of how buyers see your home on Zillow by listing For Sale by Owner (FSBO).

    List your home

    What's special

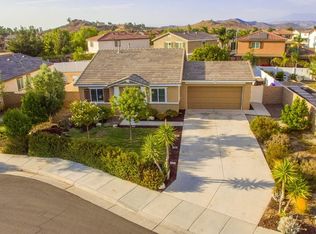
    Welcome to San Marino, a beautiful community in Menifee! Here you'll be close to all the newest shopping, restaurants, entertainment and easy commuter access! Inside this turnkey 3-bed/ 2.5-bath plan, you'll immediately be greeted with upgrades such as beautiful cermaic tile wood flooring, updated kitchen and wood accent walls. A multi-purpose room welcomes you that can be used as living room/family room. The heart of the home offers a gourmet kitchen that features a large peninsula island with bar seating accented by gleaming granite counters, stainless appliances, pantry, and tons of cabinet/ food prep space. The kitchen flows seamlessly to a breakfast nook and easy access to the back patio. Upstairs the master suite is complete with a private bath with dual sink vanity, separate shower/tub & walk-in closet. The secondary bedrooms have great natural light, large closets and access to an upgraded full bathroom. Out back enjoy a large yard complete with water-wise landscaping, an oversized patio cover, built in fire pit, and a sizeable side yard. This home is one of few that have RV parking, and RV water hookup. Can fit a very large RV, just look at photos to see how big the space really is! *** LOW HOA & Solar*** Welcome Home!

    This property is off market, which means it's not currently listed for sale or rent on Zillow. This may be different from what's available on other websites or public sources.

    Facts & features

    Interior

    Bedrooms & bathrooms
    • Bedrooms: 3
    • Bathrooms: 3
    • Full bathrooms: 2
    • 1/2 bathrooms: 1
    Heating
    • Forced air, Electric, Gas
    Cooling
    • Central
    Appliances
    • Included: Dishwasher, Garbage disposal, Microwave
    • Laundry: Upper Level
    Features
    • Recessed Lighting, Granite Counters, Open Floorplan, Ceiling Fan(s), Built-in Features, Storage
    • Flooring: Carpet, Hardwood
    • Doors: Panel Doors, Sliding Doors, Mirror Closet Door(s)
    • Windows: Blinds, Screens
    • Has fireplace: Yes
    • Fireplace features: Fire Pit
    • Common walls with other units/homes: No Common Walls
    Interior area
    • Total interior livable area: 1,621 sqft

    Property

    Parking
    • Total spaces: 6
    • Parking features: Garage - Attached
    Accessibility
    • Accessibility features: Doors - Swing in
    Features
    • Levels: Two
    • Patio & porch: Covered, Concrete, Patio
    • Exterior features: Stucco
    • Fencing: Vinyl
    • Has view: Yes
    • View description: Mountain
    Lot
    • Size: 7,405 Square Feet
    • Features: Back Yard, Front Yard, Cul-De-Sac
    Details
    • Parcel number: 360660009
    • Special conditions: Standard

    Construction

    Type & style
    • Home type: SingleFamily
    Materials
    • wood frame
    • Roof: Tile
    Condition
    • Turnkey
    • Year built: 2011

    Utilities & green energy

    • Electric: Standard
    • Sewer: Public Sewer
    • Water: Public
    • Utilities for property: Water Connected, Phone Connected, Sewer Connected, Electricity Connected, Natural Gas Connected, Cable Connected

    Community & HOA

    HOA
    • Has HOA: Yes
    • Amenities included: Other
    • HOA fee: $53 monthly
    Location
    • Region: Menifee

    Financial & listing details

    • Price per square foot: $335/sqft
    • Tax assessed value: $426,516
    • Annual tax amount: $7,571
    • Road surface type: Paved

    Price history

    DateEventPrice
    1/6/2020Sold$390,000$241/sqft
    Source: CRMLS #SW19275562 Report a problem
    12/11/2019Pending sale$390,000$241/sqft
    Source: KW Temecula #SW19275562 Report a problem
    12/5/2019Listed for sale$390,000+42.1%$241/sqft
    Source: KW Temecula #SW19275562 Report a problem
    2/11/2015Sold$274,500+0.2%$169/sqft
    Source: Public Record Report a problem
    1/7/2015Pending sale$274,000$169/sqft
    Source: Twin Cities Realty #IG14222837 Report a problem
    12/6/2014Price change$274,000-0.4%$169/sqft
    Source: Twin Cities Realty #IG14222837 Report a problem
    10/21/2014Listed for sale$275,000+54.9%$170/sqft
    Source: Twin Cities Realty Report a problem
    12/9/2011Sold$177,500$110/sqft
    Source: Public Record Report a problem

    Public tax history

    YearProperty taxesTax assessment
    2025$7,571 +1.7%$426,516 +2%
    2024$7,446 +0.6%$418,154 +2%
    2023$7,399 +1.7%$409,956 +2%
    2022$7,276 +1.1%$401,919 +2%
    2021$7,200 +21.7%$394,039 +30.7%
    2020$5,915 +2.1%$301,379 +2%
    2019$5,793 +3.4%$295,470 +2%
    2018$5,602 +1.8%$289,677 +2%
    2017$5,505 $283,998 +2%
    2016$5,505 +29.5%$278,431 +50.1%
    2015$4,251 +6%$185,504 +2%
    2014$4,011 $181,871 +0.5%
    2013-- $181,050 +2%
    2012-- $177,500 +2158.8%
    2011-- $7,858 +0.7%
    2010-- $7,800 -87%
    2009-- $60,000 -50.8%
    2008-- $121,968
    Find assessor info on the county website

    Neighborhood: 92584

    Nearby schools

    GreatSchools rating
    Schools provided by the listing agent
    • District: Perris Union High

    Source: The MLS. This data may not be complete. We recommend contacting the local school district to confirm school assignments for this home.

    Get a cash offer in 3 minutes
    Find out how much your home could sell for in as little as 3 minutes with a no-obligation cash offer.
    Estimated market value
    $543,200
    Get a cash offer in 3 minutes
    Find out how much your home could sell for in as little as 3 minutes with a no-obligation cash offer.
    Estimated market value
    $543,200