27427 SUNNYRIDGE ROAD
PALOS VERDES PENINSULA
4 Bedrooms 2 Baths 1,872 Sq Ft
Situated high on the hill on over 1/2 acre (23,227sq ft), this beautifully renovated single-
level ranch style home offers breathtaking city lights and canyon views that set the tone
for everything inside.
Presenting - 27427 Sunnyridge Rd
Welcome to the Westfield Community, where California's equestrian lifestyle meets
resort-like living. Nestled on a quiet, friendly street in the heart of the Peninsula, this
home delivers a rare blend of rural serenity and everyday convenience. A charming
front garden leads to a serene entry, and stepping through the inviting
dutch-door reveals a light-filled living room with beamed ceilings, white oak floors and a
custom wood-burning fireplace.
With an open plan, the remodeled gourmet kitchen sits at the heart of the home,
featuring quartz countertops and backsplash, a 6-burner Viking range, generous
cabinetry, a large island, farmhouse sink, and ample counter space. With it’s attached
dining room, it’s an entertainer’s dream.
The Living area flows seamlessly to a large tile-covered patio. Perfect for al fresco
evenings outside, an outdoor chef's kitchen with a built-in gas grill, and a refrigerator make
entertaining under the stars effortless. The park-like patio and backyard were designed
for relaxation and gathering, complete with a sunken gas fire pit and sweeping views of
the city and the surrounding neighborhood. A charming custom chicken coop and covered
run complete the yard, and there is ample space on the lower section of the back yard
near the horse trail access below to build stables if you desire.
Back inside you’ll find a spacious primary bedroom with en suite bath featuring custom
cabinetry, double sinks and a beautifully tiled walk-in shower. The home features three
additional bedrooms and a second bath with double sinks, a shower, and a soaking tub.
Additional highlights include a fully appointed mudroom/laundry room,
central air, a newer roof, and fresh paint throughout. A two-car garage plus parking for
four additional vehicles - with RV capability -rounds out this exceptional property.
Conveniently located near The Promenade, award-winning schools, and local dining. An
absolute must-see.
Sold for $2,245,000
Listed by: Estate Properties • Steve Goddard • Contact: 310-367-7951
Bought with: eXp Realty of California, Inc
$2,245,000
27427 Sunnyridge Rd, Palos Verdes Estates, CA 90274
4beds
1,872sqft
Single Family Residence
Built in 1958
0.53 Acres Lot
$2,236,100 Zestimate®
$1,199/sqft
$5,782 Estimated rent
Home value
$2,236,100
$2.03M - $2.46M
$5,782/mo
Zestimate® history
Owner options
List your home for rent
$5,782/mo
Rent Zestimate®
Find your next renter with Zillow Rental Manager. Plus, with online applications, you can quickly screen prospective tenants – for free.
$5,782/mo
Rent Zestimate®
Refinance and save
$15,587/mo
Est. payment
Refinancing to a lower rate could help reduce your monthly payments and save thousands over the life of the loan.
$15,587/mo
Est. payment
Explore your selling options
Work with a Zillow partner agent
Leverage their expertise and Zillow's premium Showcase listings to get your home seen by more buyers.
Get startedList with your own agent
Get your home in front of millions of buyers by listing it on Zillow.
Learn how to do itSell it yourself
Take full control of how buyers see your home on Zillow by listing For Sale by Owner (FSBO).
List your homeWhat's special
Zillow last checked:
Listing updated:
Listed by:
Steve Goddard DRE #00475933 310-367-7951,
Estate Properties
Bought with:
Edward Kaminsky, DRE #00958114
eXp Realty of California, Inc
Source: CRMLS,MLS#: SB26117556 Originating MLS: California Regional MLS
Originating MLS: California Regional MLSFacts & features
Interior
Bedrooms & bathrooms
- Bedrooms: 4
- Bathrooms: 2
- Full bathrooms: 2
- Main level bathrooms: 2
- Main level bedrooms: 4
Rooms
- Room types: Bonus Room, Bedroom, Entry/Foyer, Kitchen, Laundry, Living Room, Primary Bathroom, Primary Bedroom, Other, Dining Room
Primary bedroom
- Features: Main Level Primary
Bedroom
- Features: Bedroom on Main Level
Bedroom
- Features: All Bedrooms Down
Bathroom
- Features: Bathtub, Dual Sinks, Full Bath on Main Level, Quartz Counters, Remodeled, Separate Shower, Walk-In Shower
Kitchen
- Features: Kitchen Island, Kitchen/Family Room Combo, Pots & Pan Drawers, Remodeled, Updated Kitchen, Utility Sink
Other
- Features: Walk-In Closet(s)
Heating
- Central, Forced Air, Fireplace(s), High Efficiency, Natural Gas
Cooling
- Central Air, Gas
Appliances
- Included: 6 Burner Stove, Built-In Range, Dishwasher, Gas Cooktop, Disposal, Gas Oven, Gas Range, Gas Water Heater, Indoor Grill, Microwave, Refrigerator, Tankless Water Heater, Dryer, Washer
- Laundry: Washer Hookup, Gas Dryer Hookup, Inside, Laundry Room
Features
- Beamed Ceilings, Built-in Features, Ceiling Fan(s), Separate/Formal Dining Room, Eat-in Kitchen, Open Floorplan, Storage, Unfurnished, All Bedrooms Down, Bedroom on Main Level, Main Level Primary, Primary Suite, Walk-In Closet(s)
- Flooring: Wood
- Doors: Service Entrance, Sliding Doors
- Has fireplace: Yes
- Fireplace features: Free Standing, Gas, Gas Starter, Living Room
- Common walls with other units/homes: No Common Walls
Interior area
- Total interior livable area: 1,872 sqft
Property
Parking
- Total spaces: 6
- Parking features: Concrete, Direct Access, Door-Single, Driveway, Electric Vehicle Charging Station(s), Garage Faces Front, Garage, Garage Door Opener, On Site, Paved, RV Access/Parking, One Space, Side By Side, Storage
- Attached garage spaces: 2
- Uncovered spaces: 4
Accessibility
- Accessibility features: Safe Emergency Egress from Home, Parking
Features
- Levels: One
- Stories: 1
- Entry location: east
- Patio & porch: Rear Porch, Deck, Open, Patio
- Exterior features: Lighting, Fire Pit
- Pool features: None
- Fencing: Average Condition,Good Condition
- Has view: Yes
- View description: City Lights, Canyon, Hills, Mountain(s), Neighborhood, Panoramic
Lot
- Size: 0.53 Acres
- Dimensions: 100 x 223
- Features: Back Yard, Garden, Greenbelt, Gentle Sloping, Horse Property, Lawn, Landscaped, Paved, Rectangular Lot, Ranch, Street Level, Yard
Details
- Additional structures: Outbuilding
- Parcel number: 7570008007
- Zoning: LCRA2L
- Special conditions: Standard,Trust
- Horses can be raised: Yes
- Horse amenities: Riding Trail
Construction
Type & style
- Home type: SingleFamily
- Architectural style: Ranch
- Property subtype: Single Family Residence
Materials
- Drywall, Frame, Glass, Concrete
- Foundation: Slab
- Roof: Composition
Condition
- Turnkey
- New construction: No
- Year built: 1958
Utilities & green energy
- Electric: 220 Volts
- Sewer: None
- Water: Public
- Utilities for property: Cable Available, Cable Connected, Electricity Available, Electricity Connected, Natural Gas Available, Natural Gas Connected, Phone Available, Phone Connected, Water Available, Water Connected, Sewer Not Available
Community & HOA
Community
- Features: Biking, Foothills, Hiking, Horse Trails, Mountainous, Ravine, Suburban
- Security: Carbon Monoxide Detector(s), Smoke Detector(s)
HOA
- Amenities included: Electricity, Fire Pit, Gas, Horse Trails, Insurance, Picnic Area, Playground, Storage, Trash, Cable TV, Utilities
Location
- Region: Palos Verdes Estates
Financial & listing details
- Price per square foot: $1,199/sqft
- Tax assessed value: $1,450,728
- Date on market: 6/4/2026
- Cumulative days on market: 4 days
- Listing terms: Cash,Cash to New Loan
- Road surface type: Paved
Price history
| Date | Event | Price |
|---|---|---|
| 6/29/2026 | Sold | $2,245,000+12.5%$1,199/sqft |
Source:  CRMLS #SB26117556 Report a problem CRMLS #SB26117556 Report a problem | ||
| 6/15/2026 | Pending sale | $1,995,000$1,066/sqft |
Source: CRMLS #SB26117556 Report a problem | ||
| 6/4/2026 | Listed for sale | $1,995,000+56.5%$1,066/sqft |
Source: CRMLS #SB26117556 Report a problem | ||
| 5/9/2019 | Sold | $1,275,000$681/sqft |
Source: Public Record Report a problem | ||
Public tax history
| Year | Property taxes | Tax assessment |
|---|---|---|
| 2026 | -- | $1,450,728 +2% |
| 2025 | $16,693 +4.3% | $1,422,283 +2% |
| 2024 | $16,007 +1.7% | $1,394,396 +2% |
| 2023 | $15,735 +5.7% | $1,367,055 +2% |
| 2022 | $14,885 +0.3% | $1,340,251 +2% |
| 2021 | $14,835 +1.4% | $1,313,972 +1% |
| 2020 | $14,625 | $1,300,500 +706.4% |
| 2019 | $14,625 +665.2% | $161,267 +2% |
| 2018 | $1,911 | $158,106 +2% |
| 2017 | $1,911 +1.9% | $155,007 +2% |
| 2016 | $1,876 -14.7% | $151,968 +1.5% |
| 2015 | $2,199 +23.6% | $149,686 +2% |
| 2014 | $1,779 | $146,754 +2.5% |
| 2012 | -- | $143,228 +2% |
| 2011 | -- | $140,420 +0.8% |
| 2010 | -- | $139,372 -0.2% |
| 2009 | -- | $139,704 +2% |
| 2008 | -- | $136,966 +2% |
| 2007 | -- | $134,282 +2% |
| 2006 | -- | $131,650 |
| 2005 | -- | $131,650 +4% |
| 2004 | -- | $126,540 +1.9% |
| 2003 | -- | $124,222 +2% |
| 2002 | -- | $121,787 +4% |
| 2000 | -- | $117,060 |
Find assessor info on the county website
Neighborhood: 90274
Nearby homes
- $2,277,6003 bd3 ba2.5k sqft27415 Sunnyridge Rd, Palos Verdes Estates, CA 90274Off Market
- $1,945,7004 bd3 ba2.5k sqft27435 Sunnyridge Rd, Palos Verdes Estates, CA 90274Off Market
- $1,857,1003 bd3 ba2.5k sqft27405 Sunnyridge Rd, Palos Verdes Estates, CA 90274Off Market
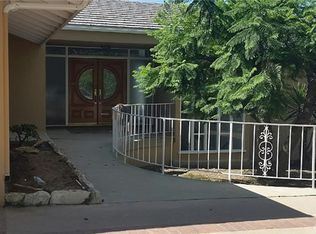
- $4,158,1005 bd5 ba5.8k sqft27740 Eastvale Rd, Palos Verdes Estates, CA 90274Off Market

- $2,513,5004 bd3 ba2.9k sqft27660 Eastvale Rd, Palos Verdes Estates, CA 90274Off Market
- $3,748,3006 bd6 ba4.6k sqft27416 Sunnyridge Rd, Rolling Hills Estates, CA 90274Off Market
- $2,127,5004 bd3 ba2.7k sqft27672 Eastvale Rd, Palos Verdes Estates, CA 90274Sold
- $2,771,1004 bd3 ba2.8k sqft27444 Sunnyridge Rd, Rolling Hills, CA 90274Off Market
Nearby schools
GreatSchools rating
- 9/10Rancho Vista Elementary SchoolGrades: K-5Distance: 1.2 mi
- 7/10Miraleste Intermediate SchoolGrades: 6-8Distance: 2.1 mi
- 10/10Palos Verdes Peninsula High SchoolGrades: 9-12Distance: 1 mi
Get a cash offer in 3 minutes
Find out how much your home could sell for in as little as 3 minutes with a no-obligation cash offer.
Estimated market value
$2,236,100
Get a cash offer in 3 minutes
Find out how much your home could sell for in as little as 3 minutes with a no-obligation cash offer.
Estimated market value
$2,236,100
- California
- Los Angeles County
- Rolling Hills
- 90274
- 27427 Sunnyridge Rd
