Skip main navigation
Closed
  • Price Unknown

    27428 Deborah Dr, Ponchatoula, LA 70454

    3beds
    1,629sqft
    Single Family Residence
    Built in 2014
    -- sqft lot
    $261,300 Zestimate®
    $--/sqft
    $1,866 Estimated rent

    Home value

    $261,300

    $217,000 - $314,000

    $1,866/mo

    Zestimate® history
    Loading
    Loading...

    Owner options

    List your home for rent

    $1,866/mo

    Rent Zestimate®

    Find your next renter with Zillow Rental Manager. Plus, with online applications, you can quickly screen prospective tenants – for free.

    Learn more

    $1,866/mo

    Rent Zestimate®

    Refinance and save

    $147/mo

    Est. payment

    Refinancing to a lower rate could help reduce your monthly payments and save thousands over the life of the loan.

    See today's rates

    $147/mo

    Est. payment

    Explore your selling options

    Work with a Zillow partner agent

    Leverage their expertise and Zillow's premium Showcase listings to get your home seen by more buyers.

    Get started

    List with your own agent

    Get your home in front of millions of buyers by listing it on Zillow.

    Learn how to do it

    Sell it yourself

    Take full control of how buyers see your home on Zillow by listing For Sale by Owner (FSBO).

    List your home

    What's special

    Open floor planRear yard accessOversized primary suiteLuxury washer and dryerOversized back patioFire pit extensionNewer stainless steel appliances
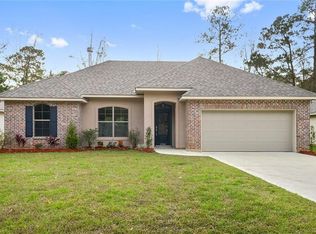
    Welcome home! 27428 Deborah is everything you have been looking for! Conveniently located off of HWY 22 in Bedico right over the Tangipahoa/St.Tammany Parish line. Enjoy the benefit of being truly in the middle of everything you could need! Easy access to Causeway, I-12, and I-55. Bright and airy with a gorgeous cathedral ceiling in the living area. Tons of natural light throughout! Lovely open floor plan from living to dining area and kitchen. Newer stainless steel appliances in the kitchen with beautiful granite counter tops throughout. The kitchen and dining open up to the oversized back patio and fire pit extension, the perfect entertaining set up. Oversized primary suite with tray ceiling and walk-in closet. Dual sinks and garden soaking tub in primary bath as well as a newly renovated custom shower. Great sized guest rooms. Dedicated laundry room with luxury washer and dryer as well as laundry sink. Extremely low maintenance and easy to clean stained concrete floors, no carpet here! Rear yard access via drive through garage from driveway to back yard! Garage is also heated/cooled with a mini split. Well maintained gardens and landscaping. Preferred Flood Zone X! All appliances remain in the home! So many extras in this one that you need to see to appreciate. Owner/Agent

    Zillow last checked:

    Listing updated:

    Listed by:

    Chloe Conravey-Albert 985-778-5040,

    1 Percent Lists Premier

    Bought with:

    Jennifer Owens

    Crescent Sotheby's International Realty

    Source: GSREIN,MLS#: 2509248MLS Logo

    Facts & features

    Interior

    Bedrooms & bathrooms
    • Bedrooms: 3
    • Bathrooms: 2
    • Full bathrooms: 2
    Primary bedroom
    • Description: Flooring: Concrete,Painted/Stained
    • Level: Lower
    • Dimensions: 15.1 x 14.9
    Bedroom
    • Description: Flooring: Concrete,Painted/Stained
    • Level: Lower
    • Dimensions: 12.1 x 12.1
    Bedroom
    • Description: Flooring: Concrete,Painted/Stained
    • Level: Lower
    • Dimensions: 12 x 11.7
    Dining room
    • Description: Flooring: Concrete,Painted/Stained
    • Level: Lower
    • Dimensions: 12.6 x 11
    Kitchen
    • Description: Flooring: Concrete,Painted/Stained
    • Level: Lower
    • Dimensions: 12.5 x 11.6
    Laundry
    • Level: Lower
    • Dimensions: 7.11 X 8.0
    Living room
    • Description: Flooring: Concrete,Painted/Stained
    • Level: Lower
    • Dimensions: 19.7 x 19.1
    Heating
    • Central
    Cooling
    • Central Air, 1 Unit
    Appliances
    • Included: Dryer, Dishwasher, Disposal, Microwave, Oven, Range, Refrigerator, Washer, ENERGY STAR Qualified Appliances
    Features
    • Ceiling Fan(s), Carbon Monoxide Detector, Cathedral Ceiling(s), Granite Counters, High Ceilings, Pantry, Stainless Steel Appliances, Vaulted Ceiling(s)
    • Has fireplace: No
    • Fireplace features: None
    Interior area
    • Total structure area: 2,100
    • Total interior livable area: 1,629 sqft

    Property

    Parking
    • Parking features: Attached, One Space, Garage Door Opener
    • Has garage: Yes
    Features
    • Levels: One
    • Stories: 1
    • Patio & porch: Concrete, Covered, Porch
    • Exterior features: Fence, Porch
    • Pool features: None
    Lot
    • Dimensions: 81 x 173 x 76 x 143
    • Features: Outside City Limits, Rectangular Lot
    Details
    • Parcel number: 06192661
    • Special conditions: None

    Construction

    Type & style
    • Home type: SingleFamily
    • Architectural style: French Provincial
    • Property subtype: Single Family Residence
    Materials
    • Brick, Vinyl Siding
    • Foundation: Slab
    • Roof: Shingle
    Condition
    • Very Good Condition
    • Year built: 2014

    Utilities & green energy

    • Sewer: Public Sewer
    • Water: Public
    Green energy
    • Energy efficient items: Appliances, Windows

    Community & HOA

    Community
    • Subdivision: Villa Of Bedico, The
    HOA
    • Has HOA: Yes
    • HOA fee: $147 quarterly
    • HOA name: Villas Of Bedico Creek
    Location
    • Region: Ponchatoula

    Financial & listing details

    • Tax assessed value: $177,804
    • Annual tax amount: $1,035
    • Date on market: 6/26/2025

    Price history

    DateEventPrice
    7/30/2025Sold--
    Source: GSREIN #2509248 Report a problem
    7/1/2025Contingent$258,900$159/sqft
    Source: GSREIN #2509248 Report a problem
    6/26/2025Listed for sale$258,9000%$159/sqft
    Source: GSREIN #2509248 Report a problem
    6/26/2025Listing removed$259,000$159/sqft
    Source: GSREIN #2496919 Report a problem
    6/16/2025Price change$259,000-2.2%$159/sqft
    Source: GSREIN #2496919 Report a problem
    6/4/2025Price change$264,900-0.8%$163/sqft
    Source: GSREIN #2496919 Report a problem
    6/2/2025Listed for sale$267,000$164/sqft
    Source: GSREIN #2496919 Report a problem
    5/18/2025Contingent$267,000$164/sqft
    Source: GSREIN #2496919 Report a problem
    5/14/2025Price change$267,000-2.6%$164/sqft
    Source: GSREIN #2496919 Report a problem
    4/28/2025Price change$274,000-1.8%$168/sqft
    Source: GSREIN #2496919 Report a problem
    4/16/2025Listed for sale$279,000+39.6%$171/sqft
    Source: GSREIN #2496919 Report a problem
    9/21/2020Sold--
    Source: GSREIN #2261638 Report a problem
    8/4/2020Pending sale$199,900$123/sqft
    Source: 1 Percent Lists #2261638 Report a problem
    7/19/2020Listed for sale$199,900$123/sqft
    Source: 1 Percent Lists #2261638 Report a problem
    6/12/2015Sold--
    Source: Public Record Report a problem

    Public tax history

    YearProperty taxesTax assessment
    2025$1,035 +1%$17,780
    2024$1,025 +0.6%$17,780 +1.1%
    2023$1,019 $17,580
    2022$1,019 +0.1%$17,580
    2021$1,018 0%$17,580
    2020$1,018 +0.2%$17,580
    2019$1,016 -42.8%$17,580
    2018$1,777 +74.2%$17,580
    2017$1,020 +0%$17,580
    2016$1,020 $17,580 +603.2%
    2015$1,020 +138.1%$2,500 -44.4%
    2014$428 +309.1%$4,500 +309.1%
    2013$105 -4.5%$1,100
    2012$110 -3.4%$1,100
    2011$113 -0.5%$1,100
    2010$114 +0.2%$1,100
    2009$114 +1.4%$1,100
    2008$112 -1.4%$1,100
    2007$114 +211.4%$1,100 +214.3%
    2006$37 $350
    Find assessor info on the county website

    Neighborhood: 70454

    Nearby schools

    GreatSchools rating
    Get a cash offer in 3 minutes
    Find out how much your home could sell for in as little as 3 minutes with a no-obligation cash offer.
    Estimated market value
    $261,300
    Get a cash offer in 3 minutes
    Find out how much your home could sell for in as little as 3 minutes with a no-obligation cash offer.
    Estimated market value
    $261,300