Skip main navigation
Closed
  • $620,000

    27428 Dellwood Dr, Westlake, OH 44145

    4beds
    3,780sqft
    Single Family Residence
    Built in 1981
    0.45 Acres Lot
    $639,800 Zestimate®
    $164/sqft
    $3,804 Estimated rent

    Home value

    $639,800

    $582,000 - $704,000

    $3,804/mo

    Zestimate® history
    Loading
    Loading...

    Owner options

    List your home for rent

    $3,804/mo

    Rent Zestimate®

    Find your next renter with Zillow Rental Manager. Plus, with online applications, you can quickly screen prospective tenants – for free.

    Learn more

    $3,804/mo

    Rent Zestimate®

    Refinance and save

    $4,400/mo

    Est. payment

    Refinancing to a lower rate could help reduce your monthly payments and save thousands over the life of the loan.

    See today's rates

    $4,400/mo

    Est. payment

    Explore your selling options

    Work with a Zillow partner agent

    Leverage their expertise and Zillow's premium Showcase listings to get your home seen by more buyers.

    Get started

    List with your own agent

    Get your home in front of millions of buyers by listing it on Zillow.

    Learn how to do it

    Sell it yourself

    Take full control of how buyers see your home on Zillow by listing For Sale by Owner (FSBO).

    List your home

    What's special

    Large islandModern appliancesAttached heated two-car garageFirst-floor officeHeated floorsSerene neighborhoodOversized primary suite
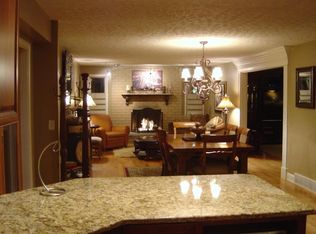
    Welcome home to this spacious colonial in Westlake! Nestled in a serene neighborhood, this captivating home boasts 4 generously sized bedrooms, 2 full and 1 half baths, and a partially finished basement, making it the ideal layout for any buyer! As you step inside, you are greeted by an inviting open layout that effortlessly blends elegance and everyday living. The heart of the home is the updated kitchen, featuring modern appliances and a large island, overlooking the spacious yet cozy family room, complete with built-ins and a wet bar. Seamlessly entertain in the gracious dining room, adjoining the light-filled formal living room. Enjoy the changing seasons in the sunroom, which offers complete views of the wooded backyard. The first-floor office offers privacy for working from home and offers new overhead lighting. An attached, heated two-car garage with ample storage is serviced by the combination mudroom/laundry room. Upstairs, retreat to the oversized primary suite, your personal haven designed for relaxation. With its attached neutral ensuite bathroom complete with heated floors and towel rack, walk-in closet and custom blackout shades, this sanctuary is where you can unwind after a long day. Three additional nicely sized bedrooms and full bath complete the second floor. The basement offers two separate entertainment zones as well as storage. Updates include but are not limited to: AC (2024), double water heaters (2024), heated garage, electric car charger wiring, deck repair and re-stain (2024), fresh paint, all new light fixtures, updated electrical outlets and electrical work, electric fence, professional landscaping and exterior lighting, and more. With over 3,700 sq ft of finished living space, don’t miss the opportunity to call this stunning home yours!

    Zillow last checked:

    Listing updated:

    Listed by:

    Kim Crane kimcrane@howardhanna.com440-652-3002,

    Howard Hanna

    Bought with:

    Joseph J Seifert, 2013004456

    RE/MAX Results

    Source: MLS Now,MLS#: 5115730Originating MLS: Akron Cleveland Association of REALTORS

    Facts & features

    Interior

    Bedrooms & bathrooms
    • Bedrooms: 4
    • Bathrooms: 3
    • Full bathrooms: 2
    • 1/2 bathrooms: 1
    • Main level bathrooms: 1
    Primary bedroom
    • Description: Flooring: Carpet
    • Level: Second
    • Dimensions: 19 x 17
    Bedroom
    • Description: Flooring: Carpet
    • Level: Second
    • Dimensions: 14 x 11
    Bedroom
    • Description: Flooring: Carpet
    • Level: Second
    • Dimensions: 14 x 14
    Bedroom
    • Description: Flooring: Carpet
    • Level: Second
    • Dimensions: 16 x 13
    Primary bathroom
    • Level: Second
    Bathroom
    • Level: First
    Bathroom
    • Level: Second
    Dining room
    • Description: Flooring: Wood
    • Level: First
    • Dimensions: 14 x 12
    Entry foyer
    • Level: First
    Family room
    • Description: Flooring: Wood
    • Features: Fireplace
    • Level: First
    • Dimensions: 23 x 16
    Kitchen
    • Description: Flooring: Wood
    • Level: First
    • Dimensions: 19 x 11
    Laundry
    • Level: First
    Living room
    • Description: Flooring: Wood
    • Level: First
    • Dimensions: 18 x 14
    Office
    • Level: First
    Recreation
    • Level: Lower
    Utility room
    • Level: Lower
    Heating
    • Forced Air, Gas
    Cooling
    • Central Air
    Appliances
    • Included: Dryer, Dishwasher, Range, Refrigerator, Washer
    • Laundry: Main Level
    Features
    • Wet Bar, Kitchen Island, Open Floorplan, Storage, Walk-In Closet(s)
    • Basement: Partial,Partially Finished,Sump Pump
    • Number of fireplaces: 1
    Interior area
    • Total structure area: 3,780
    • Total interior livable area: 3,780 sqft
    • Finished area above ground: 3,360
    • Finished area below ground: 420

    Property

    Parking
    • Parking features: Attached, Garage, Heated Garage
    • Attached garage spaces: 2
    Features
    • Levels: Two
    • Stories: 2
    • Patio & porch: Rear Porch, Enclosed, Patio, Porch
    • Exterior features: Lighting, Playground
    Lot
    • Size: 0.45 Acres
    • Features: Wooded
    Details
    • Parcel number: 21214039

    Construction

    Type & style
    • Home type: SingleFamily
    • Architectural style: Colonial
    • Property subtype: Single Family Residence
    Materials
    • Vinyl Siding
    • Roof: Asphalt,Fiberglass
    Condition
    • Year built: 1981

    Utilities & green energy

    • Sewer: Public Sewer
    • Water: Public

    Community & HOA

    HOA
    • Has HOA: No
    Location
    • Region: Westlake

    Financial & listing details

    • Price per square foot: $164/sqft
    • Tax assessed value: $630,000
    • Annual tax amount: $10,539
    • Date on market: 4/21/2025
    • Cumulative days on market: 84 days
    • Listing agreement: Exclusive Right To Sell

    Price history

    DateEventPrice
    7/24/2025Sold$620,000-0.8%$164/sqft
    Source: Public Record Report a problem
    7/14/2025Pending sale$625,000$165/sqft
    Source: MLS Now #5115730 Report a problem
    6/18/2025Contingent$625,000$165/sqft
    Source: MLS Now #5115730 Report a problem
    5/20/2025Price change$625,000-3.8%$165/sqft
    Source: MLS Now #5115730 Report a problem
    5/6/2025Price change$649,900-0.8%$172/sqft
    Source: MLS Now #5115730 Report a problem
    4/21/2025Listed for sale$655,000+4%$173/sqft
    Source: MLS Now #5115730 Report a problem
    7/25/2023Sold$630,000+7.7%$167/sqft
    Source: Public Record Report a problem
    5/25/2023Pending sale$585,000$155/sqft
    Source: MLS Now #4455455 Report a problem
    5/23/2023Listed for sale$585,000+18.8%$155/sqft
    Source: MLS Now #4455455 Report a problem
    10/31/2018Sold$492,500-3.4%$130/sqft
    Source: Public Record Report a problem
    10/23/2018Listed for sale$509,900$135/sqft
    Source: RE/MAX Trinity #4028967 Report a problem
    10/23/2018Pending sale$509,900$135/sqft
    Source: RE/MAX Trinity #4028967 Report a problem
    10/10/2018Pending sale$509,900$135/sqft
    Source: RE/MAX Trinity #4028967 Report a problem
    9/13/2018Price change$509,900-2.9%$135/sqft
    Source: RE/MAX Trinity #4028967 Report a problem
    8/16/2018Listed for sale$524,900+54.4%$139/sqft
    Source: RE/MAX Trinity #4028967 Report a problem
    4/2/2018Sold$340,000+1.5%$90/sqft
    Source: Public Record Report a problem
    2/17/2018Pending sale$335,000$89/sqft
    Source: Greater Cleveland West #3973294 Report a problem
    2/15/2018Listed for sale$335,000$89/sqft
    Source: Keller Williams Grt Cleve West #3973294 Report a problem

    Public tax history

    YearProperty taxesTax assessment
    2025$10,344 -1%$220,500
    2024$10,446 +9.4%$220,500 +27.9%
    2023$9,552 $172,380
    2022-- $172,380
    2021$9,411 +30.4%$172,380 +42.2%
    2020$7,216 +0.7%$121,240
    2019$7,169 -0.5%$121,240
    2018$7,202 +9%$121,240 +13.1%
    2017$6,605 +1.1%$107,170
    2016$6,534 $107,170
    2015$6,534 +4.5%$107,170 +7%
    2014$6,255 +1.5%$100,170
    2013$6,164 +3.6%$100,170
    2012$5,948 +2.5%$100,170 +1.6%
    2011$5,803 +0.1%$98,560
    2010$5,799 +6.1%$98,560
    2009$5,464 -1.3%$98,560 -5%
    2008$5,534 +2.2%$103,740
    2007$5,418 -0.8%$103,740 -0.6%
    2006$5,459 +34.3%$104,370 +26.4%
    2005$4,064 +1.3%$82,540
    2004$4,011 +0.7%$82,540
    2003$3,983 +7.7%$82,540 +9%
    2002$3,699 -45.2%$75,710
    2001$6,746 -0.1%$75,710
    2000$6,753 $75,710
    Find assessor info on the county website

    Neighborhood: 44145

    Nearby schools

    GreatSchools rating
    Schools provided by the listing agent
    • District: Westlake CSD - 1832

    Source: MLS Now. This data may not be complete. We recommend contacting the local school district to confirm school assignments for this home.

    Get a cash offer in 3 minutes
    Find out how much your home could sell for in as little as 3 minutes with a no-obligation cash offer.
    Estimated market value
    $639,800
    Get a cash offer in 3 minutes
    Find out how much your home could sell for in as little as 3 minutes with a no-obligation cash offer.
    Estimated market value
    $639,800