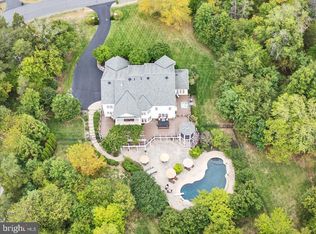
Exquisite Beyond Compare! This meticulously remodeled 6-bedroom, 6.5-bathroom masterpiece sits on a wooded 3-acre homesite in the Estates at Cedar Crest. Boasting over 8,000 square feet of impeccably finished living space, this single-family home with 3 finished levels and a 3-car garage exceeds every expectation. Upon entry through the grand 2-story Foyer, be greeted by a grand spiral staircase, and pristine hardwood floors leading to an amazing floor plan. A chef's dream Kitchen is complete with a central island, a Breakfast Nook, and a cozy Sunroom with gorgeous views of the treed backyard. Also on the main level, you will find the Family Room featuring a captivating stone fireplace, a stately Study, a beautiful Conservatory, light-filled formal Living and Dining Rooms, and a spacious secondary entrance from the garage with a Mud Room and separate Laundry Room with a full Bath. On the upper level, the expansive Primary Suite features a Sitting Area with a tray ceiling, hardwood floors, a double-sided fireplace, a private Veranda, and oversized dual walk-in closets. The Primary Bathroom is like a spa with dual vanities, dual water closets, a walk-in dual shower, and a luxurious Jacuzzi tub, perfect for unwinding after a long day. Additionally, FOUR other beautiful Bedrooms with attached Bathrooms and a secondary staircase leading back to the kitchen will privately nestle your family. Entertain effortlessly in the sprawling Basement with walk-up stairs to the professionally landscaped yard. The finished 9-ft ceiling basement features a Recreation Room, a sleek Wet Bar with a dishwasher and wine cooler, a Media Room/Other, an additional Guest Bedroom with a walk-in closet, a full Bathroom, and a fantastic Storage Room for all your seasonal items. Outside, discover serenity in the private backyard complete with a paver stone patio, fire pit, a relaxing pergola area, and a meticulously maintained lawn with an inground irrigation system. No detail has been overlooked in the comprehensive 2019 remodel, which includes all bathrooms, the kitchen, a revamped basement with a wet bar, new lighting fixtures throughout, refinished hardwood floors, plush carpeting, and fresh paint throughout (new roof 2021, new HVAC, water heater from 2016, new refrigerator and microwave 2023, see the complete list in the documents section). This home represents a refined living style that is hard to let go, don’t wait, see it for yourself!
Sold for $1,775,000
Street View
Zillow last checked:
Listing updated:
Bought with:
Ahmad Zafar, 0225241850
Samson Properties
Source: Bright MLS,MLS#: VALO2070808
Price history
| Date | Event | Price |
|---|---|---|
| 8/9/2024 | Sold | $1,775,000-1.4%$219/sqft |
Source:  Bright MLS #VALO2070808 Report a problem Bright MLS #VALO2070808 Report a problem | ||
| 8/2/2024 | Pending sale | $1,800,000$222/sqft |
Source:  Long & Foster Broker Feed #VALO2070808 Report a problem Long & Foster Broker Feed #VALO2070808 Report a problem | ||
| 7/10/2024 | Contingent | $1,800,000$222/sqft |
Source: Long & Foster Broker Feed #VALO2070808 Report a problem | ||
| 7/2/2024 | Listed for sale | $1,800,000+44%$222/sqft |
Source: Long & Foster Broker Feed #VALO2070808 Report a problem | ||
| 11/13/2019 | Sold | $1,250,000$154/sqft |
Source: Public Record Report a problem | ||
| 10/5/2019 | Pending sale | $1,250,000$154/sqft |
Source: Samson Properties #VALO394292 Report a problem | ||
| 10/5/2019 | Listed for sale | $1,250,000$154/sqft |
Source: Samson Properties #VALO394292 Report a problem | ||
| 10/4/2019 | Pending sale | $1,250,000$154/sqft |
Source: Samson Properties #VALO394292 Report a problem | ||
| 10/4/2019 | Listed for sale | $1,250,000+50.1%$154/sqft |
Source: Samson Properties #VALO394292 Report a problem | ||
| 7/10/2019 | Sold | $833,001-16.6%$103/sqft |
Source: Public Record Report a problem | ||
| 7/2/2019 | Price change | $998,763+0.2%$123/sqft |
Source: Auction.com Report a problem | ||
| 7/1/2019 | Price change | $996,824+0.6%$123/sqft |
Source: Auction.com Report a problem | ||
| 6/29/2019 | Price change | $990,772+0.3%$122/sqft |
Source: Auction.com Report a problem | ||
| 6/26/2019 | Price change | $988,035+9.5%$122/sqft |
Source: Auction.com Report a problem | ||
| 6/20/2019 | Price change | $901,905-6.5%$111/sqft |
Source: Auction.com Report a problem | ||
| 6/18/2019 | Price change | -- |
Source: Auction.com Report a problem | ||
| 6/4/2019 | Listed for sale | $965,000$119/sqft |
Source: CENTURY 21 New Millennium #1007546998 Report a problem | ||
| 12/23/2018 | Pending sale | $965,000$119/sqft |
Source: CENTURY 21 New Millennium #1007546998 Report a problem | ||
| 12/5/2018 | Listed for sale | $965,000$119/sqft |
Source: CENTURY 21 New Millennium #1007546998 Report a problem | ||
| 11/13/2018 | Pending sale | $965,000$119/sqft |
Source: CENTURY 21 New Millennium #1007546998 Report a problem | ||
| 10/24/2018 | Price change | $965,000-8.1%$119/sqft |
Source: CENTURY 21 New Millennium #1007546998 Report a problem | ||
| 10/12/2018 | Price change | $1,050,000-16%$129/sqft |
Source: CENTURY 21 New Millennium #1007546998 Report a problem | ||
| 9/30/2018 | Listed for sale | $1,250,000-13.4%$154/sqft |
Source: CENTURY 21 New Millennium #1007546998 Report a problem | ||
| 12/16/2005 | Sold | $1,443,092$178/sqft |
Source: Public Record Report a problem | ||
Nearby homes
Get a cash offer in 3 minutes
Find out how much your home could sell for in as little as 3 minutes with a no-obligation cash offer.
Estimated market value
$1,983,700
