Skip main navigation
Sold for $458,000
  • $458,000

    27429 Sora Blvd, Wesley Chapel, FL 33544

    4beds
    2,418sqft
    Single Family Residence
    Built in 2007
    9,748 Square Feet Lot
    $467,600 Zestimate®
    $189/sqft
    $2,855 Estimated rent

    Home value

    $467,600

    $444,000 - $491,000

    $2,855/mo

    Zestimate® history
    Loading
    Loading...

    Owner options

    List your home for rent

    $2,855/mo

    Rent Zestimate®

    Find your next renter with Zillow Rental Manager. Plus, with online applications, you can quickly screen prospective tenants – for free.

    Learn more

    $2,855/mo

    Rent Zestimate®

    Refinance and save

    $3,347/mo

    Est. payment

    Refinancing to a lower rate could help reduce your monthly payments and save thousands over the life of the loan.

    See today's rates

    $3,347/mo

    Est. payment

    Explore your selling options

    Work with a Zillow partner agent

    Leverage their expertise and Zillow's premium Showcase listings to get your home seen by more buyers.

    Get started

    List with your own agent

    Get your home in front of millions of buyers by listing it on Zillow.

    Learn how to do it

    Sell it yourself

    Take full control of how buyers see your home on Zillow by listing For Sale by Owner (FSBO).

    List your home

    What's special

    Basic cableHigh ceilingsNatural lightMovie theaterBreakfast nookMaster bedroomScreened patio
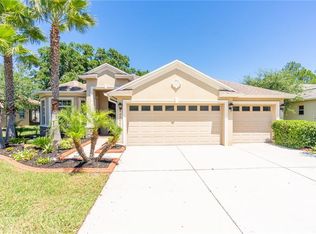
    Welcome to the beautiful community of Quail Woods! This home rests privately behind the gate and offers 4 bedrooms, 3 bathrooms and a 3-car garage. With over 2400sqft, you’ll quickly realize why this layout of one of the most desirable. Entering the home, the high ceilings and natural light make the entry very welcoming as you walk into the formal living room and dining room. To the right of the front door, you will find the oversized master bedroom. The French doors off of the master bedroom provide a ton of light and lead to the large covered and screened patio. A short hallway leading to the master bathroom offers two separate large walk-in closets with plenty of space. The master bathroom is extremely spacious and offers 2 separate vanities, garden tub as well as a large walk-in shower. Between the dining room and kitchen you will find the laundry room, equipped with a sink and door leading to the large 3-car garage. The hallway off of the laundry room will take to you to 2 of the secondary bedrooms, as well as the guest bathroom. Back out to the center of the home, you’ll be pleasantly surprised by the kitchen and its size. The kitchen is equipped with stainless steel appliances, upgraded tall wood cabinets and tons of counter space. With the breakfast nook and the kitchen being so large and open to the family room…it is the perfect space for entertaining. The sliders and windows in these rooms flood the house with natural light. In the back of the home, you will find the 4th bedroom and 3rd bathroom. The AC in the home was just replaced. The master bedroom and family are both wired for surround sound speakers. Quail Woods is a quiet community, with no CDD and an HOA fee that includes basic cable and internet. Conveniently located minutes away from the Grove shopping center, I-75, movie theater, dining, Tampa Premium Outlets, Wire Grass Mall, Costco, Pop Stroke and Epperson Ranch's Crystal Lagoon.

    Zillow last checked:

    Listing updated:

    Listed by:

    Michael Florio 813-956-6356,

    COMPASS FLORIDA, LLC 305-851-2820

    Bought with:

    Josh Bryan, 3533361

    PREFERRED SHORE REAL ESTATE

    Source: Stellar MLS,MLS#: T3458699MLS LogoOriginating MLS: Tampa

    Facts & features

    Interior

    Bedrooms & bathrooms
    • Bedrooms: 4
    • Bathrooms: 3
    • Full bathrooms: 3
    Primary bedroom
    • Level: First
    • Dimensions: 12.5x18.5
    Bedroom 2
    • Level: First
    • Dimensions: 11x12
    Bedroom 3
    • Level: First
    • Dimensions: 11x11.5
    Bedroom 4
    • Level: First
    • Dimensions: 11x11.5
    Dinette
    • Level: First
    • Dimensions: 7.5x8.5
    Dining room
    • Level: First
    • Dimensions: 10x12
    Family room
    • Level: First
    • Dimensions: 15x21
    Kitchen
    • Level: First
    • Dimensions: 11x17.5
    Living room
    • Level: First
    • Dimensions: 8.5x14
    Heating
    • Electric
    Cooling
    • Central Air
    Appliances
    • Included: Dishwasher, Disposal, Electric Water Heater, Microwave, Range, Refrigerator
    • Laundry: Inside, Laundry Room
    Features
    • Ceiling Fan(s), Eating Space In Kitchen, High Ceilings, Kitchen/Family Room Combo, Living Room/Dining Room Combo, Primary Bedroom Main Floor, Solid Surface Counters, Solid Wood Cabinets, Split Bedroom, Thermostat, Walk-In Closet(s)
    • Flooring: Carpet, Tile
    • Doors: Sliding Doors
    • Windows: Blinds, Window Treatments
    • Has fireplace: No
    Interior area
    • Total structure area: 3,284
    • Total interior livable area: 2,418 sqft

    Property

    Parking
    • Total spaces: 3
    • Parking features: Garage
    • Garage spaces: 3
    Features
    • Levels: One
    • Stories: 1
    • Patio & porch: Covered, Patio, Screened
    • Exterior features: Irrigation System, Lighting, Sidewalk
    Lot
    • Size: 9,748 Square Feet
    • Features: Sidewalk, Street Dead-End
    Details
    • Parcel number: 3625190080002000050
    • Zoning: MPUD
    • Special conditions: None

    Construction

    Type & style
    • Home type: SingleFamily
    • Property subtype: Single Family Residence
    Materials
    • Block, Stucco
    • Foundation: Slab
    • Roof: Shingle
    Condition
    • New construction: No
    • Year built: 2007

    Utilities & green energy

    • Sewer: Public Sewer
    • Water: Public
    • Utilities for property: BB/HS Internet Available, Cable Connected, Electricity Connected, Public, Sewer Connected, Street Lights, Underground Utilities, Water Connected

    Community & HOA

    Community
    • Features: Deed Restrictions, Gated Community - No Guard, Playground, Sidewalks
    • Pet fee: $0 monthly
    • Subdivision: QUAIL WOODS PH 01
    HOA
    • Has HOA: Yes
    • Services included: Cable TV, Internet
    • HOA fee: $217 monthly
    • HOA name: Home River Group / Richard Schrutt
    • HOA phone: 813-600-5090
    Location
    • Region: Wesley Chapel

    Financial & listing details

    • Price per square foot: $189/sqft
    • Tax assessed value: $458,034
    • Annual tax amount: $3,041
    • Date on market: 7/13/2023
    • Cumulative days on market: 47 days
    • Listing terms: Cash,Conventional,FHA,VA Loan
    • Ownership: Fee Simple
    • Total actual rent: 0
    • Electric utility on property: Yes
    • Road surface type: Paved

    Price history

    DateEventPrice
    9/28/2023Sold$458,000-3.6%$189/sqft
    Source: Stellar MLS #T3458699 Report a problem
    8/29/2023Pending sale$474,900$196/sqft
    Source: Stellar MLS #T3458699 Report a problem
    8/11/2023Price change$474,9000%$196/sqft
    Source: Stellar MLS #T3458699 Report a problem
    8/4/2023Price change$475,000-2.1%$196/sqft
    Source: Stellar MLS #T3458699 Report a problem
    7/13/2023Listed for sale$485,000+47.7%$201/sqft
    Source: Stellar MLS #T3458699 Report a problem
    8/24/2007Sold$328,349$136/sqft
    Source: Public Record Report a problem

    Public tax history

    YearProperty taxesTax assessment
    2024$7,963 +134.9%$458,034 +6.7%
    2023$3,390 +11.4%$429,265 +86.8%
    2022$3,042 +2%$229,790 +6.1%
    2021$2,982 +1.7%$216,610 +1.4%
    2020$2,933 +1.8%$213,620 +2.3%
    2019$2,881 $208,820 +1.9%
    2018$2,881 +2%$204,932
    2017$2,825 +0.5%$204,932 +4.2%
    2016$2,812 +1.1%$196,589 +0.7%
    2015$2,780 +2.8%$195,222 -15.7%
    2014$2,704 $231,496 +21.2%
    2013-- $191,009 -1%
    2012-- $192,925 -4.4%
    2011-- $201,863 -3%
    2010-- $208,019 -18.2%
    2009-- $254,306 -0.2%
    2008-- $254,852 -2.9%
    2007-- $262,383 +449.6%
    2006-- $47,737
    Find assessor info on the county website

    Neighborhood: Quail Woods

    Nearby schools

    GreatSchools rating
    Schools provided by the listing agent
    • Elementary: Quail Hollow Elementary-PO
    • Middle: Cypress Creek Middle School
    • High: Cypress Creek High-PO

    Source: Stellar MLS. This data may not be complete. We recommend contacting the local school district to confirm school assignments for this home.

    Get a cash offer in 3 minutes
    Find out how much your home could sell for in as little as 3 minutes with a no-obligation cash offer.
    Estimated market value
    $467,600
    Get a cash offer in 3 minutes
    Find out how much your home could sell for in as little as 3 minutes with a no-obligation cash offer.
    Estimated market value
    $467,600