Skip main navigation
Sold for $320,000
  • $320,000

    2743 Armstrong Ave, Holmes, PA 19043

    3beds
    1,290sqft
    Single Family Residence
    Built in 1952
    7,405 Square Feet Lot
    $356,300 Zestimate®
    $248/sqft
    $2,304 Estimated rent

    Home value

    $356,300

    $338,000 - $374,000

    $2,304/mo

    Zestimate® history
    Loading
    Loading...

    Owner options

    List your home for rent

    $2,304/mo

    Rent Zestimate®

    Find your next renter with Zillow Rental Manager. Plus, with online applications, you can quickly screen prospective tenants – for free.

    Learn more

    $2,304/mo

    Rent Zestimate®

    Refinance and save

    $2,186/mo

    Est. payment

    Refinancing to a lower rate could help reduce your monthly payments and save thousands over the life of the loan.

    See today's rates

    $2,186/mo

    Est. payment

    Explore your selling options

    Work with a Zillow partner agent

    Leverage their expertise and Zillow's premium Showcase listings to get your home seen by more buyers.

    Get started

    List with your own agent

    Get your home in front of millions of buyers by listing it on Zillow.

    Learn how to do it

    Sell it yourself

    Take full control of how buyers see your home on Zillow by listing For Sale by Owner (FSBO).

    List your home

    What's special

    Modern appliancesModern amenitiesPrime location livingCurb appealRidley townshipRenowned ridley school districtConvenient off-street parking
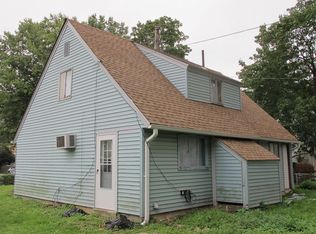
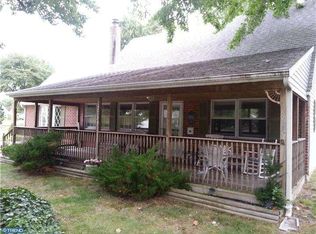
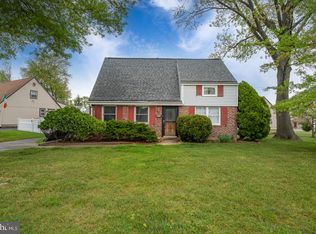
    Welcome to this charming single-family home located in the desirable Ridley Township, boasting a prime corner location within the renowned Ridley School District. This property is a true gem, offering a wealth of features and amenities that make it a perfect place to call home. As you approach, you'll immediately notice the expanded new driveway, providing convenient off-street parking for up to 4 cars and well-manicured landscaping. The corner lot enhances the property's curb appeal and offers a sense of space and privacy. The side and fenced-in rear yard create an oasis of tranquility, ideal for both relaxation and entertainment. Step onto the cement rear patio, an inviting space to enjoy your morning coffee, host barbecues, or unwind after a long day. The well-maintained yard also features a newer 8 x 10 shed, providing ample storage for your outdoor essentials. The home's exterior boasts replacement vinyl windows, ensuring energy efficiency and a modern aesthetic. The roof is in excellent condition, with at least half of its life remaining, offering peace of mind for years to come. Inside, the modern conveniences continue. The 100 AMP Circuit breaker electrical panel box ensures reliable and safe power distribution throughout the home. Enjoy the comfort of 2-zoned gas hot water radiant heat, providing efficient warmth during the colder months. Additionally, a separate central air conditioning system ensures comfort all year round. The kitchen has been thoughtfully updated, featuring an abundance of cabinet space to accommodate all your culinary needs. Modern appliances, including a microwave, dishwasher, and gas stove, make meal preparation a breeze. The main level presents two generously sized bedrooms, each offering a peaceful retreat at the end of the day. An updated ceramic-tiled hall bath adds a touch of luxury and functionality to the space. Venture to the second floor, a versatile area that can adapt to your lifestyle. Whether you envision it as a third and fourth bedroom, a home office paired with a bedroom, or a dedicated workout space, the possibilities are endless. This floor conveniently houses the included clothes washer and dryer, as well as the heater and water heater, enhancing practicality and efficiency. This home truly embodies move-in readiness and is well-suited for either one or multiple occupants. With its modern upgrades, spacious layout, and prime location, it provides a harmonious blend of comfort, convenience, and style. Don't miss the opportunity to make this exquisite Ridley Township property your own. Experience the joys of prime location living, modern amenities, and versatile spaces – schedule your showing today and envision the possibilities that await within these walls.

    Zillow last checked:

    Listing updated:

    Listed by:

    John Jam 610-316-9623,

    KW Greater West Chester

    Bought with:

    Victor Strong, RS292889

    Coldwell Banker Realty

    Source: Bright MLS,MLS#: PADE2051874MLS Logo

    Facts & features

    Interior

    Bedrooms & bathrooms
    • Bedrooms: 3
    • Bathrooms: 1
    • Full bathrooms: 1
    • Main level bathrooms: 1
    • Main level bedrooms: 2
    Basement
    • Area: 0
    Heating
    • Hot Water, Natural Gas
    Cooling
    • Central Air, Electric
    Appliances
    • Included: Dishwasher, Gas Water Heater
    Features
    • Ceiling Fan(s), Floor Plan - Traditional, Bathroom - Tub Shower
    • Has basement: No
    • Has fireplace: No
    Interior area
    • Total structure area: 1,290
    • Total interior livable area: 1,290 sqft
    • Finished area above ground: 1,290
    • Finished area below ground: 0

    Property

    Parking
    • Total spaces: 4
    • Parking features: Asphalt, Driveway, Off Site
    • Uncovered spaces: 4
    Accessibility
    • Accessibility features: None
    Features
    • Levels: One and One Half
    • Stories: 1
    • Patio & porch: Patio
    • Exterior features: Storage
    • Pool features: None
    • Fencing: Chain Link
    Lot
    • Size: 7,405 sqft
    • Dimensions: 47.00 x 100.00
    Details
    • Additional structures: Above Grade, Below Grade
    • Parcel number: 38040026800
    • Zoning: RESIDENTIAL
    • Special conditions: Standard

    Construction

    Type & style
    • Home type: SingleFamily
    • Architectural style: Cape Cod
    • Property subtype: Single Family Residence
    Materials
    • Vinyl Siding, Brick Front
    • Foundation: Slab
    Condition
    • New construction: No
    • Year built: 1952

    Utilities & green energy

    • Sewer: Public Sewer
    • Water: Public

    Community & neighborhood

    Location
    • Region: Holmes
    • Subdivision: Siters Square
    • Municipality: RIDLEY TWP

    Other

    Other facts
    • Listing agreement: Exclusive Right To Sell
    • Ownership: Fee Simple

    Price history

    DateEventPrice
    9/26/2023Sold$320,000$248/sqft
    Source: Bright MLS #PADE2051874 Report a problem
    9/4/2023Pending sale$320,000$248/sqft
    Source: Bright MLS #PADE2051874 Report a problem
    8/23/2023Contingent$320,000$248/sqft
    Source: Bright MLS #PADE2051874 Report a problem
    8/11/2023Listed for sale$320,000+85.5%$248/sqft
    Source: Bright MLS #PADE2051874 Report a problem
    4/13/2017Sold$172,500-4.2%$134/sqft
    Source: Public Record Report a problem
    2/1/2017Price change$180,000-5.2%$140/sqft
    Source: Berkshire Hathaway HomeServices Fox & Roach, REALTORS #6883772 Report a problem
    10/31/2016Listed for sale$189,900+40.7%$147/sqft
    Source: BHHS Fox & Roach-Exton #6883772 Report a problem
    12/17/2012Sold$135,000-6.6%$105/sqft
    Source: Public Record Report a problem
    9/15/2012Price change$144,500-3.6%$112/sqft
    Source: RE/MAX Preferred Realtors #6068733 Report a problem
    6/14/2012Listed for sale$149,900$116/sqft
    Source: RE/MAX Preferred Realtors #6068733 Report a problem

    Public tax history

    YearProperty taxesTax assessment
    2025$6,176 +2.1%$174,250
    2024$6,050 +4.5%$174,250
    2023$5,787 +3.3%$174,250
    2022$5,601 $174,250
    2021$5,601 +999.7%$174,250 +86.8%
    2020$509 -1.5%$93,270
    2019$517 -89.9%$93,270
    2018$5,108 +898%$93,270
    2017$512 $93,270
    2016$512 $93,270
    2015$512 $93,270
    2014$512 +2.8%$93,270
    2013$498 +2.8%$93,270
    2012$484 +0.3%$93,270
    2011$483 +2%$93,270
    2010$473 +7.5%$93,270
    2009$441 $93,270
    2008$441 +8.3%$93,270
    2007$407 $93,270
    2006$407 $93,270
    2005$407 -2%$93,270
    2004$415 +8.5%$93,270
    2003$382 +7.9%$93,270
    2002$354 $93,270
    2000$354 $93,270

    Find assessor info on the county website

    Neighborhood: 19043

    Nearby schools

    GreatSchools rating
    Schools provided by the listing agent
    • District: Ridley

    Source: Bright MLS. This data may not be complete. We recommend contacting the local school district to confirm school assignments for this home.

    Get a cash offer in 3 minutes
    Find out how much your home could sell for in as little as 3 minutes with a no-obligation cash offer.
    Estimated market value
    $356,300
    Get a cash offer in 3 minutes
    Find out how much your home could sell for in as little as 3 minutes with a no-obligation cash offer.
    Estimated market value
    $356,300