Skip main navigation
Off market
  • $479,000

    2743 Belmont Ave, Ardmore, PA 19003

    4beds
    1,620sqft
    SingleFamily
    Built in 1920
    2,613 Square Feet Lot
    $479,000 Zestimate®
    $296/sqft
    $3,388 Estimated rent

    Home value

    $479,000

    $441,000 - $522,000

    $3,388/mo

    Zestimate® history
    Loading
    Loading...

    Owner options

    List your home for rent

    $3,388/mo

    Rent Zestimate®

    Find your next renter with Zillow Rental Manager. Plus, with online applications, you can quickly screen prospective tenants – for free.

    Learn more

    $3,388/mo

    Rent Zestimate®

    Refinance and save

    $3,307/mo

    Est. payment

    Refinancing to a lower rate could help reduce your monthly payments and save thousands over the life of the loan.

    See today's rates

    $3,307/mo

    Est. payment

    Explore your selling options

    Work with a Zillow partner agent

    Leverage their expertise and Zillow's premium Showcase listings to get your home seen by more buyers.

    Get started

    List with your own agent

    Get your home in front of millions of buyers by listing it on Zillow.

    Learn how to do it

    Sell it yourself

    Take full control of how buyers see your home on Zillow by listing For Sale by Owner (FSBO).

    List your home

    What's special

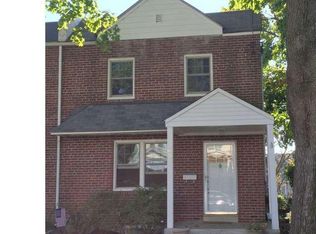
    WELCOME HOME - This is one of those big Ardmore Twins located in the heart of this coveted community and surrounded by rooted residents that are integral participants in the fabric of Ardmore Living. From the front porch you can watch and engage with the active local families and thriving dog culture or stroll 2-blocks down to the local Chestnutwold schoolyard with basketball courts, a baseball field and two playgrounds. Or take a walk to Normandy Park where locals gather for community events such as T-Ball leagues, and movie nights under the stars. Enter into this classic home and you first step into the bright living room anchored by the stone hearth and fireplace. This opens into the formal dining room and the open breakfast bar that allows people to easily interact between the dining room and kitchen. Off of the kitchen there is a convenient mudroom that steps out to the backyard and detached garage that is an ideal space for storage or a place you can easily convert to your own personal studio. On the second floor you'll find a bright full bathroom and 3 bedrooms. The front spacious bedroom was the original master and offers a flood of natural light and a wall of closet space. This home continues up to a massive third floor master suite. Thirty-one feet in length the bedroom itself offers approximately 340 sq. ft. of space that has just been remodeled with new flooring and paint. The large skylight and dormered nook are unique features that make this room an incredibly peaceful place to escape from the rest of the home. The master suite also includes a full bath and a tremendous amount of storage. We are not done just yet; the finished basement increases your living space well beyond the measured square footage. This area provides extra space for a home office, or media/family room. Ardmore Park is known for its strong sense of community and accessibility life style venues and transportation. Enjoy the award winning brewery Tired Hands, Carlino's Italian Market, the thriving restaurant and shopping scene, or unwind at Haverford College's arboretum, and nature trails. This home is awaiting your personal touch!

    This property is off market, which means it's not currently listed for sale or rent on Zillow. This may be different from what's available on other websites or public sources.
    Facts & features

    Interior

    Bedrooms & bathrooms
    • Bedrooms: 4
    • Bathrooms: 2
    • Full bathrooms: 2
    Heating
    • Other, Gas
    Cooling
    • wall unit
    Features
    • 9Ft+Ceiling, StallShower, CeilngFan(s), Attic/HseFan, Replacement Windows
    • Flooring: Hardwood
    • Has fireplace: Yes
    Interior area
    • Total interior livable area: 1,620 sqft

    Property

    Parking
    • Total spaces: 1
    • Parking features: Garage - Detached
    Features
    • Exterior features: Stucco
    Lot
    • Size: 2,613 Square Feet
    Details
    • Parcel number: 22060029200

    Construction

    Type & style
    • Home type: SingleFamily
    Condition
    • Average+
    • Year built: 1920

    Community & HOA

    Location
    • Region: Ardmore

    Financial & listing details

    • Price per square foot: $296/sqft
    • Tax assessed value: $268,210
    • Annual tax amount: $7,326
    • Ownership: Fee Simple

    Price history

    DateEventPrice
    10/30/2017Sold$255,000-6.6%$157/sqft
    Source: Public Record Report a problem
    9/26/2017Pending sale$272,999$169/sqft
    Source: BHHS Fox & Roach-Haverford Stn #7022235 Report a problem
    9/8/2017Price change$272,999-2.5%$169/sqft
    Source: BHHS Fox & Roach-Haverford Stn #7022235 Report a problem
    7/19/2017Listed for sale$279,999+69.7%$173/sqft
    Source: BHHS Fox & Roach-Haverford Stn #7022235 Report a problem
    10/10/2001Sold$165,000$102/sqft
    Source: Public Record Report a problem

    Public tax history

    YearProperty taxesTax assessment
    2025$7,326 +6.2%$268,210
    2024$6,896 +2.9%$268,210
    2023$6,700 +2.4%$268,210
    2022$6,544 $268,210
    2021$6,544 +866.9%$268,210 +116.4%
    2020$677 -88%$123,930
    2019$5,654 +1.7%$123,930
    2018$5,557 +717.1%$123,930
    2017$680 $123,930
    2016$680 $123,930
    2015$680 $123,930
    2014$680 +2.8%$123,930
    2013$662 +2.8%$123,930
    2012$644 +0.3%$123,930
    2011$642 +2%$123,930
    2010$629 +7.5%$123,930
    2009$585 $123,930
    2008$585 +8.3%$123,930
    2007$540 $123,930
    2006$540 -2%$123,930
    2005$551 $123,930
    2004$551 +8.5%$123,930
    2003$508 +7.9%$123,930
    2002$471 $123,930
    2000$471 $123,930
    Find assessor info on the county website

    Neighborhood: 19003

    Nearby schools

    GreatSchools rating
    Schools provided by the listing agent
    • Elementary: CHESTNUTWOLD
    • Middle: Haverford
    • High: HAVERFORD
    • District: Haverford Twp

    Source: The MLS. This data may not be complete. We recommend contacting the local school district to confirm school assignments for this home.

    Get a cash offer in 3 minutes
    Find out how much your home could sell for in as little as 3 minutes with a no-obligation cash offer.
    Estimated market value
    $479,000
    Get a cash offer in 3 minutes
    Find out how much your home could sell for in as little as 3 minutes with a no-obligation cash offer.
    Estimated market value
    $479,000