Located in the sought-after golf community of Trophy Club, this impeccably maintained four-bedroom home with three full baths and one half bath offers an exceptional blend of comfort and style. The home is situated on a beautifully landscaped lot that backs to the Corps of Engineers property providing extra privacy so you can enjoy outside living in a serene setting. Inside, new luxury vinyl plank flooring, new paint and carpet enhance a well-designed floor plan that includes a first floor primary suite w-ensuite bath including granite vanities, private downstairs office with built-in bookshelves plus a closet for extra storage. The 2 story living room provides expectational views of the outdoor living area & natural light. Kitchen features a large center island w-granite countertops, ss appliances, & walk-in pantry directly off of the formal dining room. Walk up stairs & step into the spacious game room that flows into the dedicated media room with a custom built-in bar—ideal for work, play, & entertaining. Upstairs includes 3 spacious bedrooms, one full bath, & a J&J bath each with sep vanities. One secondary bedroom is currently being used as a dedicated workout room with rubber flooring that can be easily changed if buyer prefers. The backyard is truly a highlight of this home, featuring a maintenance-free design lawn with a private putting green & an impressive cabana for outdoor living. The gas grill & beverage refrigerators round out this space creating the perfect retreat for relaxation or hosting guests year-round. Imagine hosting your next Super Bowl party in this impressive outdoor area! ***NEW CLASS 3 ROOF along w-new gutters, and fresh exterior staining February 2026.*** Home is only minutes from DFW Airport, premier shopping, dining, and entertainment. Do not miss the opportunity to see this exceptional Trophy Club home for yourself. Schedule your showing today and experience everything this home has to offer firsthand.
Sold
Price Unknown
2743 Chatswood Dr, Trophy Club, TX 76262
4beds
3,562sqft
Single Family Residence
Built in 2010
9,104 Square Feet Lot
$845,600 Zestimate®
$--/sqft
$5,028 Estimated rent
Home value
$845,600
$795,000 - $896,000
$5,028/mo
Zestimate® history
Owner options
List your home for rent
$5,028/mo
Rent Zestimate®
Find your next renter with Zillow Rental Manager. Plus, with online applications, you can quickly screen prospective tenants – for free.
$5,028/mo
Rent Zestimate®
Refinance and save
$575/mo
Est. payment
Refinancing to a lower rate could help reduce your monthly payments and save thousands over the life of the loan.
$575/mo
Est. payment
Explore your selling options
Work with a Zillow partner agent
Leverage their expertise and Zillow's premium Showcase listings to get your home seen by more buyers.
Get startedList with your own agent
Get your home in front of millions of buyers by listing it on Zillow.
Learn how to do itSell it yourself
Take full control of how buyers see your home on Zillow by listing For Sale by Owner (FSBO).
List your homeWhat's special
Impeccably maintained four-bedroom homeNew paint and carpetFormal dining roomPrivate putting greenWell-designed floor planMaintenance-free design lawnBeautifully landscaped lot
Zillow last checked:
Listing updated:
Listed by:
Kristin Vivian 0628918 817-542-8772,
Compass RE Texas, LLC 682-226-6938
Bought with:
Holly Oestereich
Bray Real Estate-Ft Worth
Source: NTREIS,MLS#: 21151046
Facts & features
Interior
Bedrooms & bathrooms
- Bedrooms: 4
- Bathrooms: 4
- Full bathrooms: 3
- 1/2 bathrooms: 1
Primary bedroom
- Features: Ceiling Fan(s), Double Vanity, En Suite Bathroom, Jetted Tub, Linen Closet, Separate Shower, Walk-In Closet(s)
- Level: First
- Dimensions: 16 x 16
Bedroom
- Features: Ceiling Fan(s), Walk-In Closet(s)
- Level: Second
- Dimensions: 13 x 11
Bedroom
- Features: Ceiling Fan(s), Walk-In Closet(s)
- Level: Second
- Dimensions: 15 x 12
Bedroom
- Features: Ceiling Fan(s), Walk-In Closet(s)
- Level: Second
- Dimensions: 14 x 11
Primary bathroom
- Features: Built-in Features, Double Vanity, En Suite Bathroom, Granite Counters, Garden Tub/Roman Tub, Jetted Tub, Linen Closet, Sitting Area in Primary, Separate Shower
- Level: First
- Dimensions: 0 x 0
Breakfast room nook
- Features: Built-in Features, Eat-in Kitchen, Granite Counters, Kitchen Island, Pantry
- Level: First
- Dimensions: 16 x 16
Dining room
- Level: First
- Dimensions: 15 x 11
Other
- Features: Built-in Features, Granite Counters, Jack and Jill Bath, Separate Shower
- Level: Second
- Dimensions: 0 x 0
Other
- Features: Built-in Features, Granite Counters, Separate Shower
- Level: Second
- Dimensions: 0 x 0
Game room
- Features: Ceiling Fan(s)
- Level: Second
- Dimensions: 17 x 15
Kitchen
- Features: Breakfast Bar, Built-in Features, Eat-in Kitchen, Granite Counters, Kitchen Island, Pantry, Walk-In Pantry
- Level: First
- Dimensions: 20 x 14
Laundry
- Features: Built-in Features
- Level: First
- Dimensions: 10 x 6
Living room
- Features: Ceiling Fan(s), Fireplace
- Level: First
- Dimensions: 18 x 16
Media room
- Level: Second
- Dimensions: 19 x 15
Office
- Features: Built-in Features, Ceiling Fan(s), Other
- Level: First
- Dimensions: 12 x 12
Heating
- Central, Fireplace(s), Natural Gas, Zoned
Cooling
- Central Air, Ceiling Fan(s), Electric, Zoned
Appliances
- Included: Some Gas Appliances, Dishwasher, Electric Oven, Gas Cooktop, Disposal, Gas Water Heater, Microwave, Plumbed For Gas, Vented Exhaust Fan
- Laundry: Washer Hookup, Dryer Hookup, ElectricDryer Hookup, Laundry in Utility Room
Features
- Built-in Features, Decorative/Designer Lighting Fixtures, Eat-in Kitchen, Granite Counters, High Speed Internet, Kitchen Island, Pantry, Cable TV, Vaulted Ceiling(s), Walk-In Closet(s), Wired for Sound
- Flooring: Carpet, Ceramic Tile, Wood
- Windows: Shutters, Window Coverings
- Has basement: No
- Number of fireplaces: 2
- Fireplace features: Decorative, Gas, Gas Log, Gas Starter, Living Room, Masonry, Outside, Raised Hearth
Interior area
- Total interior livable area: 3,562 sqft
Property
Parking
- Total spaces: 3
- Parking features: Covered, Driveway, Garage Faces Front, Garage, Garage Door Opener, Garage Faces Side
- Attached garage spaces: 3
- Has uncovered spaces: Yes
Features
- Levels: Two
- Stories: 2
- Patio & porch: Covered
- Exterior features: Lighting, Outdoor Grill, Outdoor Living Area, Private Yard, Rain Gutters
- Pool features: None, Community
- Fencing: Fenced,Wood,Wrought Iron
Lot
- Size: 9,104 Square Feet
- Features: Backs to Greenbelt/Park, Greenbelt, Interior Lot, Landscaped, Subdivision, Sprinkler System, Few Trees
Details
- Additional structures: Cabana, Outdoor Kitchen
- Parcel number: R583655
Construction
Type & style
- Home type: SingleFamily
- Architectural style: Traditional,Detached
- Property subtype: Single Family Residence
Materials
- Brick, Rock, Stone
- Foundation: Slab
- Roof: Composition
Condition
- Year built: 2010
Utilities & green energy
- Utilities for property: Electricity Available, Natural Gas Available, Municipal Utilities, Sewer Available, Separate Meters, Underground Utilities, Water Available, Cable Available
Green energy
- Energy efficient items: Appliances
Community & HOA
Community
- Features: Lake, Playground, Pickleball, Pool, Trails/Paths, Curbs, Putting Green, Sidewalks
- Security: Security System Owned, Security System, Smoke Detector(s)
- Subdivision: The Highlands At Trophy Club N
HOA
- Has HOA: Yes
- Services included: Association Management
- HOA fee: $575 annually
- HOA name: Principal Mgmt
- HOA phone: 817-451-7300
Location
- Region: Trophy Club
Financial & listing details
- Tax assessed value: $864,314
- Annual tax amount: $15,135
- Date on market: 1/15/2026
- Cumulative days on market: 27 days
- Listing terms: Cash,Conventional
- Exclusions: TVs and TV mounts
- Electric utility on property: Yes
Price history
| Date | Event | Price |
|---|---|---|
| 3/19/2026 | Sold | -- |
Source: NTREIS #21151046 Report a problem | ||
| 2/18/2026 | Pending sale | $899,000$252/sqft |
Source: NTREIS #21151046 Report a problem | ||
| 2/13/2026 | Contingent | $899,000$252/sqft |
Source: NTREIS #21151046 Report a problem | ||
| 1/15/2026 | Listed for sale | $899,000+64.1%$252/sqft |
Source: NTREIS #21151046 Report a problem | ||
| 7/2/2018 | Listing removed | $548,000$154/sqft |
Source: Keller Williams Realty #13785997 Report a problem | ||
| 6/9/2018 | Pending sale | $548,000$154/sqft |
Source: Keller Williams Realty #13785997 Report a problem | ||
| 5/16/2018 | Price change | $548,000-0.4%$154/sqft |
Source: Keller Williams Realty #13785997 Report a problem | ||
| 4/11/2018 | Listed for sale | $550,000+15614.3%$154/sqft |
Source: Keller Williams Realty #13785997 Report a problem | ||
| 6/10/2014 | Listing removed | $3,500$1/sqft |
Source: DRO Management II, LLC #12149266 Report a problem | ||
| 6/7/2014 | Pending sale | $3,500$1/sqft |
Source: DRO Management II, LLC #12149266 Report a problem | ||
| 6/7/2014 | Listed for sale | $3,500-99.1%$1/sqft |
Source: DRO Management II, LLC #12149266 Report a problem | ||
| 6/1/2014 | Listing removed | $3,500$1/sqft |
Source: Keller Williams Realty #12149266 Report a problem | ||
| 5/28/2014 | Listed for rent | $3,500$1/sqft |
Source: Keller Williams Realty #12149266 Report a problem | ||
| 6/1/2012 | Listing removed | $405,000$114/sqft |
Source: DRO Management II, LLC #11697946 Report a problem | ||
| 3/9/2012 | Price change | $405,000-3.6%$114/sqft |
Source: DRO Management II, LLC #11697946 Report a problem | ||
| 12/20/2011 | Listed for sale | $420,000$118/sqft |
Source: DRO Management II, LLC #11697946 Report a problem | ||
Public tax history
| Year | Property taxes | Tax assessment |
|---|---|---|
| 2025 | $16,657 -1.5% | $864,314 -0.6% |
| 2024 | $16,907 -0.2% | $869,131 -1.7% |
| 2023 | $16,937 +7.6% | $883,769 +22.7% |
| 2022 | $15,745 +14.7% | $720,229 +19.3% |
| 2021 | $13,730 +3.6% | $603,557 +5.8% |
| 2020 | $13,254 -0.2% | $570,267 +3.8% |
| 2019 | $13,278 -1.7% | $549,633 +1.2% |
| 2018 | $13,513 +6.9% | $542,887 +5.7% |
| 2017 | $12,644 | $513,687 +2.3% |
| 2016 | $12,644 +17.2% | $502,021 +8.7% |
| 2015 | $10,791 | $461,773 +13.1% |
| 2014 | $10,791 | $408,440 +8% |
| 2013 | $10,791 | $378,114 +1.7% |
| 2012 | -- | $371,673 +4.8% |
| 2011 | -- | $354,670 +900.9% |
| 2010 | -- | $35,436 +400% |
| 2009 | -- | $7,087 |
Find assessor info on the county website
Neighborhood: 76262
Nearby homes
- $730,8004 bd3 ba3.1k sqft2745 Chatswood Dr, Trophy Club, TX 76262Off Market
- $833,2004 bd3 ba3.6k sqft2741 Chatswood Dr, Trophy Club, TX 76262Off Market
- $--3 bd4 ba3.2k sqft2747 Chatswood Dr, Trophy Club, TX 76262Sold

- $812,4004 bd4 ba3.5k sqft2742 Enfield Dr, Trophy Club, TX 76262Off Market
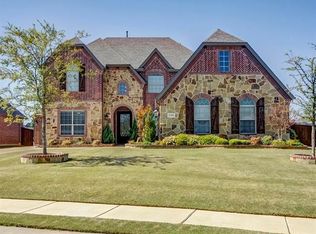
- $915,7004 bd3 ba3.8k sqft2737 Waverley Dr, Trophy Club, TX 76262Off Market
- $744,7003 bd3 ba2.8k sqft2741 Waverley Dr, Trophy Club, TX 76262Off Market
- $758,3004 bd3 ba3.6k sqft2735 Waverley Dr, Trophy Club, TX 76262Off Market
- $913,7004 bd4 ba3.4k sqft2749 Chatswood Dr, Trophy Club, TX 76262Off Market
Nearby schools
GreatSchools rating
- 10/10Samuel Beck Elementary SchoolGrades: PK-5Distance: 1.2 mi
- 9/10Medlin Middle SchoolGrades: 6-8Distance: 1 mi
- 8/10Byron Nelson High SchoolGrades: 9-12Distance: 0.9 mi
Schools provided by the listing agent
- Elementary: Beck
- Middle: Medlin
- High: Byron Nelson
- District: Northwest ISD
Source: NTREIS. This data may not be complete. We recommend contacting the local school district to confirm school assignments for this home.
Get a cash offer in 3 minutes
Find out how much your home could sell for in as little as 3 minutes with a no-obligation cash offer.
Estimated market value
$845,600
Get a cash offer in 3 minutes
Find out how much your home could sell for in as little as 3 minutes with a no-obligation cash offer.
Estimated market value
$845,600
- Texas
- Denton County
- Trophy Club
- 76262
- 2743 Chatswood Dr
