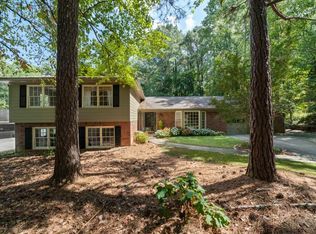
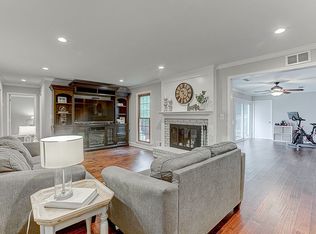
Welcome to 2743 Chimney Springs Drive! Prepare to fall in love with this very special Fully Renovated Home in Chimney Springs, one of the most sought after Communities in East Cobb. This Five Bedroom, Four and One Half Bath Traditional Home has everything. As you enter the home, you will find an Office to the Left and Right perfect for remote working. Kitchen is located in back of home and features White Shaker Cabinets, Granite Counters, Full Suite of Stainless Appliances with Gas Cooktop and Large Pantry with Pullouts. Kitchen overlooks Family Room that features wood beams and wood-burning fireplace and connects spacious Dining Room Area. Large Screened Porch off the Family Room that overlooks pool and backyard. Entertain or Relax in the "Mega Den" featured on the DIY Network, that includes Theater Area, Tree House, Bar with Kegerator, Pool Table, Card/Game Table and Gaming Room. Mud Room and Space for Butler's Pantry are in Hall off the Main Garage Entrance. On the Upper Level you will find the Primary Suite that is nothing short of stunning with Vaulted Ceilings, Hardwoods, Kitchenette Area with Microwave, Space for Under-Counter Refrigerator and perfect place for your Coffee Maker and Two Large Closets for Storage. Primary Ensuite Bath includes massive Double Shower, Soaking Tub, Heated Floors and Custom Vanity that includes Make-Up Desk, Hair Dryer Storage and much more. His and Her Closets with additional 3rd Closet for Seasonal Clothes or Storage. Three Secondary Bedrooms, Two Secondary Bathrooms, Laundry Room, Exercise Room/Flex Room are located on Upper Floor. Full Basement with additional Bedroom and Bath, Theater Room, Exercise Room and Storage. Walkout the Basement to your Summer Kitchen with Grille, Refrigerator, TV and large Counter with Seating overlooking Swimming Pool. Large flat green space in backyard perfect for all sports or your fur baby to run wild as well as a Basketball Goal. 3 Car Garage on Main Level including additional 4th Garage for Golf Cart. In back of home, enjoy RV Garage, Workshop and a Boat/Additional Car Garage. Whole House Water Filtration System. Spray Foam Insulation in all Attics for Energy Efficiency. Communities Amenities include Clubhouse, Pool, Tennis Courts, Basketball Court, Playground, Lake and Walking Trails. Very Active Home Owner's Association, especially during holidays. Minutes from Historic Roswell, Avenues of East Cobb, restaurants, shopping and schools.
Closed
$1,225,000
2743 Chimney Springs Dr, Marietta, GA 30062
5beds
5,658sqft
Single Family Residence
Built in 1980
0.73 Acres Lot
$1,231,700 Zestimate®
$217/sqft
$5,565 Estimated rent
Home value
$1,231,700
$1.15M - $1.33M
$5,565/mo
Zestimate® history
Owner options
List your home for rent
$5,565/mo
Rent Zestimate®
Find your next renter with Zillow Rental Manager. Plus, with online applications, you can quickly screen prospective tenants – for free.
$5,565/mo
Rent Zestimate®
Refinance and save
$8,195/mo
Est. payment
Refinancing to a lower rate could help reduce your monthly payments and save thousands over the life of the loan.
$8,195/mo
Est. payment
Explore your selling options
Work with a Zillow partner agent
Leverage their expertise and Zillow's premium Showcase listings to get your home seen by more buyers.
Get startedList with your own agent
Get your home in front of millions of buyers by listing it on Zillow.
Learn how to do itSell it yourself
Take full control of how buyers see your home on Zillow by listing For Sale by Owner (FSBO).
List your homeWhat's special
Zillow last checked:
Listing updated:
Listed by:
Stacey Wyatt Group 678-842-4150,
eXp Realty
Bought with:
Kelly Allen, 212619
Keller Williams Realty Atlanta North
Source: GAMLS,MLS#: 10643036
Facts & features
Interior
Bedrooms & bathrooms
- Bedrooms: 5
- Bathrooms: 5
- Full bathrooms: 4
- 1/2 bathrooms: 1
Rooms
- Room types: Den, Exercise Room, Game Room, Keeping Room, Media Room, Office, Other
Dining room
- Features: Seats 12+
Kitchen
- Features: Breakfast Area, Breakfast Bar, Pantry
Heating
- Central, Forced Air, Natural Gas
Cooling
- Ceiling Fan(s), Central Air, Electric, Zoned
Appliances
- Included: Dishwasher, Disposal, Microwave, Refrigerator, Tankless Water Heater
- Laundry: In Hall, Laundry Closet, Upper Level
Features
- Bookcases, Double Vanity, High Ceilings, Rear Stairs, Vaulted Ceiling(s), Walk-In Closet(s)
- Flooring: Hardwood, Tile
- Windows: Double Pane Windows
- Basement: Daylight,Exterior Entry,Finished,Full,Interior Entry
- Number of fireplaces: 1
- Fireplace features: Family Room, Gas Starter
- Common walls with other units/homes: No Common Walls
Interior area
- Total structure area: 5,658
- Total interior livable area: 5,658 sqft
- Finished area above ground: 4,631
- Finished area below ground: 1,027
Property
Parking
- Total spaces: 6
- Parking features: Garage, Garage Door Opener, Kitchen Level, RV/Boat Parking, Side/Rear Entrance
- Has garage: Yes
Features
- Levels: Two
- Stories: 2
- Patio & porch: Deck, Patio, Screened
- Exterior features: Garden, Gas Grill
- Has private pool: Yes
- Pool features: In Ground
- Fencing: Back Yard,Fenced
- Waterfront features: No Dock Or Boathouse
- Body of water: None
Lot
- Size: 0.73 Acres
- Features: Level, Private
Details
- Additional structures: Outdoor Kitchen, Workshop
- Parcel number: 01005800140
Construction
Type & style
- Home type: SingleFamily
- Architectural style: Traditional
- Property subtype: Single Family Residence
Materials
- Vinyl Siding
- Roof: Composition
Condition
- Resale
- New construction: No
- Year built: 1980
Utilities & green energy
- Sewer: Public Sewer
- Water: Public
- Utilities for property: Cable Available, Electricity Available, High Speed Internet, Natural Gas Available, Phone Available, Sewer Available, Underground Utilities, Water Available
Community & HOA
Community
- Features: Clubhouse, Fitness Center, Lake, Playground, Pool, Street Lights, Swim Team, Tennis Court(s), Walk To Schools, Near Shopping
- Security: Carbon Monoxide Detector(s), Smoke Detector(s)
- Subdivision: Chimney Springs
HOA
- Has HOA: Yes
- Services included: Swimming, Tennis
- HOA fee: $850 annually
Location
- Region: Marietta
Financial & listing details
- Price per square foot: $217/sqft
- Tax assessed value: $766,510
- Annual tax amount: $7,618
- Date on market: 11/13/2025
- Cumulative days on market: 4 days
- Listing agreement: Exclusive Right To Sell
- Listing terms: Cash,Conventional,FHA,VA Loan
- Electric utility on property: Yes
Price history
| Date | Event | Price |
|---|---|---|
| 12/15/2025 | Sold | $1,225,000+2.2%$217/sqft |
Source:  GAMLS #10643036 Report a problem GAMLS #10643036 Report a problem | ||
| 11/13/2025 | Listed for sale | $1,199,000+149%$212/sqft |
Source:  FMLS GA #7646915 Report a problem FMLS GA #7646915 Report a problem | ||
| 4/27/2021 | Sold | $481,500+56.3%$85/sqft |
Source: Public Record Report a problem | ||
| 4/25/2013 | Sold | $308,000-3.1%$54/sqft |
Source:  FMLS GA #5089749 Report a problem FMLS GA #5089749 Report a problem | ||
| 3/23/2013 | Pending sale | $318,000$56/sqft |
Source: RE/MAX Around Atlanta #5089749 Report a problem | ||
| 3/8/2013 | Price change | $318,000-2.2%$56/sqft |
Source: RE/MAX Around Atlanta #5089749 Report a problem | ||
| 12/8/2012 | Listed for sale | $325,000$57/sqft |
Source: RE/MAX Around Atlanta #7025732 Report a problem | ||
Public tax history
| Year | Property taxes | Tax assessment |
|---|---|---|
| 2024 | $7,618 +27.6% | $306,604 +19.9% |
| 2023 | $5,970 -6.3% | $255,632 +3.5% |
| 2022 | $6,371 +15.3% | $246,944 +18.5% |
| 2021 | $5,526 +8.2% | $208,316 +10.1% |
| 2020 | $5,109 -2.9% | $189,284 -3.6% |
| 2019 | $5,264 | $196,328 |
| 2018 | $5,264 | $196,328 +9% |
| 2017 | $5,264 +12% | $180,096 |
| 2016 | $4,698 +39.5% | $180,096 +46.2% |
| 2015 | $3,368 -0.8% | $123,176 |
| 2014 | $3,397 -22.6% | $123,176 -15.9% |
| 2013 | $4,390 +23.8% | $146,512 +2.4% |
| 2012 | $3,545 -0.2% | $143,144 |
| 2011 | $3,552 +4.3% | $143,144 |
| 2010 | $3,405 | $143,144 |
| 2009 | $3,405 +2.6% | $143,144 |
| 2006 | $3,318 -0.4% | $143,144 |
| 2005 | $3,332 +54.9% | $143,144 +55.9% |
| 2004 | $2,150 | $91,816 |
| 2003 | $2,150 -0.1% | $91,816 |
| 2002 | $2,152 +13.7% | $91,816 +19.6% |
| 2001 | $1,893 -0.2% | $76,749 |
| 2000 | $1,897 | $76,749 |
Find assessor info on the county website
Neighborhood: Chimney Springs
Nearby homes
- $755,5004 bd3 ba3.7k sqft2741 Chimney Springs Dr, Marietta, GA 30062Off Market
- $635,3004 bd3 ba2.7k sqft2745 Chimney Springs Dr, Marietta, GA 30062Off Market
- $796,7005 bd3 ba3.3k sqft2747 Chimney Springs Dr, Marietta, GA 30062Off Market
- $760,1005 bd3 ba3.3k sqft2742 Chimney Springs Dr, Marietta, GA 30062Off Market

- $663,4004 bd3 ba2.5k sqft4683 Amberwood Trl, Marietta, GA 30062Off Market
- $560,7003 bd2 ba2k sqft4802 Creekstone Way, Marietta, GA 30062Off Market
- $667,8004 bd3 ba2.5k sqft4673 Amberwood Trl, Marietta, GA 30062Off Market
- $539,7003 bd2 ba2k sqft2171 Heritage Trace Ln, Marietta, GA 30062Off Market
Nearby schools
GreatSchools rating
- 8/10Tritt Elementary SchoolGrades: PK-5Distance: 0.9 mi
- 7/10Hightower Trail Middle SchoolGrades: 6-8Distance: 1.7 mi
- 10/10Pope High SchoolGrades: 9-12Distance: 2.6 mi
Schools provided by the listing agent
- Elementary: Tritt
- Middle: Hightower Trail
- High: Pope
Source: GAMLS. This data may not be complete. We recommend contacting the local school district to confirm school assignments for this home.
Get a cash offer in 3 minutes
Find out how much your home could sell for in as little as 3 minutes with a no-obligation cash offer.
Estimated market value
$1,231,700
Get a cash offer in 3 minutes
Find out how much your home could sell for in as little as 3 minutes with a no-obligation cash offer.
Estimated market value
$1,231,700
- Georgia
- Cobb County
- Marietta
- 30062
- Chimney Springs
- 2743 Chimney Springs Dr
Nearby cities
Nearby neighborhoods
Nearby zip codes
Other Marietta Topics
