This stunning 3,320 sq ft home by Prestige Build & Design offers modern elegance on a full acre near the Canyon Rim. The thoughtful layout features four bedrooms, three and a half baths, an office, and dual master suites, ideal for flexible living. The spa-inspired primary suite offers a soaking tub, dual walk-in closets, a freestanding tub, private sauna, and a stacked washer and dryer in the closet. The gourmet kitchen showcases ZLINE appliances, quartz countertops, custom cabinetry, and a walk-in pantry with a built-in mini fridge. Soaring ceilings, bold accent walls, and a fully tiled gas fireplace add warmth and sophistication. Designer finishes are found throughout the home. The fully landscaped yard includes extended patios and a built-in gas firepit, creating a perfect space for relaxing and entertaining. An oversized RV bay offers convenience. This home blends luxury, comfort, and architectural detail in a prime location. Contact me to schedule your private showing.
Sold
Price Unknown
2743 E 4216 N, Twin Falls, ID 83301
4beds
4baths
3,320sqft
Single Family Residence
Built in 2025
1 Acres Lot
$1,039,800 Zestimate®
$--/sqft
$3,827 Estimated rent
Home value
$1,039,800
$915,000 - $1.19M
$3,827/mo
Zestimate® history
Owner options
List your home for rent
$3,827/mo
Rent Zestimate®
Find your next renter with Zillow Rental Manager. Plus, with online applications, you can quickly screen prospective tenants – for free.
$3,827/mo
Rent Zestimate®
Refinance and save
$50/mo
Est. payment
Refinancing to a lower rate could help reduce your monthly payments and save thousands over the life of the loan.
$50/mo
Est. payment
Explore your selling options
Work with a Zillow partner agent
Leverage their expertise and Zillow's premium Showcase listings to get your home seen by more buyers.
Get startedList with your own agent
Get your home in front of millions of buyers by listing it on Zillow.
Learn how to do itSell it yourself
Take full control of how buyers see your home on Zillow by listing For Sale by Owner (FSBO).
List your homeWhat's special
Fully tiled gas fireplaceBold accent wallsFull acreModern elegancePrivate saunaBuilt-in gas firepitDesigner finishes
Zillow last checked:
Listing updated:
Listed by:
Alex Kadirov 208-749-0681,
Gem State Realty Inc
Bought with:
Kiersten Verbree
Sweet Group Realty
Source: IMLS,MLS#: 98952137
Facts & features
Interior
Bedrooms & bathrooms
- Bedrooms: 4
- Bathrooms: 4
- Main level bathrooms: 3
- Main level bedrooms: 4
Primary bedroom
- Level: Main
Bedroom 2
- Level: Main
Bedroom 3
- Level: Main
Bedroom 4
- Level: Main
Dining room
- Level: Main
Kitchen
- Level: Main
Living room
- Level: Main
Office
- Level: Main
Heating
- Natural Gas
Cooling
- Central Air
Appliances
- Included: Gas Water Heater, Dishwasher, Disposal, Microwave, Oven/Range Built-In, Refrigerator, Washer, Dryer, Water Softener Owned, Gas Oven, Gas Range
Features
- Bath-Master, Bed-Master Main Level, Split Bedroom, Den/Office, Formal Dining, Family Room, Sauna/Steam Room, Two Master Bedrooms, Double Vanity, Walk-In Closet(s), Pantry, Kitchen Island, Quartz Counters, Number of Baths Main Level: 3
- Flooring: Concrete, Tile
- Has basement: No
- Has fireplace: Yes
- Fireplace features: Gas
Interior area
- Total structure area: 3,320
- Total interior livable area: 3,320 sqft
- Finished area above ground: 3,320
- Finished area below ground: 0
Property
Parking
- Total spaces: 3
- Parking features: Garage Door Access, Attached, Detached, RV Access/Parking, Driveway
- Attached garage spaces: 3
- Has uncovered spaces: Yes
Features
- Levels: One
- Patio & porch: Covered Patio/Deck
- Has view: Yes
Lot
- Size: 1 Acres
- Features: 1 - 4.99 AC, Irrigation Available, Views, Canyon Rim, Auto Sprinkler System, Drip Sprinkler System, Full Sprinkler System, Irrigation Sprinkler System
Details
- Additional structures: Shop
- Parcel number: RPO74150010100A
Construction
Type & style
- Home type: SingleFamily
- Property subtype: Single Family Residence
Materials
- Insulation, Concrete, Stone, Stucco, Circ./Cond - Crawl Space
Condition
- New Construction
- New construction: Yes
- Year built: 2025
Details
- Builder name: Prestige Build & Design
Utilities & green energy
- Electric: 220 Volts
- Sewer: Septic Tank
- Water: Well
- Utilities for property: Electricity Connected, Cable Connected, Broadband Internet
Green energy
- Indoor air quality: Ventilation
Community & HOA
Community
- Subdivision: Riverbend Subdivision
HOA
- Has HOA: Yes
- HOA fee: $50 monthly
Location
- Region: Twin Falls
Financial & listing details
- Annual tax amount: $1,087
- Date on market: 6/23/2025
- Listing terms: Cash,Consider All,Conventional,FHA
- Ownership: Fee Simple
- Electric utility on property: Yes
- Road surface type: Paved
Price history
Price history is unavailable.
Public tax history
Tax history is unavailable.
Neighborhood: 83301
Nearby homes
- $195,0001.02 acres2739 E 4216 N, Twin Falls, ID 83301Lot/Land

- $1,224,9003 bd4 ba3k sqft2752 E 4216 N, Twin Falls, ID 83301Off Market
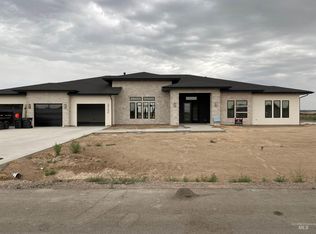
- $--1.07 acres2751 E 4216 N, Twin Falls, ID 83301Off Market

- $--1.03 acres2735 E 4216 N, Twin Falls, ID 83301Sold

- $--3 bd4 ba2.9k sqft2752 E 4206 N, Twin Falls, ID 83301Sold
- $--1 acre2747 E 4206 N, Twin Falls, ID 83301Sold
- $195,0001.01 acres4223N 2754th E, Twin Falls, ID 83301Lot/Land
- $950,4005 bd4 ba3.1k sqft4216 N 2754 E, Twin Falls, ID 83301Off Market
Nearby schools
GreatSchools rating
- 7/10Rock Creek ElementaryGrades: K-5Distance: 0.8 mi
- 4/10Robert Stuart Junior High SchoolGrades: 6-8Distance: 2.4 mi
- 2/10Canyon Ridge High SchoolGrades: 9-12Distance: 1.9 mi
Schools provided by the listing agent
- Elementary: Rock Creek
- Middle: Robert Stuart
- High: Canyon Ridge
- District: Twin Falls School District #411
Source: IMLS. This data may not be complete. We recommend contacting the local school district to confirm school assignments for this home.
Sell for more on Zillow
Get a Zillow Showcase℠ listing at no additional cost and you could sell for .
$1,039,800
2% more
+$20,796
With Zillow Showcase(estimated)
$1,060,596
Sell for more on Zillow
Get a Zillow Showcase℠ listing at no additional cost and you could sell for .
$1,039,800
2% more
+$20,796
With Zillow Showcase(estimated)
$1,060,596
- Idaho
- Twin Falls County
- Twin Falls
- 83301
- 2743 E 4216 N
