Skip main navigation
Sold for $3,275,000
  • $3,275,000

    2743 E County Highway 30a Unit 302, Santa Rosa Beach, FL 32459

    4beds
    2,678sqft
    Condominium
    Built in 2017
    -- sqft lot
    $3,275,100 Zestimate®
    $1,223/sqft
    $4,433 Estimated rent

    Home value

    $3,275,100

    $3.11M - $3.44M

    $4,433/mo

    Zestimate® history
    Loading
    Loading...

    Owner options

    List your home for rent

    $4,433/mo

    Rent Zestimate®

    Find your next renter with Zillow Rental Manager. Plus, with online applications, you can quickly screen prospective tenants – for free.

    Learn more

    $4,433/mo

    Rent Zestimate®

    Refinance and save

    $20,383/mo

    Est. payment

    Refinancing to a lower rate could help reduce your monthly payments and save thousands over the life of the loan.

    See today's rates

    $20,383/mo

    Est. payment

    Explore your selling options

    Work with a Zillow partner agent

    Leverage their expertise and Zillow's premium Showcase listings to get your home seen by more buyers.

    Get started

    List with your own agent

    Get your home in front of millions of buyers by listing it on Zillow.

    Learn how to do it

    Sell it yourself

    Take full control of how buyers see your home on Zillow by listing For Sale by Owner (FSBO).

    List your home

    What's special

    Private beach accessThree spacious guest suitesFloor-to-ceiling windowsAdditional sitting areaShared gulf-side green spaceEnsuite bathIndependent climate control
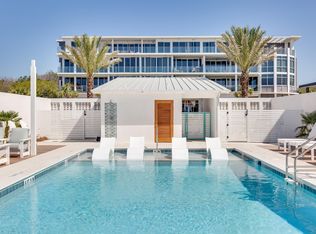
    With private beach access, a beachfront pool, and sweeping Gulf views from both the living room and balcony, this refined luxury condo offers an exceptional opportunity for a second home or coastal retreat. Built in 2017, the residence showcases contemporary architecture and floor-to-ceiling windows that bathe the interiors in natural light while framing the ever-changing blues of the Gulf. Just inside the entry, three spacious guest suites provide comfort and privacy, each featuring a walk-in closet, ensuite bath, independent climate control, and plantation shutters for restful nights. The largest suite is a true sanctuary, complete with an oversized shower-tub combination and direct access to a private balcony with stunning Gulf views. A thoughtfully designed fourth bedroom configured as a bunk room accommodates four additional guests, making this home ideal for hosting family and friends. The residence unfolds into a beautifully curated open-concept living space, anchored by a chef-inspired kitchen with stainless steel appliances, a griddle-equipped range for leisurely breakfasts, a stainless butler's sink, and a quartz-wrapped breakfast bar. Casual meals can be enjoyed at the bar, while the formal dining areawith built-in bench seatingcomfortably hosts gatherings of eight. After a day at the beach, unwind in the expansive living room, perfect for movie nights on the 65-inch HD smart TV, or retreat to the additional sitting area for quiet reading. Step outside to the generous Gulf-front balcony, an inviting setting for alfresco dining, sunset cocktails, and relaxed evenings accompanied by salty breezes and vibrant coastal skies. Offered fully furnished, this third-floor condo includes dedicated parking and elevator access. Residents of Viridian enjoy exceptional amenities, including a pristine beachfront pool and spa, poolside ice machine, seasonal beach chair service (March-October), shared Gulf-side green space, and a renowned onsite restaurant. Additional dining, shopping, and entertainment await just a short bike ride away in Seaside, WaterColor, and WaterSound. This is coastal living at its finestwhere luxury, comfort, and the Gulf come together effortlessly.

    Zillow last checked:

    Listing updated:

    Listed by:

    Rush Krug rush@scenicsir.com,

    Scenic Sotheby's International Realty

    Bought with:

    Rush Krug, 3495526

    Scenic Sotheby's International Realty

    Source: ECAOR,MLS#: 994061MLS Logo

    Facts & features

    Interior

    Bedrooms & bathrooms
    • Bedrooms: 4
    • Bathrooms: 4
    • Full bathrooms: 3
    • 1/2 bathrooms: 1
    Bedroom
    • Level: Third
    • Area: 1 Square Feet
    • Dimensions: 1 x 1
    Bedroom
    • Level: Third
    • Area: 1 Square Feet
    • Dimensions: 1 x 1
    Bedroom
    • Level: Third
    • Area: 1 Square Feet
    • Dimensions: 1 x 1
    Bedroom
    • Level: Third
    • Area: 1 Square Feet
    • Dimensions: 1 x 1
    Kitchen
    • Level: Third
    • Area: 1 Square Feet
    • Dimensions: 1 x 1
    Living room
    • Level: Third
    • Area: 1 Square Feet
    • Dimensions: 1 x 1
    Heating
    • Central, Natural Gas
    Cooling
    • Central Air, Ceiling Fan(s)
    Appliances
    • Included: Dishwasher, Disposal, Dryer, Microwave, Range Hood, Refrigerator, Washer, Electric Water Heater
    Features
    • Breakfast Bar, Kitchen Island, Recessed Lighting, Owner's Closet
    • Flooring: Hardwood
    • Windows: Window Treatments
    • Furnished: Yes
    Interior area
    • Total structure area: 2,678
    • Total interior livable area: 2,678 sqft

    Property

    Parking
    • Total spaces: 1
    • Covered spaces: 1
    Features
    • Patio & porch: Deck
    • Exterior features: Balcony
    • Has view: Yes
    • View description: Gulf
    • Has water view: Yes
    • Water view: Gulf
    Details
    • Parcel number: 143S19250810000302
    • Special conditions: Accept Backup Offers

    Construction

    Type & style
    • Home type: Condo
    • Property subtype: Condominium
    Condition
    • Construction Complete
    • New construction: No
    • Year built: 2017

    Utilities & green energy

    • Water: Public

    Community & HOA

    Community
    • Features: BBQ Pit/Grill, Beach, Deed Access, Elevators, Pool, Separate Storage, TV Cable, Waterfront, Whirlpool, Short Term Rental - Allowed
    • Security: Smoke Detector(s)
    • Subdivision: Viridian
    HOA
    • Has HOA: Yes
    • Services included: Gas, Insurance, Management, Recreational Faclty, Cable TV, Internet
    Location
    • Region: Santa Rosa Beach

    Financial & listing details

    • Price per square foot: $1,223/sqft
    • Tax assessed value: $2,134,440
    • Annual tax amount: $19,286
    • Date on market: 1/30/2026

    Price history

    DateEventPrice
    8/7/2026Sold$3,275,000-3.6%$1,223/sqft
    Source: ECAOR #994061 Report a problem
    6/29/2026Pending sale$3,399,000$1,269/sqft
    Source: ECAOR #994061 Report a problem
    3/25/2026Price change$3,399,000-5.6%$1,269/sqft
    Source: ECAOR #994061 Report a problem
    1/30/2026Listed for sale$3,600,000$1,344/sqft
    Source: ECAOR #994061 Report a problem
    9/19/2025Listing removed$3,600,000$1,344/sqft
    Source: ECAOR #971520 Report a problem
    3/19/2025Price change$3,600,000-8.9%$1,344/sqft
    Source: ECAOR #971520 Report a problem
    10/18/2024Listed for sale$3,950,000+21.5%$1,475/sqft
    Source: ECAOR #961331 Report a problem
    2/28/2024Sold$3,250,000+91.7%$1,214/sqft
    Source: Public Record Report a problem
    8/30/2017Sold$1,695,000$633/sqft
    Source: Public Record Report a problem

    Public tax history

    YearProperty taxesTax assessment
    2025$19,286 +24.3%$2,134,440 +25.7%
    2024$15,513 +0.5%$1,698,321 +0%
    2023$15,432 +7.9%$1,698,312 +10%
    2022$14,308 +0.5%$1,543,920 +5%
    2021$14,233 -3%$1,470,400
    2020$14,678 +2.5%$1,470,400 +2%
    2019$14,316 $1,441,560 +2%
    2018$14,316 +1.6%$1,413,304
    2017$14,092 --
    2016-- --
    Find assessor info on the county website

    Neighborhood: 32459

    Nearby schools

    GreatSchools rating
    Schools provided by the listing agent
    • Elementary: Dune Lakes
    • Middle: Emerald Coast
    • High: South Walton

    Source: ECAOR. This data may not be complete. We recommend contacting the local school district to confirm school assignments for this home.

    Sell for more on Zillow
    Get a Zillow Showcase℠ listing at no additional cost and you could sell for .
    $3,275,100
    2% more
    +$65,502
    With Zillow Showcase(estimated)
    $3,340,602