Skip main navigation
Closed
  • Listing Provided by: RE/MAX Alliance
    Bought with: RE/MAX Results Realty
    $173,000

    2743 Hillcrest Ave, Alton, IL 62002

    4beds
    1,506sqft
    Single Family Residence
    Built in 1937
    7,200.47 Square Feet Lot
    $178,700 Zestimate®
    $115/sqft
    $1,509 Estimated rent

    Home value

    $178,700

    $159,000 - $200,000

    $1,509/mo

    Zestimate® history
    Loading
    Loading...

    Owner options

    List your home for rent

    $1,509/mo

    Rent Zestimate®

    Find your next renter with Zillow Rental Manager. Plus, with online applications, you can quickly screen prospective tenants – for free.

    Learn more

    $1,509/mo

    Rent Zestimate®

    Refinance and save

    $1,277/mo

    Est. payment

    Refinancing to a lower rate could help reduce your monthly payments and save thousands over the life of the loan.

    See today's rates

    $1,277/mo

    Est. payment

    Explore your selling options

    Work with a Zillow partner agent

    Leverage their expertise and Zillow's premium Showcase listings to get your home seen by more buyers.

    Get started

    List with your own agent

    Get your home in front of millions of buyers by listing it on Zillow.

    Learn how to do it

    Sell it yourself

    Take full control of how buyers see your home on Zillow by listing For Sale by Owner (FSBO).

    List your home

    What's special

    Sleek solid surface countertopsPrivate fully fenced backyardStylishly updated bathroomsSpacious layoutCozy light-filled bedroomsHuge deckStainless steel appliances
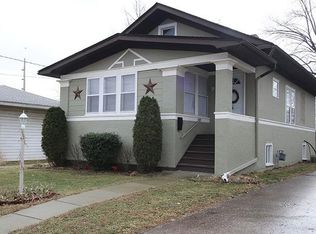
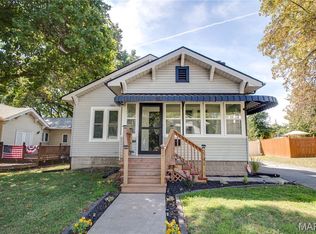
    Step into timeless elegance with this beautifully renovated gem, where classic charm meets modern comfort. This 4 bedroom, 2-bath home has been thoughtfully updated while preserving some of its original character, including the woodwork, stunning built-ins and vintage details that tell a story. Enjoy the convenience of a brand new kitchen featuring stainless steel appliances, sleek solid surface countertops, and plenty of space to cook and entertain. The spacious layout offers room to grow, work and relax, with cozy, light-filled bedrooms and stylishly updated bathrooms. Outside, a private, fully fenced backyard awaits- perfect for summer gatherings, gardening, or simply unwinding. A garden shed adds extra storage, and the 2-car garage keeps your vehicles and tools tucked away. Stepping out of the dining room through the french doors another entertaining space offers a huge deck. New roof, gutters, furnace & water heater - Make your appointment today before its gone!

    Zillow last checked:

    Listing updated:

    Listing Provided by:

    Jill Schulz 618-550-9238,

    RE/MAX Alliance

    Bought with:

    Star L Harris, 475.189193

    RE/MAX Results Realty

    Source: MARIS,MLS#: 25027194MLS LogoOriginating MLS: Southwestern Illinois Board of REALTORS

    Facts & features

    Interior

    Bedrooms & bathrooms
    • Bedrooms: 4
    • Bathrooms: 2
    • Full bathrooms: 2
    • Main level bathrooms: 2
    • Main level bedrooms: 4
    Primary bedroom
    • Features: Floor Covering: Luxury Vinyl Plank, Wall Covering: Some
    • Level: Main
    • Area: 182
    • Dimensions: 14 x 13
    Bedroom
    • Features: Floor Covering: Luxury Vinyl Plank, Wall Covering: Some
    • Level: Main
    • Area: 143
    • Dimensions: 13 x 11
    Bedroom
    • Features: Floor Covering: Luxury Vinyl Plank, Wall Covering: Some
    • Level: Main
    • Area: 110
    • Dimensions: 11 x 10
    Bathroom
    • Features: Floor Covering: Luxury Vinyl Plank, Wall Covering: Some
    • Level: Main
    • Area: 35
    • Dimensions: 7 x 5
    Bathroom
    • Features: Floor Covering: Luxury Vinyl Plank, Wall Covering: Some
    • Level: Main
    • Area: 32
    • Dimensions: 8 x 4
    Living room
    • Features: Floor Covering: Luxury Vinyl Plank, Wall Covering: Some
    • Level: Main
    • Area: 555
    • Dimensions: 37 x 15
    Heating
    • Forced Air, Natural Gas
    Cooling
    • Central Air, Electric
    Appliances
    • Included: Electric Water Heater, Dishwasher, Disposal, Microwave, Electric Range, Electric Oven, Refrigerator, Stainless Steel Appliance(s)
    Features
    • Kitchen/Dining Room Combo, Open Floorplan, Pantry, Solid Surface Countertop(s), Shower
    • Doors: French Doors, Storm Door(s)
    • Windows: Tilt-In Windows
    • Basement: Full,Unfinished
    • Has fireplace: No
    Interior area
    • Total structure area: 1,506
    • Total interior livable area: 1,506 sqft
    • Finished area above ground: 1,506
    • Finished area below ground: 0

    Property

    Parking
    • Total spaces: 2
    • Parking features: Detached
    • Garage spaces: 2
    Features
    • Levels: One
    • Patio & porch: Deck
    Lot
    • Size: 7,200 sqft
    • Dimensions: 60 x 120
    Details
    • Parcel number: 232080719405010
    • Special conditions: Standard

    Construction

    Type & style
    • Home type: SingleFamily
    • Architectural style: Traditional,Other
    • Property subtype: Single Family Residence
    Condition
    • Year built: 1937

    Utilities & green energy

    • Sewer: Public Sewer
    • Water: Public

    Community & neighborhood

    Location
    • Region: Alton
    • Subdivision: Woodlawn Re Land Upper Alton

    Other

    Other facts
    • Listing terms: Cash,Conventional,FHA,VA Loan
    • Ownership: Owner by Contract
    • Road surface type: Concrete

    Price history

    DateEventPrice
    5/30/2025Sold$173,000+2.4%$115/sqft
    Source: MARIS #25027194 Report a problem
    5/6/2025Contingent$169,000$112/sqft
    Source: MARIS #25027194 Report a problem
    5/1/2025Listed for sale$169,000+252.1%$112/sqft
    Source: MARIS #25027194 Report a problem
    12/13/2024Sold$48,000-18.6%$32/sqft
    Source: MARIS #24071849 Report a problem
    11/25/2024Pending sale$59,000$39/sqft
    Source: MARIS #24071849 Report a problem
    11/21/2024Listed for sale$59,000-24.4%$39/sqft
    Source: MARIS #24071849 Report a problem
    5/4/2007Sold$78,000$52/sqft
    Source: Public Record Report a problem

    Public tax history

    YearProperty taxesTax assessment
    2024$1,896 +70.2%$34,320 +10.7%
    2023$1,114 -3.6%$31,000 +10.6%
    2022$1,155 -4.2%$28,020 +6.4%
    2021$1,206 -1.3%$26,330 +3.7%
    2020$1,222 -5.5%$25,390 +2.3%
    2019$1,293 $24,810 +2.6%
    2018-- $24,170
    2017$1,274 +5.1%$24,170
    2016$1,213 $24,170
    2015$1,213 $24,170
    2014$1,213 $24,170 -2.6%
    2013$1,213 $24,820 -5%
    2012-- $26,120 -2.9%
    2011-- $26,910 -2.6%
    2010-- $27,620 +1.7%
    2009-- $27,150 +8.7%
    2007-- $24,970 -0.3%
    2005-- $25,040 +10.9%
    2004$1,455 +5.7%$22,580 +5.7%
    2003$1,376 +1.3%$21,370 +0.8%
    2002$1,358 $21,210 +5.4%
    2001-- $20,120 +3.6%
    2000$1,159 $19,430

    Find assessor info on the county website

    Neighborhood: 62002

    Nearby schools

    GreatSchools rating
    Schools provided by the listing agent
    • Elementary: Alton Dist 11
    • Middle: Alton Dist 11
    • High: Alton

    Source: MARIS. This data may not be complete. We recommend contacting the local school district to confirm school assignments for this home.

    Get a cash offer in 3 minutes
    Find out how much your home could sell for in as little as 3 minutes with a no-obligation cash offer.
    Estimated market value
    $178,700
    Get a cash offer in 3 minutes
    Find out how much your home could sell for in as little as 3 minutes with a no-obligation cash offer.
    Estimated market value
    $178,700