Built in 2011, this beautifully updated 3-bedroom, 2-bath single-level home offers 1,522 sq ft of comfortable living space on a 7,840 sq ft corner lot backing to the common area, tucked away on a short cul-de-sac in the highly desirable Orchard Homes neighborhood. The location provides a rare balance of convenience and privacy, with close proximity to shopping, dining, and everyday amenities while maintaining a peaceful residential setting and walking distance to the Clark Fork River.
The interior features an open and functional floor plan ideal for both daily living and entertaining. The vaulted living room is anchored by a gas fireplace, adding warmth and ambiance, while air conditioning ensures year-round comfort. The kitchen offers abundant cabinetry, a large pantry, and all new appliances installed in 2025, complemented by new flooring throughout the home. Both bathrooms were fully remodeled in 2025, with the primary suite showcasing a spa-like retreat featuring dual sinks, a high-quality vanity, a spacious walk-in closet, and a luxury tiled shower with rain head, dual shower heads, and body jets. Outside, enjoy a fully fenced backyard with two access gates, a covered patio, and an included hot tub. The property backs to a naturally landscaped common area with mature trees and frequent wildlife sightings, creating a serene backdrop. Additional highlights include garage storage shelving and an oversized attached two-car garage for excellent organization and convenience. With nearby bike and walking trails, a short walk to the Clark Fork River, and immediate access to outdoor recreation, this move-in-ready, turn-key home offers an exceptional opportunity to enjoy the best of Missoula living in one of its most sought-after neighborhoods
Closed
Price Unknown
2743 Juneau Ct, Missoula, MT 59804
3beds
1,522sqft
Single Family Residence
Built in 2011
7,927 Square Feet Lot
$612,000 Zestimate®
$--/sqft
$2,504 Estimated rent
Home value
$612,000
Estimated sales range
Not available
$2,504/mo
Zestimate® history
Owner options
List your home for rent
$2,504/mo
Rent Zestimate®
Find your next renter with Zillow Rental Manager. Plus, with online applications, you can quickly screen prospective tenants – for free.
$2,504/mo
Rent Zestimate®
Refinance and save
$170/mo
Est. payment
Refinancing to a lower rate could help reduce your monthly payments and save thousands over the life of the loan.
$170/mo
Est. payment
Explore your selling options
Work with a Zillow partner agent
Leverage their expertise and Zillow's premium Showcase listings to get your home seen by more buyers.
Get startedList with your own agent
Get your home in front of millions of buyers by listing it on Zillow.
Learn how to do itSell it yourself
Take full control of how buyers see your home on Zillow by listing For Sale by Owner (FSBO).
List your homeWhat's special
Gas fireplaceGarage storage shelvingAir conditioningSpacious walk-in closetNew appliancesCovered patioFrequent wildlife sightings
Zillow last checked:
Listing updated:
Listed by:
Chad Stenerson 406-880-9955,
Great Montana Real Estate
Bought with:
Anna Carlton, RRE-RBS-LIC-127186
Berkshire Hathaway HomeServices - Hamilton
Source: MRMLS,MLS#: 30063432
Facts & features
Interior
Bedrooms & bathrooms
- Bedrooms: 3
- Bathrooms: 2
- Full bathrooms: 2
Heating
- Ductless, Forced Air, Gas
Cooling
- Ductless
Appliances
- Included: Dishwasher, Microwave, Range, Refrigerator
- Laundry: Washer Hookup
Features
- Fireplace, Hot Tub/Spa, Main Level Primary, Open Floorplan, Vaulted Ceiling(s), Walk-In Closet(s)
- Basement: Crawl Space
- Number of fireplaces: 1
Interior area
- Total interior livable area: 1,522 sqft
- Finished area below ground: 0
Property
Parking
- Total spaces: 2
- Parking features: Additional Parking, Garage, Garage Door Opener, Heated Garage
- Attached garage spaces: 2
Features
- Levels: One
- Stories: 1
- Patio & porch: Covered, Front Porch, Patio
- Exterior features: Hot Tub/Spa, Rain Gutters
- Has spa: Yes
- Spa features: Hot Tub
- Fencing: Chain Link
Lot
- Size: 7,927 Square Feet
Details
- Parcel number: 04220019117350000
- Special conditions: Standard
Construction
Type & style
- Home type: SingleFamily
- Architectural style: Ranch
- Property subtype: Single Family Residence
Materials
- Wood Siding
- Foundation: Poured
- Roof: Asphalt
Condition
- New construction: No
- Year built: 2011
Utilities & green energy
- Sewer: Public Sewer
- Water: Public
- Utilities for property: Electricity Connected, Natural Gas Connected
Community & HOA
Community
- Security: Smoke Detector(s)
HOA
- Has HOA: Yes
- Amenities included: Snow Removal
- Services included: Snow Removal
- HOA fee: $170 annually
- HOA name: Maple Brooks Estate
Location
- Region: Missoula
Financial & listing details
- Tax assessed value: $705,184
- Annual tax amount: $5,275
- Date on market: 1/2/2026
- Listing agreement: Exclusive Right To Sell
- Road surface type: Asphalt
Price history
| Date | Event | Price |
|---|---|---|
| 2/23/2026 | Sold | -- |
Source:  MRMLS #30063432 Report a problem MRMLS #30063432 Report a problem | ||
| 1/2/2026 | Listed for sale | $650,000+151%$427/sqft |
Source: MRMLS #30063432 Report a problem | ||
| 5/15/2015 | Sold | -- |
Source: MRMLS #20151688 Report a problem | ||
| 4/8/2015 | Pending sale | $259,000$170/sqft |
Source: BERKSHIRE HATHAWAY MONTANA PROPERTIES #20151688 Report a problem | ||
| 3/28/2015 | Listed for sale | $259,000$170/sqft |
Source: Prudential Montana Real Estate #20151688 Report a problem | ||
Public tax history
| Year | Property taxes | Tax assessment |
|---|---|---|
| 2025 | $4,655 -9% | $579,300 +27.5% |
| 2024 | $5,114 +7.9% | $454,400 |
| 2023 | $4,739 +8.7% | $454,400 +26.9% |
| 2022 | $4,358 +2.5% | $358,100 |
| 2021 | $4,254 +8.5% | $358,100 +11% |
| 2020 | $3,920 -2.5% | $322,600 |
| 2019 | $4,019 +3.3% | $322,600 +11.2% |
| 2018 | $3,892 +1.7% | $290,000 |
| 2017 | $3,827 +17.1% | $290,000 +12.1% |
| 2016 | $3,268 +10.3% | $258,600 +2.1% |
| 2015 | $2,962 +3.3% | $253,400 +83.4% |
| 2014 | $2,867 +9.6% | $138,171 +2.7% |
| 2013 | $2,615 +0% | $134,482 +3.1% |
| 2012 | $2,614 | $130,393 |
Find assessor info on the county website
Neighborhood: Emma Dickinson Orchard Homes
Nearby homes
- $697,1003 bd3 ba-- sqft170 Short St, Missoula, MT 59804Off Market
- $727,7003 bd3 ba2.3k sqft2735 Juneau Ct, Missoula, MT 59804Off Market
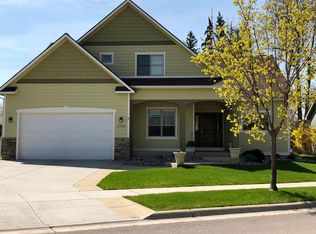
- $710,2003 bd3 ba1.9k sqft2727 Juneau Ct, Missoula, MT 59804Off Market

- $721,5003 bd2 ba1.7k sqft2744 Juneau Ct, Missoula, MT 59804Off Market
- $607,200-- bd-- ba1.8k sqft2809 Juneau Dr, Missoula, MT 59804Off Market
- $714,2003 bd3 ba2.2k sqft2738 Juneau Ct, Missoula, MT 59804Off Market
- $563,50010,454 Square Feet2752 Emery Pl, Missoula, MT 59804Off Market
- $805,5005 bd2 ba3.6k sqft2740 Emery Pl, Missoula, MT 59804Off Market
Nearby schools
GreatSchools rating
- 8/10Hawthorne SchoolGrades: PK-5Distance: 0.3 mi
- 5/10Porter Middle SchoolGrades: 6-8Distance: 1.3 mi
- 3/10Big Sky High SchoolGrades: 9-12Distance: 1.5 mi
Nearby cities
Nearby neighborhoods
Nearby zip codes
Other Missoula Topics
