Here's an incredible opportunity to own this stunning Townhome in the highly sought-after Willow Crossing, An impressive brick façade immediately grabs your attention. Step inside to discover a versatile Flex room to your right, perfect for a home office or play area. Continuing down the hall, you'll find a convenient half-bathroom on the first floor. The heart of this home lies within the open kitchen and great room. The kitchen boasts tall, elegant white wood cabinets, beautifully complemented by granite countertops. Complete with a center island, natural gas cooking, and stainless steel appliances. Adjacent to the kitchen, the great room features an upgraded natural gas fireplace and a rear sliding door leading to the expansive Trex deck. Ascending to the second floor reveals three bedrooms and a laundry room. The Primary Bedroom impresses with its vaulted ceiling, dual sinks, and expansive walk-in closet. Secondary bedrooms are generously sized, exceeding the standard found in many townhouse designs. A full hallway bath serves the second floor. A full basement awaits your personal touch, spanning the entire home footprint. Completing the package is a spacious one-car garage with additional parking in the driveway and extra guest parking Conveniently situated near major roads 611 and PA Turnpike 276, with abundant shopping, eateries, and parks nearby.
Sold for $450,000
$450,000
2743 Keebler Ct, Willow Grove, PA 19090
3beds
1,984sqft
Townhouse
Built in 2014
1,092 Square Feet Lot
$480,500 Zestimate®
$227/sqft
$2,996 Estimated rent
Home value
$480,500
$456,000 - $505,000
$2,996/mo
Zestimate® history
Owner options
List your home for rent
$2,996/mo
Rent Zestimate®
Find your next renter with Zillow Rental Manager. Plus, with online applications, you can quickly screen prospective tenants – for free.
$2,996/mo
Rent Zestimate®
Refinance and save
$3,043/mo
Est. payment
Refinancing to a lower rate could help reduce your monthly payments and save thousands over the life of the loan.
$3,043/mo
Est. payment
Explore your selling options
Work with a Zillow partner agent
Leverage their expertise and Zillow's premium Showcase listings to get your home seen by more buyers.
Get startedList with your own agent
Get your home in front of millions of buyers by listing it on Zillow.
Learn how to do itSell it yourself
Take full control of how buyers see your home on Zillow by listing For Sale by Owner (FSBO).
List your homeWhat's special
Extra guest parkingImpressive brick facadeAdditional parkingGreat roomAbundant shoppingHome officeVersatile flex room
Zillow last checked:
Listing updated:
Listed by:
Marco Tustanowsky 215-806-3002,
Coldwell Banker Realty
Bought with:
Nate Hewitt, 2332720
Realty One Group Supreme
Source: Bright MLS,MLS#: PAMC2098104
Facts & features
Interior
Bedrooms & bathrooms
- Bedrooms: 3
- Bathrooms: 3
- Full bathrooms: 2
- 1/2 bathrooms: 1
- Main level bathrooms: 1
Rooms
- Room types: Living Room, Primary Bedroom, Bedroom 2, Bedroom 3, Kitchen, Family Room, Laundry, Bathroom 1, Bathroom 2, Half Bath
Basement
- Area: 0
Heating
- Forced Air, Natural Gas
Cooling
- Central Air, Electric
Appliances
- Included: Microwave, Energy Efficient Appliances, Self Cleaning Oven, Refrigerator, Gas Water Heater
- Laundry: Upper Level, Washer In Unit, Dryer In Unit, Laundry Room
Features
- Breakfast Area, Combination Kitchen/Dining, Open Floorplan, Eat-in Kitchen, Kitchen Island, Pantry, Bathroom - Stall Shower, Walk-In Closet(s), Upgraded Countertops, Soaking Tub
- Basement: Unfinished
- Number of fireplaces: 1
Interior area
- Total structure area: 1,984
- Total interior livable area: 1,984 sqft
- Finished area above ground: 1,984
- Finished area below ground: 0
Property
Parking
- Total spaces: 1
- Parking features: Garage Faces Front, Garage Door Opener, Inside Entrance, Asphalt, Attached, Driveway, Parking Lot
- Attached garage spaces: 1
- Has uncovered spaces: Yes
Accessibility
- Accessibility features: None
Features
- Levels: Two
- Stories: 2
- Patio & porch: Deck
- Exterior features: Sidewalks, Street Lights, Lighting
- Pool features: None
Lot
- Size: 1,092 Square Feet
- Dimensions: 26.00 x 0.00
Details
- Additional structures: Above Grade, Below Grade
- Parcel number: 590001157781
- Zoning: RES
- Special conditions: Standard
Construction
Type & style
- Home type: Townhouse
- Architectural style: Colonial
- Property subtype: Townhouse
Materials
- Vinyl Siding
- Foundation: Concrete Perimeter
- Roof: Asphalt
Condition
- New construction: No
- Year built: 2014
Utilities & green energy
- Sewer: Public Sewer
- Water: Public
Community & HOA
Community
- Subdivision: None Available
HOA
- Has HOA: Yes
- Services included: Common Area Maintenance, Maintenance Grounds, Snow Removal, Trash
- HOA fee: $165 monthly
- HOA name: WILLOW CROSSING
Location
- Region: Willow Grove
- Municipality: UPPER MORELAND TWP
Financial & listing details
- Price per square foot: $227/sqft
- Tax assessed value: $160,000
- Annual tax amount: $7,516
- Date on market: 3/19/2024
- Listing agreement: Exclusive Right To Sell
- Ownership: Fee Simple
Price history
| Date | Event | Price |
|---|---|---|
| 4/25/2024 | Sold | $450,000$227/sqft |
Source:  Bright MLS #PAMC2098104 Report a problem Bright MLS #PAMC2098104 Report a problem | ||
| 4/13/2024 | Pending sale | $450,000$227/sqft |
Source: Bright MLS #PAMC2098104 Report a problem | ||
| 3/22/2024 | Contingent | $450,000$227/sqft |
Source: Bright MLS #PAMC2098104 Report a problem | ||
| 3/19/2024 | Listed for sale | $450,000+157.1%$227/sqft |
Source: Bright MLS #PAMC2098104 Report a problem | ||
| 2/4/2022 | Listing removed | -- |
Source: Zillow Rental Manager Report a problem | ||
| 1/31/2022 | Listed for rent | $2,500+13.6%$1/sqft |
Source: Zillow Rental Manager Report a problem | ||
| 3/24/2021 | Listing removed | -- |
Source: Owner Report a problem | ||
| 1/21/2020 | Listing removed | $2,200$1/sqft |
Source: Owner Report a problem | ||
| 12/19/2019 | Listed for rent | $2,200$1/sqft |
Source: Owner Report a problem | ||
| 2/25/2015 | Sold | $175,000$88/sqft |
Source: Public Record Report a problem | ||
Public tax history
| Year | Property taxes | Tax assessment |
|---|---|---|
| 2025 | $8,005 +6.5% | $160,000 |
| 2024 | $7,516 | $160,000 |
| 2023 | $7,516 +9.6% | $160,000 |
| 2022 | $6,855 +1.8% | $160,000 |
| 2021 | $6,731 +2.4% | $160,000 |
| 2020 | $6,571 +2.7% | $160,000 |
| 2019 | $6,396 +2.7% | $160,000 |
| 2018 | $6,227 +3% | $160,000 |
| 2017 | $6,047 +2.3% | $160,000 |
| 2016 | $5,910 +1794.2% | $160,000 +1739.1% |
| 2015 | $312 +1.6% | $8,700 |
| 2014 | $307 +2.3% | $8,700 |
| 2013 | $300 +1.4% | $8,700 |
| 2012 | $296 | $8,700 |
Find assessor info on the county website
Neighborhood: 19090
Nearby homes
- $533,1003 bd2 ba2.1k sqft2744 Keebler Ct, Willow Grove, PA 19090Off Market
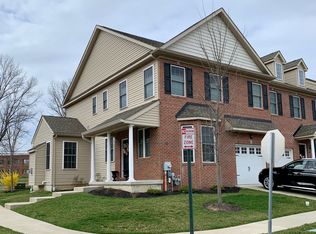
- $501,2003 bd2 ba1.9k sqft2742 Keebler Ct, Willow Grove, PA 19090Off Market
- $534,3003 bd2 ba2.6k sqft2741 Keebler Ct, Willow Grove, PA 19090Off Market
- $3,2953 bd3 ba2.8k sqft2740 Keebler Ct, Willow Grove, PA 19090For Rent

- $484,5003 bd2 ba2.1k sqft2711 Keebler Ct, Willow Grove, PA 19090Off Market
- $477,7003 bd2 ba1.9k sqft2712 Keebler Ct, Willow Grove, PA 19090Off Market
- $501,5003 bd2 ba1.9k sqft2714 Keebler Ct, Willow Grove, PA 19090Off Market
- $511,9003 bd3 ba2.4k sqft2713 Keebler Ct, Willow Grove, PA 19090Off Market
Nearby schools
GreatSchools rating
- 7/10Upper Moreland Elementary SchoolGrades: K-5Distance: 2 mi
- 8/10Upper Moreland Middle SchoolGrades: 6-8Distance: 2.2 mi
- 5/10Upper Moreland High SchoolGrades: 9-12Distance: 1.5 mi
Schools provided by the listing agent
- High: Upper Moreland
- District: Upper Moreland
Source: Bright MLS. This data may not be complete. We recommend contacting the local school district to confirm school assignments for this home.
Get a cash offer in 3 minutes
Find out how much your home could sell for in as little as 3 minutes with a no-obligation cash offer.
Estimated market value
$480,500
Get a cash offer in 3 minutes
Find out how much your home could sell for in as little as 3 minutes with a no-obligation cash offer.
Estimated market value
$480,500
- Pennsylvania
- Montgomery County
- Willow Grove
- 19090
- 2743 Keebler Ct
Nearby cities
Nearby zip codes
Other Willow Grove Topics
