Show for backup offer. Seller will pay 7600 in buyer closing costs for acceptable offer. Fresh updates to exterior & interior paint, no popcorn ceiling, hard surface flooring entry, living, dining, kitchen, baths, hallway & new carpet in bedrooms only. New kitchen quartz countertops with decorative backsplash, stainless gas range, microwave & dishwasher, pantry, 8 drawers & ample cabinets. Kitchen opens into bay window breakfast room & living with vaulted beam ceiling and full wall brick FP. Both baths have new vanities & mirrors. 22 ft long covered front porch bordered by established landscaping & 8x3 recessed garage storage, electric panel replaced 2015. Large private backyard has 12x10 covered porch, firepit & shed. Sprinkler r & gutters at front only. Walk to Meadowmere Park or Lakeview Park with swimming beach & playground. Hop right onto biking trails that take you 10 miles around lake Grapevine to marina, paddle board, kayaking, sporting field, dog park & more.
Sold
Price Unknown
2743 Kimberly Dr, Grapevine, TX 76051
3beds
1,263sqft
Single Family Residence
Built in 1980
9,626 Square Feet Lot
$-- Zestimate®
$--/sqft
$-- Estimated rent
Home value
Not available
Estimated sales range
Not available
Not available
Zestimate® history
Owner options
List your home for rent
Find your next renter with Zillow Rental Manager. Plus, with online applications, you can quickly screen prospective tenants – for free.
Refinance and save
Refinancing to a lower rate could help reduce your monthly payments and save thousands over the life of the loan.
Explore your selling options
Work with a Zillow partner agent
Leverage their expertise and Zillow's premium Showcase listings to get your home seen by more buyers.
Get startedList with your own agent
Get your home in front of millions of buyers by listing it on Zillow.
Learn how to do itSell it yourself
Take full control of how buyers see your home on Zillow by listing For Sale by Owner (FSBO).
List your homeWhat's special
Zillow last checked:
Listing updated:
Listed by:
Kelly Barz 0402231 817-271-7456,
The Michael Group Real Estate 817-577-9000,
Nicholas Barz 0641834 817-366-2887,
The Michael Group Real Estate
Bought with:
Lily Moore
Lily Moore Realty
Alexandra Heard, 0770426
Lily Moore Realty
Source: NTREIS,MLS#: 20644966
Facts & features
Interior
Bedrooms & bathrooms
- Bedrooms: 3
- Bathrooms: 2
- Full bathrooms: 2
Primary bedroom
- Level: First
- Dimensions: 13 x 11
Bedroom
- Level: First
- Dimensions: 12 x 10
Bedroom
- Level: First
- Dimensions: 12 x 11
Breakfast room nook
- Level: First
- Dimensions: 9 x 8
Kitchen
- Features: Breakfast Bar, Built-in Features, Eat-in Kitchen, Granite Counters, Pantry
- Level: First
- Dimensions: 11 x 7
Living room
- Features: Ceiling Fan(s), Fireplace
- Level: First
- Dimensions: 21 x 13
Utility room
- Level: First
- Dimensions: 7 x 3
Heating
- Central, Natural Gas
Cooling
- Central Air, Ceiling Fan(s), Electric
Appliances
- Included: Some Gas Appliances, Dishwasher, Disposal, Gas Range, Gas Water Heater, Microwave, Plumbed For Gas
- Laundry: Common Area, Washer Hookup, Electric Dryer Hookup, Laundry in Utility Room
Features
- Chandelier, Eat-in Kitchen, Granite Counters, High Speed Internet, Open Floorplan, Pantry, Cable TV, Vaulted Ceiling(s)
- Flooring: Carpet, Ceramic Tile, Luxury Vinyl Plank
- Windows: Bay Window(s), Window Coverings
- Has basement: No
- Number of fireplaces: 1
- Fireplace features: Gas, Gas Log, Living Room, Masonry, Raised Hearth, Wood Burning
Interior area
- Total interior livable area: 1,263 sqft
Property
Parking
- Total spaces: 2
- Parking features: Door-Single, Driveway, Garage Faces Front, Garage, Garage Door Opener, On Street, Boat, RV Access/Parking
- Attached garage spaces: 2
- Has uncovered spaces: Yes
Accessibility
- Accessibility features: Accessible Full Bath, Accessible Bedroom, Accessible Kitchen, Accessible Approach with Ramp, Accessible Entrance
Features
- Levels: One
- Stories: 1
- Patio & porch: Covered
- Exterior features: Fire Pit, Garden, Private Yard, Rain Gutters, Storage
- Pool features: None, Community
- Fencing: Back Yard,Wood
Lot
- Size: 9,626 Square Feet
- Dimensions: 73 x 124
- Features: Interior Lot, Landscaped
- Residential vegetation: Grassed, Partially Wooded
Details
- Additional structures: Shed(s)
- Parcel number: 01502921
Construction
Type & style
- Home type: SingleFamily
- Architectural style: Traditional,Detached
- Property subtype: Single Family Residence
Materials
- Brick
- Foundation: Slab
- Roof: Composition
Condition
- Year built: 1980
Utilities & green energy
- Sewer: Public Sewer
- Water: Public
- Utilities for property: Electricity Connected, Natural Gas Available, Overhead Utilities, Phone Available, Sewer Available, Separate Meters, Water Available, Cable Available
Community & HOA
Community
- Features: Boat Facilities, Lake, Marina, Playground, Park, Pool, Tennis Court(s), Trails/Paths, Curbs
- Security: Smoke Detector(s)
- Subdivision: Kimberly Estates
HOA
- Has HOA: No
Location
- Region: Grapevine
Financial & listing details
- Tax assessed value: $356,928
- Annual tax amount: $5,364
- Date on market: 6/22/2024
- Cumulative days on market: 31 days
- Listing terms: Assumable,Cash,Conventional,FHA,VA Loan
- Electric utility on property: Yes
Price history
| Date | Event | Price |
|---|---|---|
| 8/13/2024 | Sold | -- |
Source: NTREIS #20644966 Report a problem | ||
| 7/30/2024 | Pending sale | $385,000-1.3%$305/sqft |
Source: NTREIS #20644966 Report a problem | ||
| 7/24/2024 | Contingent | $390,000$309/sqft |
Source: NTREIS #20644966 Report a problem | ||
| 7/18/2024 | Price change | $390,000-2.5%$309/sqft |
Source: NTREIS #20644966 Report a problem | ||
| 7/9/2024 | Price change | $399,900-1.3%$317/sqft |
Source: NTREIS #20644966 Report a problem | ||
| 6/25/2024 | Price change | $405,000-2.4%$321/sqft |
Source: NTREIS #20644966 Report a problem | ||
| 6/22/2024 | Listed for sale | $415,000+84.4%$329/sqft |
Source: NTREIS #20644966 Report a problem | ||
| 4/10/2017 | Sold | -- |
Source: Agent Provided Report a problem | ||
| 3/24/2017 | Pending sale | $225,000$178/sqft |
Source: Keller Williams - Dallas DFW #13560451 Report a problem | ||
| 3/21/2017 | Listed for sale | $225,000$178/sqft |
Source: Keller Williams Realty #13560451 Report a problem | ||
Public tax history
| Year | Property taxes | Tax assessment |
|---|---|---|
| 2024 | $1,721 +7.4% | $356,928 +11.6% |
| 2023 | $1,603 -11.6% | $319,936 +2% |
| 2022 | $1,814 +11% | $313,522 +12% |
| 2021 | $1,634 +26.2% | $279,940 +27.2% |
| 2020 | $1,295 | $220,000 |
| 2019 | $1,295 -7.3% | $220,000 -6.4% |
| 2018 | $1,397 -63.8% | $235,000 +8% |
| 2017 | $3,859 +10% | $217,687 +6.2% |
| 2016 | $3,508 +7.4% | $205,060 +31.9% |
| 2015 | $3,266 | $155,500 |
| 2014 | $3,266 | $155,500 +6.7% |
| 2013 | -- | $145,700 +0.6% |
| 2012 | -- | $144,900 +9.9% |
| 2011 | -- | $131,800 -0.3% |
| 2010 | -- | $132,200 -5.5% |
| 2009 | -- | $139,900 +2% |
| 2008 | -- | $137,100 |
| 2007 | -- | $137,100 +0.6% |
| 2006 | -- | $136,300 |
| 2005 | -- | $136,300 |
| 2004 | -- | $136,300 +17.7% |
| 2003 | -- | $115,800 +2.8% |
| 2002 | -- | $112,600 +8% |
| 2001 | -- | $104,300 +8.8% |
| 2000 | -- | $95,900 |
Find assessor info on the county website
Neighborhood: Kimberly Estates
Nearby homes
- $412,1003 bd2 ba1.3k sqft2737 Kimberly Dr, Grapevine, TX 76051Off Market
- $455,7003 bd2 ba1.3k sqft2749 Kimberly Dr, Grapevine, TX 76051Off Market
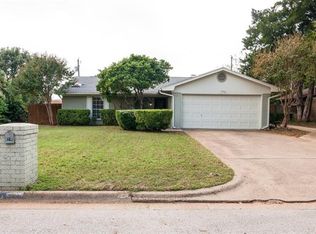
- $613,4004 bd2 ba2.2k sqft2822 Northwood St, Grapevine, TX 76051Off Market
- $713,0003 bd2 ba2.5k sqft2820 Northwood St, Grapevine, TX 76051Off Market
- $--3 bd2 ba1.2k sqft2731 Kimberly Dr, Grapevine, TX 76051Sold
- $429,0003 bd2 ba1.4k sqft2801 Kimberly Dr, Grapevine, TX 76051Off Market
- $458,8003 bd2 ba1.4k sqft2906 Red Bird Ln, Grapevine, TX 76051Off Market
- $615,3003 bd2 ba2.2k sqft2824 Northwood St, Grapevine, TX 76051Off Market
Nearby schools
GreatSchools rating
- 7/10Dove Elementary SchoolGrades: PK-5Distance: 1 mi
- 7/10Grapevine Middle SchoolGrades: 6-8Distance: 2.1 mi
- 8/10Grapevine High SchoolGrades: 9-12Distance: 3.7 mi
Schools provided by the listing agent
- Elementary: Dove
- Middle: Grapevine
- High: Grapevine
- District: Grapevine-Colleyville ISD
Source: NTREIS. This data may not be complete. We recommend contacting the local school district to confirm school assignments for this home.
- Texas
- Tarrant County
- Grapevine
- 76051
- Kimberly Estates
- 2743 Kimberly Dr
