Skip main navigation
Sold for $705,000
  • $705,000

    2743 Lantern Ln, Audubon, PA 19403

    4beds
    2,536sqft
    Single Family Residence
    Built in 1985
    0.53 Acres Lot
    $782,200 Zestimate®
    $278/sqft
    $4,144 Estimated rent

    Home value

    $782,200

    $743,000 - $821,000

    $4,144/mo

    Zestimate® history
    Loading
    Loading...

    Owner options

    List your home for rent

    $4,144/mo

    Rent Zestimate®

    Find your next renter with Zillow Rental Manager. Plus, with online applications, you can quickly screen prospective tenants – for free.

    Learn more

    $4,144/mo

    Rent Zestimate®

    Refinance and save

    $4,519/mo

    Est. payment

    Refinancing to a lower rate could help reduce your monthly payments and save thousands over the life of the loan.

    See today's rates

    $4,519/mo

    Est. payment

    Explore your selling options

    Work with a Zillow partner agent

    Leverage their expertise and Zillow's premium Showcase listings to get your home seen by more buyers.

    Get started

    List with your own agent

    Get your home in front of millions of buyers by listing it on Zillow.

    Learn how to do it

    Sell it yourself

    Take full control of how buyers see your home on Zillow by listing For Sale by Owner (FSBO).

    List your home

    What's special

    Cedar fenceHorseshoe pitBackyard oasisNew doorsAdditional parkingCustom designed wine rackRedesigned first floor
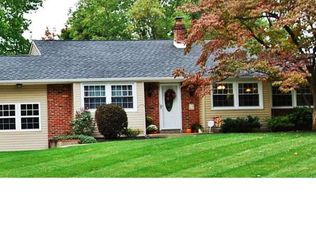
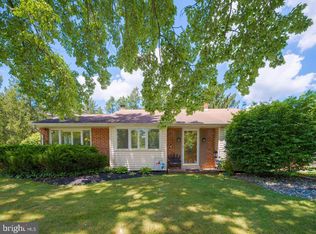
    Welcome to 2743 Lantern Lane! If you are looking for a well maintained meticulously landscaped open concept floor plan with a backyard Oasis then look no further. This 2,600 s/f corner lot home is situated on 0.53 acres and is located within the desirable Methacton School District. Recent upgrades includes, Newer roof, double pane windows and doors, Brazilian Engineered Walnut Hardwood flooring, covered front porch, HVAC system, Martin Kinetico Home Water System and Water Softener, new Rheem heat pump with Bryant 4 ton two stage Evolution System, ADT alarm system, electrical wiring with additional amperage, insulated siding, propane line, landscape lighting and Garage remodel including new doors. The redesigned first floor includes a large living room with a marble propane gas fireplace. The Gourmet Kitchen features Granite countertops, top of the line cabinets with organizers and soft close drawer guides. The Expanded Island is the perfect place to gather around. Additional features include a warming drawer, pot filler, stainless steel appliances, wet bar with wine refrigerator and custom designed wine rack. On the same level you will find an upgraded powder room and expanded laundry/mud room, which added an additional 80 s/f of living space. As you make your way upstairs you will find 4 bedrooms and 2 full baths. The primary bedroom features a newly custom designed walk in closet, plus Marsden carpet. The backyard is an ideal retreat and is perfect for entertaining. It features a renovated heated built in pool, 2,000 s/f of stamped concrete, skillfully built covered patio, fireplace, cedar fence, 2 sheds and beautifully designed 4 season landscaped yard which includes a handcrafted enclosed vegetable garden and horseshoe pit. All this and a two-car garage with plenty of storage, plus additional parking in a triple wide driveway. The house in conveniently located close to shopping, restaurants, walking trails and major thoroughfares. Schedule your showing today and see for yourself why this house is a perfect place to call HOME!

    Zillow last checked:

    Listing updated:

    Listed by:

    Susan Proud 484-686-6264,

    HomeSmart Nexus Realty Group - Blue Bell,

    Co-Listing Agent: Gregory P Linberg 610-331-0043,

    HomeSmart Nexus Realty Group - Blue Bell

    Bought with:

    Elizabeth Newcomb, rs 319873

    RE/MAX Main Line-Paoli

    Source: Bright MLS,MLS#: PAMC2099964MLS Logo

    Facts & features

    Interior

    Bedrooms & bathrooms
    • Bedrooms: 4
    • Bathrooms: 3
    • Full bathrooms: 2
    • 1/2 bathrooms: 1
    • Main level bathrooms: 1
    Basement
    • Area: 0
    Heating
    • Forced Air, Electric
    Cooling
    • Central Air, Electric
    Appliances
    • Included: Microwave, Dishwasher, Disposal, Exhaust Fan, Ice Maker, Double Oven, Stainless Steel Appliance(s), Cooktop, Water Treat System, Electric Water Heater
    • Laundry: Main Level, Laundry Room
    Features
    • Attic, Attic/House Fan, Chair Railings, Combination Kitchen/Dining, Crown Molding, Open Floorplan, Kitchen - Gourmet, Recessed Lighting, Upgraded Countertops, Walk-In Closet(s), Bar, Wine Storage
    • Flooring: Carpet, Ceramic Tile, Engineered Wood, Slate, Wood
    • Doors: French Doors
    • Windows: Bay/Bow, Double Hung
    • Has basement: No
    • Number of fireplaces: 1
    • Fireplace features: Marble, Mantel(s), Gas/Propane
    Interior area
    • Total structure area: 2,536
    • Total interior livable area: 2,536 sqft
    • Finished area above ground: 2,536
    • Finished area below ground: 0

    Property

    Parking
    • Total spaces: 5
    • Parking features: Garage Faces Side, Garage Door Opener, Inside Entrance, Attached, Driveway, Off Street
    • Attached garage spaces: 2
    • Uncovered spaces: 3
    Accessibility
    • Accessibility features: 2+ Access Exits
    Features
    • Levels: Two
    • Stories: 2
    • Patio & porch: Patio
    • Exterior features: Lighting
    • Has private pool: Yes
    • Pool features: Heated, Private
    • Fencing: Privacy,Back Yard,Wood
    Lot
    • Size: 0.53 Acres
    • Dimensions: 125.00 x 0.00
    Details
    • Additional structures: Above Grade, Below Grade
    • Parcel number: 430006886001
    • Zoning: RESIDENTIAL
    • Special conditions: Standard

    Construction

    Type & style
    • Home type: SingleFamily
    • Architectural style: Colonial
    • Property subtype: Single Family Residence
    Materials
    • Brick, Vinyl Siding
    • Foundation: Concrete Perimeter
    • Roof: Pitched,Shingle
    Condition
    • Excellent
    • New construction: No
    • Year built: 1985

    Utilities & green energy

    • Electric: 200+ Amp Service
    • Sewer: Public Sewer
    • Water: Public

    Community & neighborhood

    Location
    • Region: Audubon
    • Subdivision: Apple Valley
    • Municipality: LOWER PROVIDENCE TWP

    Other

    Other facts
    • Listing agreement: Exclusive Right To Sell
    • Listing terms: Cash,Conventional,FHA,VA Loan
    • Ownership: Fee Simple

    Price history

    DateEventPrice
    6/25/2024Sold$705,000+8.5%$278/sqft
    Source: Bright MLS #PAMC2099964 Report a problem
    5/18/2024Pending sale$650,000$256/sqft
    Source: Bright MLS #PAMC2099964 Report a problem
    5/1/2024Contingent$650,000$256/sqft
    Source: Bright MLS #PAMC2099964 Report a problem
    4/27/2024Listed for sale$650,000+124.1%$256/sqft
    Source: Bright MLS #PAMC2099964 Report a problem
    4/13/2004Sold$290,000$114/sqft
    Source: Public Record Report a problem

    Public tax history

    YearProperty taxesTax assessment
    2025$7,870 +6.5%$183,670
    2024$7,391 $183,670
    2023$7,391 +5.4%$183,670
    2022$7,010 +3.3%$183,670
    2021$6,789 +1.8%$183,670
    2020$6,670 +0.9%$183,670
    2019$6,608 +2.6%$183,670
    2018$6,443 +3.3%$183,670
    2017$6,239 +2.5%$183,670
    2016$6,084 +1.5%$183,670
    2015$5,995 +2%$183,670
    2014$5,877 +1.6%$183,670
    2013$5,785 +1.7%$183,670
    2012$5,691 +4%$183,670
    2011$5,471 +4.7%$183,670
    2010$5,225 +3.3%$183,670
    2009$5,058 +3.3%$183,670
    2008$4,896 +2.1%--
    2007$4,797 +1.8%--
    2006$4,713 +2.4%--
    2005$4,601 +4.1%--
    2004$4,419 +9.2%--
    2003$4,047 +5.4%--
    2002$3,841 +4%--
    2000$3,694 +2.1%--
    1999$3,618 --

    Find assessor info on the county website

    Neighborhood: 19403

    Nearby schools

    GreatSchools rating
    Schools provided by the listing agent
    • District: Methacton

    Source: Bright MLS. This data may not be complete. We recommend contacting the local school district to confirm school assignments for this home.

    Get a cash offer in 3 minutes
    Find out how much your home could sell for in as little as 3 minutes with a no-obligation cash offer.
    Estimated market value
    $782,200
    Get a cash offer in 3 minutes
    Find out how much your home could sell for in as little as 3 minutes with a no-obligation cash offer.
    Estimated market value
    $782,200