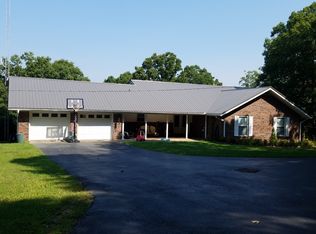
Escape to the peace & privacy of quiet country living on this 37+ acre piece of paradise. Stocked pond (with aeration system), miles of trails (see video), an in-ground pool, a brand-new workshop, & a beautifully maintained 4,000 sq ft home. Gently sloping land leads to a wide clearing where the home sits, opening into a lush, private valley bordered by mature trees, trails and a creek. Inside, the main level offers 3 bedrooms and 2 baths, a large chef’s kitchen with a large pantry. 2 car garage, carport and lots of driveway parking. The walk-out basement level is ideal for multi-generational living. Summer entertaining is a breeze with your sparkling gunite in-ground pool (newer liner) & cabana bath. Relax on the wrap-around deck overlooking the stocked catfish pond and serene valley. A koi pond near the pool adds even more tranquility. Hunters dream property. Property highlights include: • Brand-new 50x30 workshop with half bath, septic & electric • Central vac system • 2-car garage • New 12x28 storage shed • Generac whole-house backup generator (3 years old) • 1 mile of ATV trails • Roof approx. 10 years old • Hot water heater (1 year old) • HVAC (2 years old) • Mostly new windows • Fresh exterior paint • Recently rehabbed chimney • Home sells mostly furnished • Natural gas + city water • Two septic tanks (one pumped in late 2023, one brand new) • Starlink internet, TDS & Spectrum internet. New gutters. Ideal farm, homestead or hobby resort. Whether you envision a family compound, weekend retreat, working ranch, or your forever dream home, this property is designed to exceed expectations. Extremely well maintained—yet conveniently close to town, only 1 mile to the Tennessee River and boat dock. Property under surveillance please do not walk property without an appointment.
Active
$729,000
2743 Mouse Tail Rd, Parsons, TN 38363
4beds
4,002sqft
Single Family Residence, Residential
Built in 1973
37.15 Acres Lot
$-- Zestimate®
$182/sqft
$-- HOA
What's special
In-ground poolNew guttersFresh exterior paintMostly new windowsCabana bathMiles of trailsLots of driveway parking
- 45 days
- 887
- 87
Zillow last checked:
Listing updated:
Listed by:
Gabrielle Hanson 615-946-4200,
Williamson Real Estate 615-946-4200
Source: RealTracs MLS as distributed by MLS GRID,MLS#: 3501306
Facts & features
Interior
Bedrooms & bathrooms
- Bedrooms: 4
- Bathrooms: 3
- Full bathrooms: 3
- Main level bedrooms: 3
Bedroom 1
- Features: Full Bath
- Level: Full Bath
- Area: 304 Square Feet
- Dimensions: 19x16
Bedroom 2
- Area: 196 Square Feet
- Dimensions: 14x14
Bedroom 3
- Area: 156 Square Feet
- Dimensions: 13x12
Bedroom 4
- Area: 208 Square Feet
- Dimensions: 16x13
Primary bathroom
- Features: Suite
- Level: Suite
Dining room
- Features: Separate
- Level: Separate
- Area: 132 Square Feet
- Dimensions: 11x12
Kitchen
- Features: Pantry
- Level: Pantry
- Area: 200 Square Feet
- Dimensions: 20x10
Living room
- Features: Great Room
- Level: Great Room
- Area: 300 Square Feet
- Dimensions: 15x20
Other
- Features: Utility Room
- Level: Utility Room
- Area: 361 Square Feet
- Dimensions: 19x19
Recreation room
- Features: Basement Level
- Level: Basement Level
- Area: 480 Square Feet
- Dimensions: 20x24
Heating
- Central
Cooling
- Central Air
Appliances
- Included: Oven, Dishwasher, Dryer, Microwave, Refrigerator, Washer
- Laundry: Electric Dryer Hookup, Washer Hookup
Features
- Ceiling Fan(s), Entrance Foyer, Extra Closets, Pantry, High Speed Internet
- Flooring: Carpet, Wood, Tile
- Basement: Full
- Number of fireplaces: 2
- Fireplace features: Living Room, Recreation Room
Interior area
- Total structure area: 4,002
- Total interior livable area: 4,002 sqft
- Finished area above ground: 2,001
- Finished area below ground: 2,001
Property
Parking
- Total spaces: 3
- Parking features: Garage Door Opener, Garage Faces Front, Detached
- Attached garage spaces: 2
- Carport spaces: 1
- Covered spaces: 3
Features
- Levels: Two
- Stories: 1
- Patio & porch: Patio, Covered, Porch, Deck
- Exterior features: Balcony
Lot
- Size: 37.15 Acres
Details
- Additional structures: Storage
- Parcel number: 047 00700 000
- Special conditions: Standard
Construction
Type & style
- Home type: SingleFamily
- Property subtype: Single Family Residence, Residential
Materials
- Brick
Condition
- New construction: No
- Year built: 1973
Utilities & green energy
- Sewer: Septic Tank
- Water: Public
- Utilities for property: Water Available, Cable Connected
Community & HOA
Community
- Security: Smoke Detector(s)
- Subdivision: Country Estate With Trails
HOA
- Has HOA: No
Location
- Region: Parsons
Financial & listing details
- Price per square foot: $182/sqft
- Tax assessed value: $59,100
- Annual tax amount: $1,881
- Date on market: 8/9/2026
Estimated market value
Not available
Estimated sales range
Not available
Not available
Price history
| Date | Event | Price |
|---|---|---|
| 8/9/2026 | Listed for sale | $729,000-18.5%$182/sqft |
Source:  RealTracs MLS as distributed by MLS GRID #3501306 Report a problem RealTracs MLS as distributed by MLS GRID #3501306 Report a problem | ||
| 7/7/2026 | Listing removed | $895,000$224/sqft |
Source: RealTracs MLS as distributed by MLS GRID #3180381 Report a problem | ||
| 4/21/2026 | Price change | $895,000-0.4%$224/sqft |
Source: RealTracs MLS as distributed by MLS GRID #3180381 Report a problem | ||
| 10/13/2025 | Listed for sale | $899,000+163%$225/sqft |
Source: RealTracs MLS as distributed by MLS GRID #3015321 Report a problem | ||
| 10/15/2020 | Sold | $341,800+1%$85/sqft |
Source: RealTracs MLS as distributed by MLS GRID #2187625 Report a problem | ||
| 9/10/2020 | Listed for sale | $338,500+1780.6%$85/sqft |
Source: CRYE*LEIKE Tapestry Realty #203642 Report a problem | ||
| 1/7/2020 | Sold | $18,000-52%$4/sqft |
Source: Public Record Report a problem | ||
| 4/9/2002 | Sold | $37,500$9/sqft |
Source: Public Record Report a problem | ||
Public tax history
| Year | Property taxes | Tax assessment |
|---|---|---|
| 2025 | $36 -16.8% | $2,225 +30.9% |
| 2024 | $44 | $1,700 |
| 2023 | $44 -24.4% | $1,700 -24.4% |
| 2022 | $58 | $2,250 |
| 2021 | $58 | $2,250 |
| 2020 | $58 +34% | $2,250 +16.9% |
| 2019 | $43 +13.1% | $1,925 |
| 2018 | $38 +0.8% | $1,925 |
| 2017 | $38 | $1,925 |
| 2016 | $38 -0.8% | $1,925 |
| 2015 | $38 +0.2% | $1,925 +0.2% |
| 2014 | $38 -68.6% | $1,921 -75.4% |
| 2003 | $122 | $7,816 |
| 2002 | $122 | $7,816 |
| 2001 | -- | $7,816 -77% |
| 2000 | -- | $33,913 |
Find assessor info on the county website
Monthly payment
Est. payment
Payment breakdown
Explore the cost of this home by adjusting the details. Changes won't be saved.Climate risks
Neighborhood: 38363
Nearby schools
Schools provided by the listing agent
- Elementary: Parsons Elementary
- Middle: Decatur County Middle School
- High: Riverside High School
Source: RealTracs MLS as distributed by MLS GRID. This data may not be complete. We recommend contacting the local school district to confirm school assignments for this home.
Similar homes
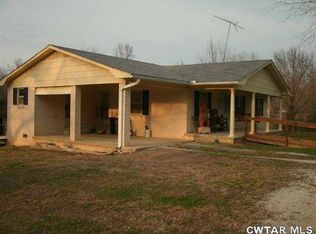
- $750,0005 bd4 ba4.5k sqft260 Myracle Town Rd, Parsons, TN 38363For Sale
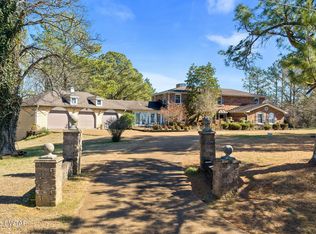 MLS ID #2600855, Staci McClain, The Real Estate Firm. CWTAR
 - $765,0003 bd3 ba5.8k sqft160 Alma Ln, Parsons, TN 38363For Sale
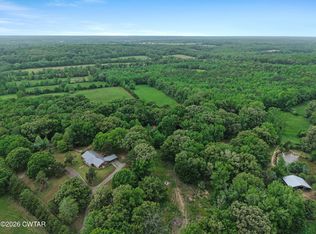 MLS ID #2603831, Katie Mitchell Townsend, Compass RE. CWTAR
 - $599,0004 bd3 ba2.7k sqft2950 McKenzie Rd, Parsons, TN 38363For Sale
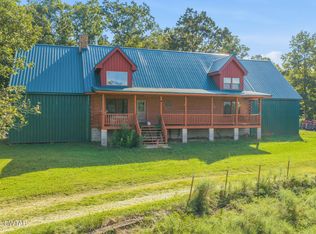 MLS ID #2604088, Sommer Crosby, Clear Choice Realty. CWTAR
 - $789,9003 bd2 ba2.6k sqft694 Lick Creek Boat Dock Loop, Parsons, TN 38363For Sale
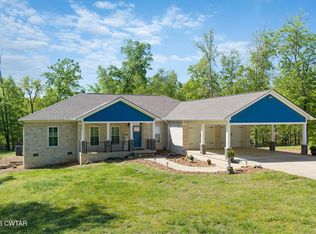 MLS ID #2601925, Sommer Crosby, Clear Choice Realty. CWTAR
 - $549,0005 bd4 ba2.4k sqft2719 McKenzie Rd, Parsons, TN 38363For Sale
 MLS ID #3530309, Vicki Stribling. RealTracs MLS as distributed by MLS GRID
 - $749,9003 bd3 ba3.1k sqft440 Deer Creek Rd, Linden, TN 37096For SaleMLS ID #3059259, Brady Saunders. RealTracs MLS as distributed by MLS GRID
- $565,0005 bd3 ba3.2k sqft241 Peterson Loop, Holladay, TN 38341For SaleMLS ID #3547086, Foster Phillips. RealTracs MLS as distributed by MLS GRID
- $575,0004 bd3 ba3.9k sqft893 Lobelville Hwy, Linden, TN 37096For SaleMLS ID #3531671, Kathryn Gray Dean. RealTracs MLS as distributed by MLS GRID
- $629,0003 bd3 ba2.2k sqft252 Fred Cole Ln, Sugar Tree, TN 38380New ConstructionMLS ID #3217864, Daniel Demers. RealTracs MLS as distributed by MLS GRID
- $595,9503 bd3 ba2.9k sqft824 Driftwood Dr, Lobelville, TN 37097For SaleMLS ID #3171397, Kelly Dougherty. RealTracs MLS as distributed by MLS GRID
- $849,0004 bd3 ba2.4k sqft202 Riverbend Ln, Bath Springs, TN 38311For SaleMLS ID #3205227, Erica Maxwell. RealTracs MLS as distributed by MLS GRID
