Located in the highly sought-after Prescott School District, this expansive 3-bedroom, 2.5-bath duplex down offers nearly 3,000 sq ft of beautifully updated living space in the heart of Lincoln Park/Lakeview. Impeccably maintained and thoughtfully updated, the home features oversized windows and exceptional southern exposure that flood the space with natural light. The redesigned garage rooftop deck serves as a true outdoor retreat, complete with a custom metal-and-cedar pergola, pet-safe turf and privacy fencing for exceptional outdoor entertaining. Designed for both everyday comfort and entertaining, the open-concept main level features two expansive living spaces anchored by an elegant kitchen featuring an oversized island, abundant storage, and integrated flow into a butler's pantry. The lower level houses three bedrooms and has been meticulously updated with upgraded flooring, a fully renovated laundry and mudroom area with quartz countertops and cabinetry, custom built-in under-stair storage, and a dedicated workspace nook. Custom closet systems throughout the home provide exceptional organization and functionality. Includes 1 garage parking space, offering added convenience and value in this sought-after location near top-rated schools, parks, dining, shopping and transit. This home combines scale, functionality, natural light, and turnkey living in one of Chicago's most desirable neighborhoods.
Closed
$1,015,000
2743 N Ashland Ave #1S, Chicago, IL 60614
3beds
2,942sqft
Condominium, Duplex, Single Family Residence
Built in 2018
-- sqft lot
$1,016,100 Zestimate®
$345/sqft
$7,831 Estimated rent
Home value
$1,016,100
$925,000 - $1.12M
$7,831/mo
Zestimate® history
Owner options
List your home for rent
$7,831/mo
Rent Zestimate®
Find your next renter with Zillow Rental Manager. Plus, with online applications, you can quickly screen prospective tenants – for free.
$7,831/mo
Rent Zestimate®
Refinance and save
$7,469/mo
Est. payment
Refinancing to a lower rate could help reduce your monthly payments and save thousands over the life of the loan.
$7,469/mo
Est. payment
Explore your selling options
Work with a Zillow partner agent
Leverage their expertise and Zillow's premium Showcase listings to get your home seen by more buyers.
Get startedList with your own agent
Get your home in front of millions of buyers by listing it on Zillow.
Learn how to do itSell it yourself
Take full control of how buyers see your home on Zillow by listing For Sale by Owner (FSBO).
List your homeWhat's special
Oversized windowsOpen-concept main levelDedicated workspace nookCustom metal-and-cedar pergolaAbundant storageTwo expansive living spacesPet-safe turf
Zillow last checked:
Listing updated:
Listed by:
Michael Kang 312-981-5500,
Coldwell Banker Realty,
Angel Zhang 312-479-2800,
Coldwell Banker Realty
Bought with:
Michael Michalak
RE/MAX 10 Lincoln Park
Source: MRED as distributed by MLS GRID,MLS#: 12659860
Facts & features
Interior
Bedrooms & bathrooms
- Bedrooms: 3
- Bathrooms: 3
- Full bathrooms: 2
- 1/2 bathrooms: 1
Rooms
- Room types: Deck, Breakfast Room, Mud Room, Pantry, Walk In Closet, Balcony/Porch/Lanai
Primary bedroom
- Features: Flooring (Luxury Vinyl), Window Treatments (Double Pane Windows, Window Treatments), Bathroom (Full)
- Level: Lower
- Area: 285 Square Feet
- Dimensions: 15X19
Bedroom 2
- Features: Flooring (Luxury Vinyl), Window Treatments (Double Pane Windows, Window Treatments)
- Level: Lower
- Area: 144 Square Feet
- Dimensions: 9X16
Bedroom 3
- Features: Flooring (Luxury Vinyl), Window Treatments (Double Pane Windows, Window Treatments)
- Level: Lower
- Area: 110 Square Feet
- Dimensions: 10X11
Balcony porch lanai
- Level: Main
- Area: 48 Square Feet
- Dimensions: 4X12
Breakfast room
- Features: Flooring (Hardwood)
- Level: Main
- Area: 81 Square Feet
- Dimensions: 09X09
Deck
- Features: Flooring (Combination)
- Level: Main
- Area: 432 Square Feet
- Dimensions: 18X24
Dining room
- Features: Flooring (Hardwood)
- Level: Main
- Area: 160 Square Feet
- Dimensions: 10X16
Family room
- Features: Flooring (Hardwood)
- Level: Main
- Area: 195 Square Feet
- Dimensions: 13X15
Kitchen
- Features: Kitchen (Eating Area-Breakfast Bar, Eating Area-Table Space, Island, Pantry-Closet, Custom Cabinetry), Flooring (Hardwood)
- Level: Main
- Area: 437 Square Feet
- Dimensions: 19X23
Laundry
- Features: Flooring (Luxury Vinyl)
- Level: Lower
- Area: 42 Square Feet
- Dimensions: 06X07
Living room
- Features: Flooring (Hardwood), Window Treatments (Blinds, Window Treatments)
- Level: Main
- Area: 210 Square Feet
- Dimensions: 14X15
Mud room
- Features: Flooring (Hardwood)
- Level: Main
- Area: 54 Square Feet
- Dimensions: 09X06
Pantry
- Features: Flooring (Hardwood)
- Level: Main
- Area: 40 Square Feet
- Dimensions: 05X08
Walk in closet
- Features: Flooring (Luxury Vinyl)
- Level: Lower
- Area: 40 Square Feet
- Dimensions: 05X08
Heating
- Natural Gas, Forced Air
Cooling
- Central Air
Appliances
- Included: Range, Microwave, Dishwasher, Refrigerator, Washer, Dryer, Disposal, Stainless Steel Appliance(s), Wine Refrigerator, Range Hood
- Laundry: Washer Hookup, In Unit
Features
- Dry Bar, Storage, Built-in Features, Walk-In Closet(s), High Ceilings, Pantry, Quartz Counters
- Flooring: Laminate
- Windows: Drapes, Double Pane Windows, Window Treatments
- Basement: Finished,Exterior Entry,Full,Daylight
Interior area
- Total structure area: 0
- Total interior livable area: 2,942 sqft
Property
Parking
- Total spaces: 1
- Parking features: Off Alley, Garage Door Opener, Yes, Garage Owned, Detached, Garage
- Garage spaces: 1
- Has uncovered spaces: Yes
Accessibility
- Accessibility features: No Disability Access
Features
- Patio & porch: Roof Deck, Deck
Lot
- Features: Common Grounds
Details
- Parcel number: 14293001221001
- Special conditions: List Broker Must Accompany
- Other equipment: Intercom, Sump Pump
Construction
Type & style
- Home type: Condo
- Property subtype: Condominium, Duplex, Single Family Residence
Materials
- Brick
- Foundation: Concrete Perimeter
- Roof: Rubber
Condition
- New construction: No
- Year built: 2018
Utilities & green energy
- Electric: Circuit Breakers
- Sewer: Public Sewer
- Water: Lake Michigan
Community & HOA
Community
- Security: Security System, Carbon Monoxide Detector(s)
HOA
- Has HOA: Yes
- Amenities included: Receiving Room, Intercom
- Services included: Water, Parking, Insurance, Exterior Maintenance, Scavenger
- HOA fee: $307 monthly
Location
- Region: Chicago
Financial & listing details
- Price per square foot: $345/sqft
- Tax assessed value: $879,000
- Annual tax amount: $16,997
- Date on market: 5/28/2026
- Listing terms: Conventional
- Ownership: Condo
Price history
| Date | Event | Price |
|---|---|---|
| 7/21/2026 | Sold | $1,015,000+4.7%$345/sqft |
Source:  MRED as distributed by MLS GRID #12659860 Report a problem MRED as distributed by MLS GRID #12659860 Report a problem | ||
| 6/2/2026 | Contingent | $969,000$329/sqft |
Source: MRED as distributed by MLS GRID #12659860 Report a problem | ||
| 5/28/2026 | Listed for sale | $969,000+45.7%$329/sqft |
Source: MRED as distributed by MLS GRID #12659860 Report a problem | ||
| 12/28/2018 | Sold | $665,000$226/sqft |
Source: MRED as distributed by MLS GRID #10135474 Report a problem | ||
Public tax history
| Year | Property taxes | Tax assessment |
|---|---|---|
| 2024 | $16,998 +12.8% | $87,900 +17.6% |
| 2023 | $15,067 +2.7% | $74,727 |
| 2022 | $14,667 +2.2% | $74,727 |
| 2021 | $14,357 -10.4% | $74,727 -0.5% |
| 2020 | $16,031 +6.3% | $75,065 |
| 2019 | $15,082 | $75,065 |
Find assessor info on the county website
Neighborhood: Lincoln Park
Nearby homes
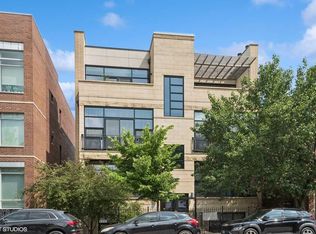
- $725,0003 bd2 ba1.8k sqft2136 W Agatite Ave, Chicago, IL 60625Sold
- $736,4003 bd2 ba1.5k sqft2400 N Lakeview Ave APT 2702, Chicago, IL 60614Off Market

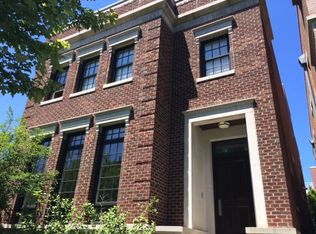
- $3,351,5006 bd6 ba6k sqft1716 W George St, Chicago, IL 60614Off Market
- $994,7002 bd2 ba-- sqft744 W Fullerton Ave APT 302, Chicago, IL 60614Off Market
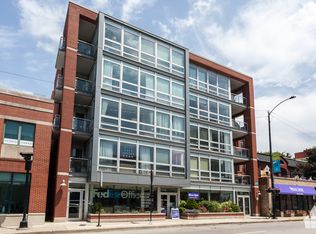
- $716,2002 bd2 ba18k sqft1238 N Milwaukee Ave UNIT 3, Chicago, IL 60614Off Market
- $879,2003 bd2 ba-- sqft2730 N Lincoln Ave #4, Chicago, IL 60614Off Market
- $466,8002 bd2 ba1.4k sqft1234 N Milwaukee Ave #2, Chicago, IL 60614Off Market
- $747,7002 bd2 ba-- sqft744 W Fullerton Ave APT 202, Chicago, IL 60614Off Market
- $530,0003 bd2 ba1.8k sqft2136 W Armitage Ave #2W, Chicago, IL 60614Sold
Nearby schools
GreatSchools rating
- 10/10Mayer Elementary SchoolGrades: PK-8Distance: 0.3 mi
- 7/10Lincoln Park High SchoolGrades: 9-12Distance: 0.4 mi
Schools provided by the listing agent
- Elementary: Prescott Elementary School
- Middle: Prescott Elementary School
- High: Lincoln Park High School
- District: 299
Source: MRED as distributed by MLS GRID. This data may not be complete. We recommend contacting the local school district to confirm school assignments for this home.
Get a cash offer in 3 minutes
Find out how much your home could sell for in as little as 3 minutes with a no-obligation cash offer.
Estimated market value
$1,016,100
Get a cash offer in 3 minutes
Find out how much your home could sell for in as little as 3 minutes with a no-obligation cash offer.
Estimated market value
$1,016,100
- Illinois
- Cook County
- Chicago
- 60614
- Lincoln Park
- 2743 N Ashland Ave Unit 1S
Nearby cities
Nearby neighborhoods
Nearby zip codes
Other Chicago Topics
