Nestled on a picturesque tree-lined street in Lincoln Park, this exceptional six-bedroom, 4.5-bath all-brick and limestone single-family residence offers four expansive levels of luxurious living with the finest finishes throughout. Rich hardwood flooring spans the entire home, complemented by striking architectural details, a dramatic staircase, and sophisticated entertaining spaces. The newly renovated chef's kitchen is designed for both everyday living and elegant hosting, featuring premium Sub-Zero and Wolf appliances, custom cabinetry, and high-end designer finishes. The spacious primary suite offers a serene escape with a newly updated spa-inspired bath, while all secondary bedrooms are exceptionally oversized and thoughtfully designed to provide comfort, flexibility, and abundant natural light. Expansive living areas throughout the home easily accommodate family living, guests, home offices, fitness spaces, or additional entertaining areas. Outdoor living is equally impressive, with multiple private patios and a spectacular garage rooftop oasis ideal for entertaining or unwinding in the city. This extraordinary home seamlessly combines timeless craftsmanship, modern luxury, and premier outdoor space in one of Chicago's most coveted neighborhoods.
Closed
$2,725,000
2743 N Dayton St, Chicago, IL 60614
6beds
--sqft
Single Family Residence
Built in 2006
3,075 Square Feet Lot
$2,745,100 Zestimate®
$--/sqft
$8,914 Estimated rent
Home value
$2,745,100
$2.50M - $3.02M
$8,914/mo
Zestimate® history
Owner options
List your home for rent
$8,914/mo
Rent Zestimate®
Find your next renter with Zillow Rental Manager. Plus, with online applications, you can quickly screen prospective tenants – for free.
$8,914/mo
Rent Zestimate®
Refinance and save
$16,039/mo
Est. payment
Refinancing to a lower rate could help reduce your monthly payments and save thousands over the life of the loan.
$16,039/mo
Est. payment
Explore your selling options
Work with a Zillow partner agent
Leverage their expertise and Zillow's premium Showcase listings to get your home seen by more buyers.
Get startedList with your own agent
Get your home in front of millions of buyers by listing it on Zillow.
Learn how to do itSell it yourself
Take full control of how buyers see your home on Zillow by listing For Sale by Owner (FSBO).
List your homeWhat's special
High-end designer finishesSophisticated entertaining spacesStriking architectural detailsSpectacular garage rooftop oasisAbundant natural lightNewly updated spa-inspired bathDramatic staircase
Zillow last checked:
Listing updated:
Listed by:
Alice Berger 312-343-8288,
@properties Christie's International Real Estate,
Jamie Klein,
@properties Christie's International Real Estate
Bought with:
Clare Zaro
Compass
Source: MRED as distributed by MLS GRID,MLS#: 12648775
Facts & features
Interior
Bedrooms & bathrooms
- Bedrooms: 6
- Bathrooms: 5
- Full bathrooms: 4
- 1/2 bathrooms: 1
Rooms
- Room types: Bedroom 5, Bedroom 6, Bonus Room, Game Room, Recreation Room, Office, Deck, Balcony/Porch/Lanai, Mud Room
Primary bedroom
- Features: Flooring (Hardwood), Bathroom (Full)
- Level: Third
- Area: 360 Square Feet
- Dimensions: 20X18
Bedroom 2
- Features: Flooring (Hardwood)
- Level: Second
- Area: 252 Square Feet
- Dimensions: 18X14
Bedroom 3
- Features: Flooring (Hardwood)
- Level: Second
- Area: 252 Square Feet
- Dimensions: 18X14
Bedroom 4
- Features: Flooring (Hardwood)
- Level: Second
- Area: 126 Square Feet
- Dimensions: 14X9
Bedroom 5
- Features: Flooring (Hardwood)
- Level: Third
- Area: 252 Square Feet
- Dimensions: 18X14
Bedroom 6
- Level: Lower
- Area: 153 Square Feet
- Dimensions: 17X9
Balcony porch lanai
- Level: Third
- Area: 63 Square Feet
- Dimensions: 9X7
Bonus room
- Features: Flooring (Hardwood)
- Level: Second
- Area: 126 Square Feet
- Dimensions: 9X14
Deck
- Level: Second
- Area: 819 Square Feet
- Dimensions: 39X21
Dining room
- Features: Flooring (Hardwood)
- Level: Main
- Area: 238 Square Feet
- Dimensions: 14X17
Family room
- Features: Flooring (Hardwood)
- Level: Main
- Area: 143 Square Feet
- Dimensions: 11X13
Game room
- Level: Lower
- Area: 475 Square Feet
- Dimensions: 19X25
Kitchen
- Features: Kitchen (Eating Area-Table Space, Island), Flooring (Hardwood)
- Level: Main
- Area: 234 Square Feet
- Dimensions: 18X13
Laundry
- Level: Second
- Area: 30 Square Feet
- Dimensions: 6X5
Living room
- Features: Flooring (Hardwood)
- Level: Main
- Area: 323 Square Feet
- Dimensions: 19X17
Mud room
- Level: Main
- Area: 42 Square Feet
- Dimensions: 7X6
Office
- Features: Flooring (Hardwood)
- Level: Third
- Area: 126 Square Feet
- Dimensions: 14X9
Other
- Features: Flooring (Stone)
- Level: Lower
- Area: 475 Square Feet
- Dimensions: 19X25
Heating
- Natural Gas, Forced Air
Cooling
- Central Air
Appliances
- Included: Double Oven, Microwave, Dishwasher, Refrigerator, Washer, Dryer, Disposal, Stainless Steel Appliance(s), Wine Refrigerator, Cooktop
- Laundry: Upper Level
Features
- Wet Bar, Built-in Features, Walk-In Closet(s)
- Flooring: Hardwood
- Basement: Finished,Full,Daylight
- Number of fireplaces: 2
- Fireplace features: Wood Burning, Gas Starter, Living Room, Basement
Interior area
- Total structure area: 0
Property
Parking
- Total spaces: 2
- Parking features: Garage Door Opener, Yes, Garage Owned, Detached, Garage
- Garage spaces: 2
- Has uncovered spaces: Yes
Accessibility
- Accessibility features: No Disability Access
Features
- Stories: 3
- Patio & porch: Roof Deck, Deck
- Exterior features: Balcony
Lot
- Size: 3,075 Square Feet
- Dimensions: 25X123
Details
- Parcel number: 14294070080000
- Special conditions: List Broker Must Accompany
- Other equipment: Sump Pump
Construction
Type & style
- Home type: SingleFamily
- Property subtype: Single Family Residence
Materials
- Brick, Limestone
Condition
- New construction: No
- Year built: 2006
- Major remodel year: 2025
Utilities & green energy
- Sewer: Public Sewer
- Water: Lake Michigan, Public
Community & HOA
HOA
- Services included: None
Location
- Region: Chicago
Financial & listing details
- Tax assessed value: $2,351,620
- Annual tax amount: $46,584
- Date on market: 5/14/2026
- Listing terms: VA
- Ownership: Fee Simple
Price history
| Date | Event | Price |
|---|---|---|
| 7/31/2026 | Sold | $2,725,000-0.9% |
Source:  MRED as distributed by MLS GRID #12648775 Report a problem MRED as distributed by MLS GRID #12648775 Report a problem | ||
| 7/2/2026 | Pending sale | $2,750,000 |
Source: MRED as distributed by MLS GRID #12648775 Report a problem | ||
| 6/9/2026 | Contingent | $2,750,000 |
Source: MRED as distributed by MLS GRID #12648775 Report a problem | ||
| 5/14/2026 | Listed for sale | $2,750,000+27% |
Source: MRED as distributed by MLS GRID #12648775 Report a problem | ||
| 8/9/2006 | Sold | $2,165,500+190.7% |
Source: Public Record Report a problem | ||
| 7/14/2004 | Sold | $745,000 |
Source: Public Record Report a problem | ||
Public tax history
| Year | Property taxes | Tax assessment |
|---|---|---|
| 2024 | $46,584 +21.4% | $235,162 +27% |
| 2023 | $38,382 +2.6% | $185,229 |
| 2022 | $37,395 +2.2% | $185,229 |
| 2021 | $36,578 -2.7% | $185,229 +7.8% |
| 2020 | $37,603 +2% | $171,902 -8% |
| 2019 | $36,852 -2% | $186,850 -3.6% |
| 2018 | $37,597 -5.5% | $193,766 +3% |
| 2017 | $39,787 -10.2% | $188,200 -14.9% |
| 2016 | $44,299 +9.3% | $221,176 |
| 2015 | $40,530 +48% | $221,176 +49.9% |
| 2014 | $27,381 +2% | $147,576 |
| 2013 | $26,840 +1.4% | $147,576 |
| 2012 | $26,482 -10.5% | $147,576 -19.2% |
| 2011 | $29,579 -0.4% | $182,533 |
| 2010 | $29,702 +4.4% | $182,533 |
| 2009 | $28,463 -2.9% | $182,533 -10.6% |
| 2008 | $29,299 +1% | $204,247 |
| 2007 | $29,008 +23% | $204,247 +24.3% |
| 2006 | $23,583 +155.2% | $164,276 +190.5% |
| 2005 | $9,241 +1% | $56,557 |
| 2004 | $9,148 +19.4% | $56,557 |
| 2003 | $7,663 +4.4% | $56,557 +32.5% |
| 2002 | $7,340 +4.3% | $42,676 |
| 2001 | $7,040 +30.6% | $42,676 |
| 2000 | $5,392 -0.4% | $42,676 +41.9% |
| 1999 | $5,416 | $30,068 |
Find assessor info on the county website
Neighborhood: Lincoln Park
Nearby homes
- $2,110,8005 bd3 ba3.1k sqft2741 N Dayton St, Chicago, IL 60614Off Market
- $2,503,3004 bd3 ba3.4k sqft2737 N Dayton St, Chicago, IL 60614Off Market
- $--2 bd1 ba1k sqft2747 N Dayton St #1, Chicago, IL 60614Off Market
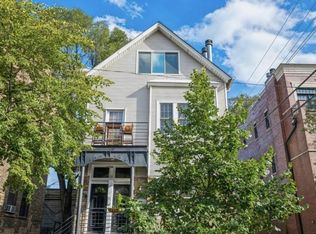
- $1,423,7005 bd3 ba1 sqft2747 N Dayton St, Chicago, IL 60614Off Market
- $---- bd1 ba650 sqft2747 N Dayton St #G, Chicago, IL 60614Off Market
- $--3 bd2 ba1.4k sqft2747 N Dayton St #2, Chicago, IL 60614Off Market
- $353,6002 bd1 ba950 sqft2751 N Dayton St #1, Chicago, IL 60614Off Market
- $343,8002 bd1 ba1k sqft2751 N Dayton St #2, Chicago, IL 60614Off Market
Nearby schools
GreatSchools rating
- 10/10Alcott College PrepGrades: PK-8Distance: 0.3 mi
- 7/10Lincoln Park High SchoolGrades: 9-12Distance: 1 mi
Schools provided by the listing agent
- Elementary: Alcott Elementary School
- Middle: Alcott Elementary School
- High: Lincoln Park High School
- District: 299
Source: MRED as distributed by MLS GRID. This data may not be complete. We recommend contacting the local school district to confirm school assignments for this home.
Get a cash offer in 3 minutes
Find out how much your home could sell for in as little as 3 minutes with a no-obligation cash offer.
Estimated market value
$2,745,100
Get a cash offer in 3 minutes
Find out how much your home could sell for in as little as 3 minutes with a no-obligation cash offer.
Estimated market value
$2,745,100
- Illinois
- Cook County
- Chicago
- 60614
- Lincoln Park
- 2743 N Dayton St
