JUST REDUCED!!! GOLDEN OPPORTUNITY nestled in between Sunridge, Seven Hills and Green Valley Ranch! NO HOA, 5 Bedrooms, Solar paid off, Move-in-ready, large yard with sparkling pool and 3-car garage with epoxy floors. Guest bedroom downstairs, Air Conditioners replaced 9/2023, Pool Equipment replaced 4/2022. MUST SEE!
Active
$759,900
2743 Peekskill Ave, Henderson, NV 89052
5beds
3,014sqft
Single Family Residence
Built in 1999
6,534 Square Feet Lot
$742,500 Zestimate®
$252/sqft
$-- HOA
What's special
Sparkling poolGuest bedroom downstairsLarge yard
- 33 days |
- 999 |
- 78 |
Zillow last checked:
Listing updated:
Listed by:
Edwin M. Enrile S.0073712 (702)556-4563,
Sphere Real Estate
Source: LVR,MLS#: 2782830
Originating MLS: Greater Las Vegas Association of Realtors Inc
Facts & features
Interior
Bedrooms & bathrooms
- Bedrooms: 5
- Bathrooms: 3
- Full bathrooms: 2
- 3/4 bathrooms: 1
Primary bedroom
- Description: Ceiling Fan,Ceiling Light,Custom Closet,Mirrored Door,Pbr Separate From Other,Upstairs,Walk-In Closet(s)
- Dimensions: 21x16
Bedroom 2
- Description: Ceiling Fan,Ceiling Light
- Dimensions: 11x12
Bedroom 3
- Description: Ceiling Fan,Ceiling Light,Closet
- Dimensions: 14x16
Bedroom 4
- Description: Ceiling Fan,Ceiling Light
- Dimensions: 12x14
Bedroom 5
- Description: Ceiling Fan,Ceiling Light,Downstairs,Walk-In Closet(s)
- Dimensions: 12x12
Primary bathroom
- Description: Double Sink,Separate Shower,Separate Tub
Dining room
- Description: Dining Area
- Dimensions: 10x13
Kitchen
- Description: Breakfast Bar/Counter,Granite Countertops,Pantry,Tile Flooring,Walk-in Pantry
Living room
- Description: Formal,Front,Surround Sound
- Dimensions: 17x20
Loft
- Description: Ceiling Fan
- Dimensions: 19x20
Heating
- Central, Gas, Multiple Heating Units
Cooling
- Central Air, Electric, 2 Units
Appliances
- Included: Built-In Gas Oven, Dryer, Disposal, Microwave, Refrigerator, Water Heater, Washer
- Laundry: Gas Dryer Hookup, Laundry Room
Features
- Bedroom on Main Level, Ceiling Fan(s), Window Treatments
- Flooring: Carpet, Laminate, Tile
- Windows: Blinds, Double Pane Windows
- Has fireplace: No
Interior area
- Total structure area: 3,014
- Total interior livable area: 3,014 sqft
Video & virtual tour
Property
Parking
- Total spaces: 3
- Parking features: Attached, Garage, Garage Door Opener, Open, Private, Storage
- Attached garage spaces: 3
- Has uncovered spaces: Yes
Features
- Stories: 2
- Patio & porch: Covered, Patio, Porch
- Exterior features: Dog Run, Porch, Patio, Private Yard
- Has private pool: Yes
- Pool features: Heated, In Ground, Private
- Fencing: Block,Back Yard,Wrought Iron
- Has view: Yes
- View description: None
Lot
- Size: 6,534 Square Feet
- Features: Desert Landscaping, Landscaped, < 1/4 Acre
Details
- Parcel number: 17736610037
- Zoning description: Single Family
- Horse amenities: None
Construction
Type & style
- Home type: SingleFamily
- Architectural style: Two Story
- Property subtype: Single Family Residence
Materials
- Roof: Tile
Condition
- Resale
- Year built: 1999
Utilities & green energy
- Electric: Photovoltaics Seller Owned
- Sewer: Public Sewer
- Water: Public
- Utilities for property: Underground Utilities
Green energy
- Energy efficient items: Windows
Community & HOA
Community
- Subdivision: Maryland Eastern North #2-By Lewis Homes
HOA
- Has HOA: No
- Amenities included: None
Location
- Region: Henderson
Financial & listing details
- Price per square foot: $252/sqft
- Tax assessed value: $459,194
- Annual tax amount: $3,415
- Date on market: 7/14/2026
- Listing agreement: Exclusive Right To Sell
- Listing terms: Cash,Conventional,VA Loan
- Ownership: Single Family Residential
Estimated market value
Zestimate®
$742,500
Estimated sales range
$705,000 - $780,000
Rent Zestimate®
$3,538/mo
Price history
| Date | Event | Price |
|---|---|---|
| 7/14/2026 | Listed for sale | $759,900$252/sqft |
Source: | ||
| 6/26/2026 | Listing removed | $759,900$252/sqft |
Source: | ||
| 6/16/2026 | Price change | $759,900-2.6%$252/sqft |
Source: | ||
| 5/14/2026 | Listed for sale | $779,900+4%$259/sqft |
Source: | ||
| 6/11/2025 | Sold | $750,000-6.2%$249/sqft |
Source: | ||
| 4/29/2025 | Pending sale | $799,900$265/sqft |
Source: | ||
| 4/18/2025 | Listed for sale | $799,900+21.2%$265/sqft |
Source: | ||
| 6/30/2021 | Sold | $660,000+5.6%$219/sqft |
Source: | ||
| 6/1/2021 | Pending sale | $625,000$207/sqft |
Source: | ||
| 5/25/2021 | Listed for sale | $625,000+82%$207/sqft |
Source: | ||
| 10/4/2013 | Sold | $343,500-3.2%$114/sqft |
Source: | ||
| 8/25/2013 | Pending sale | $354,900$118/sqft |
Source: Prudential Americana Group #1372222 Report a problem | ||
| 8/10/2013 | Listed for sale | $354,900+24.5%$118/sqft |
Source: Prudential Americana Group, REALTORS #1372222 Report a problem | ||
| 5/30/2013 | Listing removed | $285,000$95/sqft |
Source: Realty ONE Group #1326918 Report a problem | ||
| 3/17/2013 | Pending sale | $285,000$95/sqft |
Source: Realty ONE Group #1326918 Report a problem | ||
| 3/7/2013 | Listed for sale | $285,000-21.5%$95/sqft |
Source: Realty ONE Group #1326918 Report a problem | ||
| 10/27/2003 | Sold | $363,000+80.6%$120/sqft |
Source: Public Record Report a problem | ||
| 6/30/1999 | Sold | $201,000$67/sqft |
Source: Public Record Report a problem | ||
Public tax history
| Year | Property taxes | Tax assessment |
|---|---|---|
| 2026 | $3,260 +3% | $160,718 -5.5% |
| 2025 | $3,165 +3% | $170,073 +11.7% |
| 2024 | $3,073 +3% | $152,200 +17% |
| 2023 | $2,984 +3% | $130,096 +5.6% |
| 2022 | $2,897 +3% | $123,170 +3.5% |
| 2021 | $2,812 +3% | $119,041 +3% |
| 2020 | $2,730 +3% | $115,625 +8.4% |
| 2019 | $2,650 +5.7% | $106,626 |
| 2018 | $2,508 | $106,626 -1.1% |
| 2017 | $2,508 | $107,819 +5% |
| 2016 | $2,508 +0.2% | $102,697 +6.8% |
| 2015 | $2,503 +3.2% | $96,178 +18.4% |
| 2014 | $2,425 | $81,227 |
| 2013 | -- | $81,227 +2.2% |
| 2012 | -- | $79,465 -11.4% |
| 2011 | -- | $89,692 +4.3% |
| 2010 | -- | $86,034 -25% |
| 2009 | -- | $114,722 |
| 2008 | -- | $114,722 -25.1% |
| 2007 | -- | $153,122 +0.6% |
| 2006 | -- | $152,214 +37% |
| 2005 | -- | $111,087 +25.2% |
| 2004 | -- | $88,715 +13.7% |
| 2003 | -- | $78,054 +2.4% |
| 2002 | -- | $76,230 +4.2% |
| 2001 | -- | $73,160 |
Find assessor info on the county website
Monthly payment
Est. payment
Payment breakdown
Explore the cost of this home by adjusting the details. Changes won't be saved.Climate risks
Neighborhood: Westgate
Nearby schools
GreatSchools rating
- 7/10Glen C. Taylor Elementary SchoolGrades: PK-5Distance: 1.2 mi
- 7/10Bob Miller Middle SchoolGrades: 6-8Distance: 1.7 mi
- 7/10Coronado High SchoolGrades: 9-12Distance: 0.2 mi
Schools provided by the listing agent
- Elementary: Taylor, Glen C.,Taylor, Glen C.
- Middle: Miller Bob
- High: Coronado High
Source: LVR. This data may not be complete. We recommend contacting the local school district to confirm school assignments for this home.
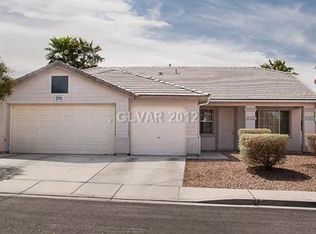
- $543,3004 bd3 ba1.9k sqft2741 Peekskill Ave, Henderson, NV 89052Off Market
Save 
- $713,5004 bd2 ba2.9k sqft999 Courtney Valley St, Henderson, NV 89052Off Market
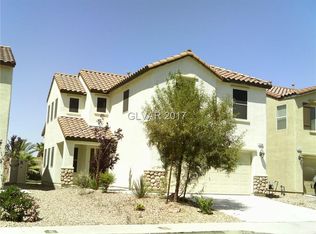
Save - $431,6003 bd2 ba1.7k sqft2748 Kona Crest Ave, Henderson, NV 89052Off Market
Save 
- $400,000-- bd2 ba1.3k sqft2744 Kona Crest Ave, Henderson, NV 89052Off Market
Save - $393,9003 bd2 ba1.3k sqft2752 Kona Crest Ave, Henderson, NV 89052Off Market
Save - $345,9003 bd2 ba1.3k sqft2752 Kona Crest Ave #0, Henderson, NV 89052Off Market
Save - $490,6004 bd3 ba2.2k sqft2740 Kona Crest Ave, Henderson, NV 89052Off Market
Save - $495,9003 bd2 ba1.7k sqft2739 Peekskill Ave, Henderson, NV 89052Off Market
Save
A local agent can set up tours, give advice and negotiate with sellers.


