Skip main navigation
Sold for $490,000
  • $490,000

    2743 S BALSAM Drive, Gilbert, AZ 85295

    3beds
    1,915sqft
    Townhouse
    Built in 2019
    833 Square Feet Lot
    $-- Zestimate®
    $256/sqft
    $2,369 Estimated rent

    Home value

    Not available

    Estimated sales range

    Not available

    $2,369/mo

    Zestimate® history
    Loading
    Loading...

    Owner options

    List your home for rent

    $2,369/mo

    Rent Zestimate®

    Find your next renter with Zillow Rental Manager. Plus, with online applications, you can quickly screen prospective tenants – for free.

    Learn more

    $2,369/mo

    Rent Zestimate®

    Refinance and save

    $2,901/mo

    Est. payment

    Refinancing to a lower rate could help reduce your monthly payments and save thousands over the life of the loan.

    See today's rates

    $2,901/mo

    Est. payment

    Explore your selling options

    Work with a Zillow partner agent

    Leverage their expertise and Zillow's premium Showcase listings to get your home seen by more buyers.

    Get started

    List with your own agent

    Get your home in front of millions of buyers by listing it on Zillow.

    Learn how to do it

    Sell it yourself

    Take full control of how buyers see your home on Zillow by listing For Sale by Owner (FSBO).

    List your home

    What's special

    Lakefront livingSerene water viewsSoaring ceilingsDramatic windowsTranquil private lake beyondGrilling areasTree-lined streets
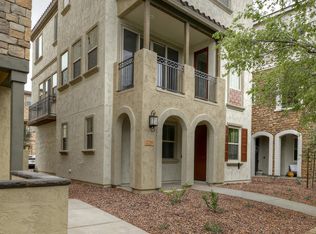
    The Best of Gilbert Living Awaits - Welcome home to breathtaking tree lined streets & lakefront living in the coveted Lakes of Annecy, where serene water views and refined design create a true resort-style retreat. From the moment you step inside, natural light pours through expansive windows, instantly drawing your eye to the tranquil private lake beyond. The entry level offers a spacious home office framed by picturesque lake views—an inspiring space to work or unwind. Ascend to the main living level where entertaining shines: soaring ceilings, dramatic windows, and an exceptional chef's kitchen come together to create an open, elegant gathering space ideal for hosting unforgettable evenings. The top floor reveals the home's most spectacular vantage point, featuring generously sized bedrooms and a luxurious primary suite designed to impress, complete with sweeping lake views that feel like a private escape. Just steps from the community pool, this home offers effortless access to resort-style amenities including a Bahama-inspired pool and spa, grilling areas, palm-lined walking and jogging paths, tree-lined streets, and a secure gated setting. Wake up to peaceful lake views with fountains, ducks, and birdsyour own private oasis in the heart of Gilbert. Homes in this location overlooking the lake are rarely available. Proudly owned by the original seller and impeccably maintained, this is a truly special opportunity you won't want to miss.

    Zillow last checked:

    Listing updated:

    Listed by:

    Kelly Proper 480-226-3771,

    HomeSmart,

    Ryan Proper 480-490-4767,

    HomeSmart

    Bought with:

    Jamie Flanagan, SA702888000

    eXp Realty

    Source: ARMLS,MLS#: 6965148MLS Logo

    Facts & features

    Interior

    Bedrooms & bathrooms
    • Bedrooms: 3
    • Bathrooms: 2
    • Full bathrooms: 2
    Heating
    • Forced Air, ENERGY STAR Qualified Equipment, Electric
    Cooling
    • Central Air, Ceiling Fan(s), Programmable Thmstat
    Appliances
    • Included: Dryer, Washer, Refrigerator, Dishwasher, Disposal, Electric Oven, Electric Cooktop
    • Laundry: Upper Level, Inside, Engy Star (See Rmks)
    Features
    • Pantry, Quartz Countertops, Double Vanity, Upstairs, Eat-in Kitchen, Breakfast Bar, 9+ Flat Ceilings, Kitchen Island, Full Bth Master Bdrm
    • Flooring: Carpet, Vinyl, Tile
    • Windows: Double Pane Windows, ENERGY STAR Qualified Windows
    • Has basement: No
    • Has fireplace: No
    • Common walls with other units/homes: 1 Common Wall,End Unit
    Interior area
    • Total structure area: 1,915
    • Total interior livable area: 1,915 sqft

    Property

    Parking
    • Total spaces: 2
    • Parking features: Attached, Assigned
    • Attached garage spaces: 2
    Features
    • Stories: 3
    • Patio & porch: Patio
    • Exterior features: Balcony
    • Has spa: Yes
    • Spa features: Heated
    • Fencing: Block,Partial
    • Has view: Yes
    • View description: Lake, Panoramic, Trees/Woods
    • Has water view: Yes
    • Water view: Lake
    Lot
    • Size: 833 Square Feet
    • Features: Borders Common Area, Desert Back, Desert Front, Gravel/Stone Back
    Details
    • Parcel number: 31327763

    Construction

    Type & style
    • Home type: Townhouse
    • Architectural style: Spanish,Santa Barbara/Tuscan,Territorial/Santa Fe
    • Property subtype: Townhouse
    • Attached to another structure: Yes
    Materials
    • Stucco, Wood Frame, Painted, Block
    • Roof: Tile
    Condition
    • Year built: 2019
    Details
    • Builder name: Maracay

    Utilities & green energy

    • Electric: 220 Volts in Kitchen
    • Sewer: Public Sewer
    • Water: City Water

    Community & HOA

    Community
    • Features: Pool, Racquetball, Lake, Gated, Community Spa, Community Spa Htd, Tennis Court(s), Playground, Biking/Walking Path, Fitness Center
    • Security: Fire Sprinkler System
    • Subdivision: VAL VISTA CLASSIC PARCEL 1 CONDOMINIUM BLOCKS 20 T
    HOA
    • Has HOA: Yes
    • Services included: Roof Repair, Insurance, Maintenance Grounds, Street Maint, Front Yard Maint, Roof Replacement, Maintenance Exterior
    • HOA fee: $79 monthly
    • HOA name: Val Vista Classic
    • HOA phone: 602-957-9191
    • Second HOA fee: $195 monthly
    • Second HOA name: Val Vista Clc Master
    • Second HOA phone: 602-957-9191
    Location
    • Region: Gilbert

    Financial & listing details

    • Price per square foot: $256/sqft
    • Tax assessed value: $21,900
    • Annual tax amount: $2,074
    • Date on market: 3/30/2026
    • Cumulative days on market: 65 days
    • Listing terms: Cash,Conventional,FHA,VA Loan
    • Ownership: Fee Simple
    • Electric utility on property: Yes
    • Road surface type: Asphalt

    Price history

    DateEventPrice
    3/27/2026Sold$490,000-1.8%$256/sqft
    Source: ARMLS #6965148 Report a problem
    3/14/2026Pending sale$499,000$261/sqft
    Source: ARMLS #6965148 Report a problem
    2/12/2026Price change$499,000-3.1%$261/sqft
    Source: ARMLS #6965148 Report a problem
    2/5/2026Price change$515,000-1.9%$269/sqft
    Source: ARMLS #6965148 Report a problem
    1/8/2026Listed for sale$525,000$274/sqft
    Source: ARMLS #6965148 Report a problem
    10/5/2022Listing removed--
    Source: Zillow Rental Network Premium Report a problem
    9/30/2022Price change$2,150-6.3%$1/sqft
    Source: Zillow Rental Network Premium Report a problem
    9/28/2022Price change$2,295-8%$1/sqft
    Source: Zillow Rental Network Premium Report a problem
    9/9/2022Price change$2,495-7.4%$1/sqft
    Source: Zillow Rental Network Premium Report a problem
    8/23/2022Price change$2,695-3.6%$1/sqft
    Source: Zillow Rental Network Premium Report a problem
    8/2/2022Listed for rent$2,795+31.2%$1/sqft
    Source: Zillow Rental Network Premium Report a problem
    1/28/2020Listing removed$2,130$1/sqft
    Source: Brewer & Stratton Property Management LLC #6013465 Report a problem
    1/2/2020Price change$2,130-3%$1/sqft
    Source: BREWER & STRATTON PROPERTY MANAGEMENT LLC Report a problem
    12/9/2019Price change$2,195-4.4%$1/sqft
    Source: BREWER & STRATTON PROPERTY MANAGEMENT LLC Report a problem
    10/18/2019Price change$2,295-4.2%$1/sqft
    Source: BREWER & STRATTON PROPERTY MANAGEMENT LLC Report a problem
    10/11/2019Listed for rent$2,395$1/sqft
    Source: BREWER & STRATTON PROPERTY MANAGEMENT LLC Report a problem

    Public tax history

    YearProperty taxesTax assessment
    2022-- --
    2021-- --
    2020-- $3,285
    2019$149 $3,285
    Find assessor info on the county website

    Neighborhood: Val Vista Classic

    Nearby schools

    GreatSchools rating
    Schools provided by the listing agent
    • Elementary: Spectrum Elementary
    • Middle: South Valley Jr. High
    • High: Gilbert High School
    • District: Gilbert Unified District

    Source: ARMLS. This data may not be complete. We recommend contacting the local school district to confirm school assignments for this home.

    Get pre-qualified for a loan
    At Zillow Home Loans, we can pre-qualify you in as little as 5 minutes with no impact to your credit score.

    An equal housing lender. NMLS #10287.