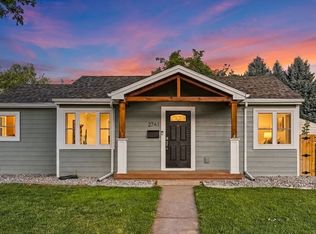
South Denver Gem - Newly Reduced! The main level features a bright, open floor plan, an expanded kitchen with extra storage, stainless steel appliances, and custom barn doors, plus a cozy front sitting area. You will appreciate the ease of the newly remodeled, modern full bathroom adjacent to two comfortable bedrooms featuring an additional privacy door to create a secluded wing. Unwind in the west-facing four-seasons family room, boasting exceptional privacy and a cozy gas fireplace perfect for quiet nights or entertaining. The versatile, open finished basement provides excellent flexibility as a third living area or game room, complete with an enclosed den for a private office, a dedicated laundry room, and a convenient Jack-and-Jill bathroom. Step outside onto the covered back patio overlooking a spacious, fenced backyard where mature, maintenance-free tree coverage provides a private, park-like escape from the city. Turn-key and minutes from parks, dining, and shopping. Schedule your tour today!
For sale
Price cut: $24K (8/20)
$861,000
2743 S Jackson Street, Denver, CO 80210
3beds
1,942sqft
Single Family Residence
Built in 1951
7,410 Square Feet Lot
$846,100 Zestimate®
$443/sqft
$-- HOA
What's special
- 27 days
- 954
- 26
Zillow last checked:
Listing updated:
Listed by:
Rachel Caliga 303-913-8426 caligaenterprises@gmail.com,
The Urban Mountain Team
Source: REcolorado as distributed by MLS GRID,MLS#: 8505987
Facts & features
Interior
Bedrooms & bathrooms
- Bedrooms: 3
- Bathrooms: 2
- 3/4 bathrooms: 2
- Main level bathrooms: 1
- Main level bedrooms: 2
Bedroom
- Level: Main
Bedroom
- Features: Primary Suite
- Level: Main
Bedroom
- Description: Primary Bedroom On Floor Plan
- Features: Primary Suite
- Level: Basement
Bathroom
- Features: Primary Suite
- Level: Main
Bathroom
- Features: Primary Suite
- Level: Basement
Bonus room
- Description: Could Be Used As A Sitting Room/Bedroom (No Closet)
- Level: Basement
Bonus room
- Description: Four Seasons Room
- Level: Main
Dining room
- Level: Main
Great room
- Description: Recreation Room
- Level: Basement
Kitchen
- Level: Main
Laundry
- Level: Basement
Heating
- Forced Air, Natural Gas
Cooling
- Evaporative Cooling
Appliances
- Included: Dishwasher, Disposal, Dryer, Oven, Range, Refrigerator, Washer
- Laundry: In Unit
Features
- Ceiling Fan(s), Quartz Counters, Smoke Free, Walk-In Closet(s)
- Flooring: Carpet, Tile, Wood
- Windows: Double Pane Windows
- Basement: Finished,Partial
- Number of fireplaces: 1
- Fireplace features: Gas, Recreation Room
Interior area
- Total structure area: 1,942
- Total interior livable area: 1,942 sqft
- Finished area above ground: 1,101
- Finished area below ground: 817
Property
Parking
- Total spaces: 2
- Parking features: Concrete, Insulated Garage
- Garage spaces: 2
Features
- Levels: One
- Stories: 1
- Patio & porch: Covered, Front Porch
- Exterior features: Private Yard
- Fencing: Partial
Lot
- Size: 7,410 Square Feet
- Features: Landscaped, Level, Near Public Transit
Details
- Parcel number: 536103001
- Special conditions: Standard
Construction
Type & style
- Home type: SingleFamily
- Architectural style: Mid-Century Modern
- Property subtype: Single Family Residence
Materials
- Frame, Wood Siding
- Roof: Composition
Condition
- Updated/Remodeled
- Year built: 1951
Utilities & green energy
- Sewer: Public Sewer
- Water: Public
Community & HOA
Community
- Security: Carbon Monoxide Detector(s), Smoke Detector(s)
- Subdivision: Wellshire Heights
HOA
- Has HOA: No
Location
- Region: Denver
Financial & listing details
- Price per square foot: $443/sqft
- Tax assessed value: $859,000
- Annual tax amount: $4,586
- Date on market: 8/2/2026
- Listing terms: Cash,Conventional,FHA,VA Loan
- Exclusions: Sellers Personal Property, Refrigerator And Freezer In Garage, Professional Desk And Upper Cabinetry In Bedroom
- Ownership: Individual
Estimated market value
$846,100
$804,000 - $888,000
$3,398/mo
Price history
| Date | Event | Price |
|---|---|---|
| 8/20/2026 | Price change | $861,000-2.7%$443/sqft |
Source: | ||
| 8/2/2026 | Listed for sale | $885,000+0.5%$456/sqft |
Source: | ||
| 5/22/2026 | Listing removed | $881,000$454/sqft |
Source: | ||
| 5/9/2026 | Listed for sale | $881,000+10.8%$454/sqft |
Source: | ||
| 4/11/2023 | Sold | $795,000+38.3%$409/sqft |
Source: Public Record Report a problem | ||
| 3/24/2021 | Listing removed | -- |
Source: Owner Report a problem | ||
| 10/6/2019 | Listing removed | $2,875$1/sqft |
Source: Owner Report a problem | ||
| 9/5/2019 | Price change | $2,875-3.4%$1/sqft |
Source: Owner Report a problem | ||
| 6/26/2019 | Price change | $2,975-0.8%$2/sqft |
Source: Owner Report a problem | ||
| 6/18/2019 | Price change | $3,000-7.7%$2/sqft |
Source: Owner Report a problem | ||
| 5/30/2019 | Listed for rent | $3,250+9.2%$2/sqft |
Source: Owner Report a problem | ||
| 5/18/2017 | Listing removed | $2,975$2/sqft |
Source: Zillow Rental Network Report a problem | ||
| 4/23/2017 | Price change | $2,975-0.8%$2/sqft |
Source: Zillow Rental Network Report a problem | ||
| 4/16/2017 | Listed for rent | $3,000$2/sqft |
Source: Zillow Rental Network Report a problem | ||
| 4/14/2017 | Sold | $575,000$296/sqft |
Source: Public Record Report a problem | ||
| 2/25/2017 | Listed for sale | $575,000+62.4%$296/sqft |
Source: Porchlight Real Estate Group #7219603 Report a problem | ||
| 10/24/2016 | Sold | $354,100+7.3%$182/sqft |
Source: Public Record Report a problem | ||
| 9/30/2016 | Listed for sale | $330,000$170/sqft |
Source: RE/MAX PROFESSIONALS #4269448 Report a problem | ||
Public tax history
| Year | Property taxes | Tax assessment |
|---|---|---|
| 2025 | $4,586 +2.2% | $60,560 +4.6% |
| 2024 | $4,486 +24.7% | $57,900 -5.3% |
| 2023 | $3,597 +3.6% | $61,170 +35.2% |
| 2022 | $3,472 +6.9% | $45,230 -2.8% |
| 2021 | $3,247 +2.9% | $46,530 +6.3% |
| 2020 | $3,156 +3.9% | $43,758 -0.7% |
| 2019 | $3,038 | $44,064 +12.2% |
| 2018 | $3,038 +44.5% | $39,270 +44.1% |
| 2017 | $2,102 +68.6% | $27,250 +13.9% |
| 2016 | $1,247 +50% | $23,920 |
| 2015 | $831 0% | $23,920 +33.1% |
| 2014 | $832 -14.5% | $17,970 |
| 2013 | $973 -30.2% | $17,970 -8% |
| 2012 | $1,393 +0.6% | $19,530 +1% |
| 2011 | $1,384 +2.2% | $19,330 -7% |
| 2010 | $1,354 +63.5% | $20,780 |
| 2009 | $828 -0.2% | $20,780 +2.1% |
| 2008 | $830 +23.7% | $20,360 |
| 2007 | $671 -43.6% | $20,360 +13.2% |
| 2006 | $1,190 +2.9% | $17,980 |
| 2005 | $1,157 +129% | $17,980 -2.6% |
| 2003 | $505 -49% | $18,460 +9.4% |
| 2002 | $991 | $16,870 +21.7% |
| 2001 | -- | $13,860 |
Find assessor info on the county website
Monthly payment
Est. payment
Payment breakdown
Explore the cost of this home by adjusting the details. Changes won't be saved.Climate risks
Neighborhood: Wellshire
Nearby schools
Schools provided by the listing agent
- Elementary: Slavens E-8
- Middle: Merrill
- High: Thomas Jefferson
- District: Denver 1
Source: REcolorado as distributed by MLS GRID. This data may not be complete. We recommend contacting the local school district to confirm school assignments for this home.