Brick ranch-style home in Denver’s Bear Valley West neighborhood with 3-bedrooms and 2-bathrooms. The main level offers a functional layout with hardwood and carpeted floors, a family room with fireplace, and a primary bedroom with private bathroom and a Main-floor laundry for convenience. Enjoy outdoor living from the covered front porch and covered back patio, with a private yard providing space for gardening, entertaining, or relaxing. 2 Car Attached Garage. The home also features a newer HVAC system and exterior trim lighting, ready for holiday or accent lighting throughout the year. The partially finished basement provides additional flexible space for a recreation room, office, workshop, or storage. Well maintained and ready for your updates, this home offers great value and an opportunity to add your own style and make the space your own in an established Denver neighborhood.
Financing Opportunity! Exclusive Portfolio Product featuring 7- and 10-year fixed interest rates in the 5% range for qualified borrowers. Contact Rebecca Hansen, NMLS #319830, for details contact Rebecca at 303-884-8481 or rebeccah@guildmortgage.net
For sale
$599,900
2743 S Otis Street, Denver, CO 80227
3beds
2,377sqft
Single Family Residence
Built in 1969
8,760 Square Feet Lot
$591,600 Zestimate®
$252/sqft
$-- HOA
What's special
- 5 days
- 252
- 25
Zillow last checked:
Listing updated:
Listed by:
Jeff Hansen 303-794-4530 jeffhansencolorado@gmail.com,
RE/MAX Professionals
Source: REcolorado as distributed by MLS GRID,MLS#: 2131190
Facts & features
Interior
Bedrooms & bathrooms
- Bedrooms: 3
- Bathrooms: 2
- Full bathrooms: 1
- 3/4 bathrooms: 1
- Main level bathrooms: 2
- Main level bedrooms: 3
Bedroom
- Description: With Step-In Shower
- Features: Primary Suite
- Level: Main
Bedroom
- Level: Main
Bedroom
- Level: Main
Bathroom
- Level: Main
Bathroom
- Features: Primary Suite
- Level: Main
Bonus room
- Level: Basement
Dining room
- Level: Main
Family room
- Description: Off Of Kitchen With A Fireplace And Built-Ins!
- Level: Main
Kitchen
- Description: With Breakfast Bar And Eating Space!
- Level: Main
Living room
- Level: Main
Utility room
- Level: Basement
Heating
- Forced Air, Natural Gas
Cooling
- Central Air
Features
- Basement: Finished,Partial
Interior area
- Total structure area: 2,377
- Total interior livable area: 2,377 sqft
- Finished area above ground: 1,649
Video & virtual tour
Property
Parking
- Total spaces: 2
- Parking features: Concrete
- Attached garage spaces: 2
Features
- Levels: One
- Stories: 1
- Patio & porch: Covered, Front Porch, Patio
- Exterior features: Lighting
- Fencing: Partial
Lot
- Size: 8,760 Square Feet
- Features: Landscaped, Level, Near Public Transit, Sprinklers In Front, Sprinklers In Rear
Details
- Parcel number: 436212008
- Zoning: S-SU-F
- Special conditions: Standard
Construction
Type & style
- Home type: SingleFamily
- Architectural style: Traditional
- Property subtype: Single Family Residence
Materials
- Brick, Frame
- Foundation: Concrete Perimeter
- Roof: Composition
Condition
- Year built: 1969
Utilities & green energy
- Electric: 110V, 220 Volts
- Sewer: Public Sewer
- Water: Public
- Utilities for property: Cable Available, Electricity Connected, Natural Gas Connected, Phone Available
Community & HOA
Community
- Subdivision: Bear Valley West
HOA
- Has HOA: No
Location
- Region: Denver
Financial & listing details
- Price per square foot: $252/sqft
- Tax assessed value: $567,800
- Annual tax amount: $2,523
- Date on market: 10/1/2026
- Listing terms: Cash,Conventional,FHA,VA Loan
- Exclusions: Personal Property
- Ownership: Individual
- Electric utility on property: Yes
- Road surface type: Paved
Estimated market value
$591,600
$562,000 - $621,000
$2,860/mo
Price history
| Date | Event | Price |
|---|---|---|
| 10/1/2026 | Listed for sale | $599,900+540.9%$252/sqft |
Source:  REcolorado as distributed by MLS GRID #2131190 Report a problem REcolorado as distributed by MLS GRID #2131190 Report a problem | ||
| 9/15/1987 | Sold | $93,600$39/sqft |
Source: Agent Provided Report a problem | ||
Public tax history
| Year | Property taxes | Tax assessment |
|---|---|---|
| 2025 | $2,633 +2.2% | $40,030 +20.4% |
| 2024 | $2,576 +10.6% | $33,240 -8.4% |
| 2023 | $2,329 +3.6% | $36,270 +23.8% |
| 2022 | $2,249 +49.8% | $29,290 -2.8% |
| 2021 | $1,502 +2.9% | $30,140 +10% |
| 2020 | $1,460 +21.3% | $27,392 -0.7% |
| 2019 | $1,204 | $27,583 +21.2% |
| 2018 | $1,204 +0.3% | $22,760 |
| 2017 | $1,200 +28.3% | $22,760 +14.2% |
| 2016 | $935 +7.3% | $19,930 |
| 2015 | $871 0% | $19,930 +8% |
| 2014 | $872 +5.4% | $18,450 |
| 2013 | $827 -34.8% | $18,450 +3.7% |
| 2012 | $1,269 +7.4% | $17,800 |
| 2011 | $1,181 +2.2% | $17,800 +0.3% |
| 2010 | $1,156 +79.1% | $17,740 |
| 2009 | $645 -0.2% | $17,740 +0.7% |
| 2008 | $646 -7.2% | $17,620 |
| 2007 | $696 -42.7% | $17,620 -4% |
| 2006 | $1,215 +1.3% | $18,360 |
| 2005 | $1,200 +12.8% | $18,360 -4.1% |
| 2003 | $1,064 +1.9% | $19,140 +7.7% |
| 2002 | $1,044 | $17,770 +16% |
| 2001 | -- | $15,320 |
Find assessor info on the county website
Monthly payment
Est. payment
Payment breakdown
Explore the cost of this home by adjusting the details. Changes won't be saved.Climate risks
Neighborhood: Bear Valley
Nearby schools
Schools provided by the listing agent
- Elementary: Traylor Academy
- Middle: DSST: College View
- High: John F. Kennedy
- District: Denver 1
Source: REcolorado as distributed by MLS GRID. This data may not be complete. We recommend contacting the local school district to confirm school assignments for this home.

Similar homes
- $725,0004 bd3 ba2.7k sqft6852 W Eldorado Place, Denver, CO 80227For Sale
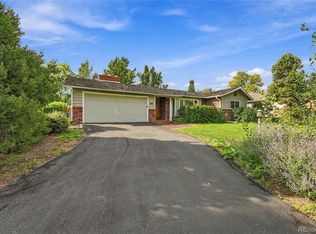
 MLS ID #2323260, Joshua Larsen, Keller Williams Realty Urban Elite. REcolorado as distributed by MLS GRID
 - $594,9004 bd2 ba2k sqft2408 S Utica Street, Denver, CO 80219For Sale
 MLS ID #9301490, Sarah Buch, HomeSmart Realty. REcolorado as distributed by MLS GRID
 - $645,0004 bd3 ba2.8k sqft2325 S Hoyt Street, Lakewood, CO 80227For Sale
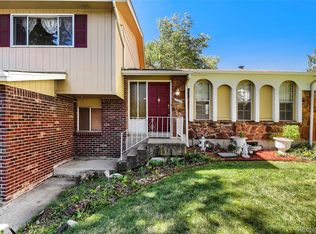 MLS ID #2921054, Susan R Pendergraft, Cache Realty Group LLC. REcolorado as distributed by MLS GRID
 - $595,0003 bd4 ba2.2k sqft9984 W Maryland Drive, Lakewood, CO 80232For Sale
 MLS ID #8250507, Charles Tuttle, Brokers Guild Homes. REcolorado as distributed by MLS GRID
 - $450,0003 bd3 ba2.3k sqft7101 W Yale Avenue #306, Denver, CO 80227For SaleMLS ID #5502853, Corene Hellander, Luxe Haven Realty. REcolorado as distributed by MLS GRID
- $649,0004 bd3 ba2.7k sqft2775 S Meade Street, Denver, CO 80236For SaleMLS ID #7200453, Mark Brautigam, Alpine Real Estate. REcolorado as distributed by MLS GRID
- $599,9994 bd3 ba2.3k sqft5333 W Canyon Trail, Littleton, CO 80128For SaleMLS ID #2692175, Kendall Dallow, Your Castle Real Estate Inc. REcolorado as distributed by MLS GRID
- $630,0004 bd3 ba2.3k sqft12323 W Connecticut Drive, Denver, CO 80228For SaleMLS ID #2630590, Elle Pappas, Thrive Real Estate Group. REcolorado as distributed by MLS GRID
- $636,0003 bd2 ba1.7k sqft9264 W Virginia Drive, Lakewood, CO 80226For SaleMLS ID #9956319, Silvia Snape, eXp Realty, LLC. REcolorado as distributed by MLS GRID
- $525,0003 bd2 ba1.8k sqft1203 S Holland Court, Denver, CO 80232For SaleMLS ID #3391746, Brie Cosgriff, Milehimodern. REcolorado as distributed by MLS GRID
- $540,0003 bd2 ba2.4k sqft9370 W Mexico Avenue, Lakewood, CO 80232For SaleMLS ID #6370045, Tobias Trujillo, Ed Prather Real Estate. REcolorado as distributed by MLS GRID
- $645,0003 bd3 ba2.6k sqft1373 S Cape Way, Lakewood, CO 80232For SaleMLS ID #4237501, Karen Brown, LoKation Real Estate. REcolorado as distributed by MLS GRID
- $593,0004 bd3 ba2.3k sqft8118 S Marshall Street, Littleton, CO 80128For SaleMLS ID #2562514, Kelly Zinke, Compass - Denver. REcolorado as distributed by MLS GRID
- $500,0004 bd2 ba2.2k sqft1092 S Iris Street, Lakewood, CO 80226For SaleMLS ID #2180027, EmpowerHome Team Colorado, Keller Williams Realty Northern Colorado. REcolorado as distributed by MLS GRID
- $549,0003 bd3 ba2k sqftThe Villas Homes, Lakewood, CO 80226For SaleMLS ID #3109890, JOY A BRANDT, RE/MAX Alliance. REcolorado as distributed by MLS GRID
- $614,9003 bd3 ba2.3k sqft2439 W Kettle Circle, Littleton, CO 80120For SaleMLS ID #7846625, Julie Maeda, Guardian Real Estate Group. REcolorado as distributed by MLS GRID
- $675,0004 bd2 ba1.9k sqft4565 S Lipan Court, Englewood, CO 80110For SaleMLS ID #2284739, David Browning, Corcoran Perry & Co.. REcolorado as distributed by MLS GRID
- $475,0003 bd3 ba1.9k sqft655 Brentwood Street, Lakewood, CO 80214For SaleMLS ID #9446980, Justin Phillips, RE/MAX Professionals. REcolorado as distributed by MLS GRID
- $525,0004 bd2 ba1.8k sqft4640 S Everett Street, Denver, CO 80123For SaleMLS ID #5009467, Greg Dach, RE/MAX Professionals. REcolorado as distributed by MLS GRID
- $655,0004 bd3 ba2.5k sqft4757 S Oak Court, Littleton, CO 80127For SaleMLS ID #9223360, Valerie Trujillo, Your Castle Real Estate Inc. REcolorado as distributed by MLS GRID
