Skip main navigation
Off market
Street View
  • $1,765,800

    2743 San Angelo Dr, Claremont, CA 91711

    5beds
    2,827sqft
    SingleFamily
    Built in 1975
    0.64 Acres Lot
    $1,765,800 Zestimate®
    $625/sqft
    $5,774 Estimated rent

    Home value

    $1,765,800

    $1.64M - $1.91M

    $5,774/mo

    Zestimate® history
    Loading
    Loading...

    Owner options

    List your home for rent

    $5,774/mo

    Rent Zestimate®

    Find your next renter with Zillow Rental Manager. Plus, with online applications, you can quickly screen prospective tenants – for free.

    Learn more

    $5,774/mo

    Rent Zestimate®

    Refinance and save

    $11,240/mo

    Est. payment

    Refinancing to a lower rate could help reduce your monthly payments and save thousands over the life of the loan.

    See today's rates

    $11,240/mo

    Est. payment

    Explore your selling options

    Work with a Zillow partner agent

    Leverage their expertise and Zillow's premium Showcase listings to get your home seen by more buyers.

    Get started

    List with your own agent

    Get your home in front of millions of buyers by listing it on Zillow.

    Learn how to do it

    Sell it yourself

    Take full control of how buyers see your home on Zillow by listing For Sale by Owner (FSBO).

    List your home

    What's special

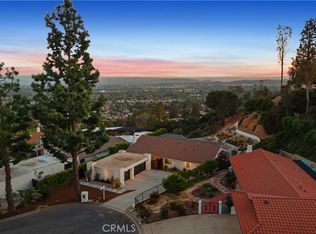
    This home is a rare find in the exclusive, hillside community of Claraboya. Casual elegance abounds here! Entertaining is a delight in the spacious living room & dining room. The dining room offers sliders that open to the patio to allow for indoor/outdoor events. The kitchen is spacious and has been upgraded. Including granite counters, a large breakfast bar & a cozy nook, perfect for your casual dining. A true great room effect is evident as the entire space opens to the very generously sized family room that includes high ceilings. Travel down the hallways to find the additional bedrooms and baths. The master bathroom boasts dual sinks, a travertine tub, shower, vanity area and two closets. The high ceilings in the master suite complete the picture and are accented by crown molding. The view from the back of the house and back yard is spectacular! Sweeping, panoramic views are yours for the taking. Gaze upon the gorgeous sunsets and even view the gleam of Puddingstone Lake. Enjoy the view of the 4th of July fireworks from the Fairplex as well as many other shows. Cool off in the recently updated pool on hot summer days. You will enjoy entertaining family & friends under the palapa that shades the BBQ/outdoor kitchen space. Gather around the fire pit after dark & enjoy the view of the city lights.This home offers a host of upgrades, pavers front & back, newer flooring, newer roof, insulation & windows. Close to Johnson's Pasture & the Thompson Creek Trail, don't wait.

    This property is not currently displayed as for sale or rent on Zillow. This may be different from what's on other websites or public sources.

    Facts & features

    Interior

    Bedrooms & bathrooms
    • Bedrooms: 5
    • Bathrooms: 4
    • Full bathrooms: 3
    • 1/2 bathrooms: 1
    Heating
    • Forced air, Gas
    Cooling
    • Central
    Appliances
    • Included: Dishwasher, Range / Oven
    • Laundry: Individual Room, Inside
    Features
    • Recessed Lighting, Granite Counters, Open Floorplan, Cathedral Ceiling(s), Ceiling Fan(s), Crown Molding, High Ceilings
    • Doors: Sliding Doors
    • Windows: Custom Covering, Double Pane Windows
    • Fireplace features: Living Room
    • Common walls with other units/homes: No Common Walls
    Interior area
    • Total interior livable area: 2,827 sqft

    Property

    Parking
    • Total spaces: 4
    • Parking features: Garage - Attached
    Features
    • Levels: One
    • Patio & porch: Patio Open, Patio
    • Pool features: In Ground, Private
    • Has view: Yes
    • View description: City
    Lot
    • Size: 0.64 Acres
    • Features: Walkstreet, Front Yard, Cul-De-Sac, Level with Street, Landscaped, Yard, Sprinkler System, Lawn, Lot 20000-39999 Sqft, Irregular Lot
    Details
    • Parcel number: 8670028029
    • Special conditions: Standard

    Construction

    Type & style
    • Home type: SingleFamily
    • Architectural style: Spanish
    Materials
    • Roof: Tile
    Condition
    • Turnkey, Updated/Remodeled
    • Year built: 1975

    Utilities & green energy

    • Sewer: Public Sewer
    • Water: Public
    • Utilities for property: Water Connected, Phone Connected, Sewer Connected, Electricity Connected, Natural Gas Connected, Cable Connected

    Community & HOA

    Location
    • Region: Claremont

    Financial & listing details

    • Price per square foot: $625/sqft
    • Tax assessed value: $1,321,885
    • Annual tax amount: $16,624
    • Road surface type: Paved

    Price history

    DateEventPrice
    5/31/2019Sold$1,185,000-1.1%$419/sqft
    Source: CRMLS #CV18180967 Report a problem
    4/8/2019Pending sale$1,198,000$424/sqft
    Source: RE/MAX RESOURCES #CV18180967 Report a problem
    12/27/2018Price change$1,198,000-5.3%$424/sqft
    Source: RE/MAX RESOURCES #CV18180967 Report a problem
    9/26/2018Price change$1,265,000-2.5%$447/sqft
    Source: RE/MAX RESOURCES #CV18180967 Report a problem
    8/8/2018Listed for sale$1,298,000+120%$459/sqft
    Source: RE/MAX RESOURCES #CV18180967 Report a problem
    7/1/2002Sold$590,000$209/sqft
    Source: Public Record Report a problem

    Public tax history

    YearProperty taxesTax assessment
    2025$16,624 +4%$1,321,885 +2%
    2024$15,978 +2.5%$1,295,967 +2%
    2023$15,595 +1.9%$1,270,557 +2%
    2022$15,302 +1.5%$1,245,645 +2%
    2021$15,075 +2.8%$1,221,222 +1%
    2020$14,669 $1,208,700 +57.8%
    2019$14,669 +58.4%$766,013 +2%
    2018$9,259 $750,994 +2%
    2017$9,259 +2.7%$736,270 +2%
    2016$9,018 +4.6%$721,834 +1.5%
    2015$8,624 +2.2%$710,993 +2%
    2014$8,438 $697,067 +2.5%
    2012-- $680,313 +2%
    2011-- $666,974 +0.8%
    2010-- $661,990 -0.2%
    2009-- $663,563 +2%
    2008-- $650,553 +2%
    2007-- $637,798 +2%
    2006-- $625,293
    2005-- $625,293 +4%
    2004-- $601,014 +1.9%
    2003-- $590,000 +31.7%
    2002-- $448,023 +36.6%
    2000-- $328,000
    Find assessor info on the county website

    Neighborhood: Claraboya

    Nearby schools

    GreatSchools rating
    Schools provided by the listing agent
    • Elementary: Condit
    • Middle: El Roble
    • High: Claremont
    • District: Claremont Unified

    Source: The MLS. This data may not be complete. We recommend contacting the local school district to confirm school assignments for this home.

    Get a cash offer in 3 minutes
    Find out how much your home could sell for in as little as 3 minutes with a no-obligation cash offer.
    Estimated market value
    $1,765,800
    Get a cash offer in 3 minutes
    Find out how much your home could sell for in as little as 3 minutes with a no-obligation cash offer.
    Estimated market value
    $1,765,800