Skip main navigation
Sold for $425,000
  • $425,000

    2743 Thrush Grv, Colorado Springs, CO 80920

    3beds
    2,359sqft
    Townhouse
    Built in 2003
    3,158 Square Feet Lot
    $422,400 Zestimate®
    $180/sqft
    $2,313 Estimated rent

    Home value

    $422,400

    $401,000 - $444,000

    $2,313/mo

    Zestimate® history
    Loading
    Loading...

    Owner options

    List your home for rent

    $2,313/mo

    Rent Zestimate®

    Find your next renter with Zillow Rental Manager. Plus, with online applications, you can quickly screen prospective tenants – for free.

    Learn more

    $2,313/mo

    Rent Zestimate®

    Refinance and save

    $2,716/mo

    Est. payment

    Refinancing to a lower rate could help reduce your monthly payments and save thousands over the life of the loan.

    See today's rates

    $2,716/mo

    Est. payment

    Explore your selling options

    Work with a Zillow partner agent

    Leverage their expertise and Zillow's premium Showcase listings to get your home seen by more buyers.

    Get started

    List with your own agent

    Get your home in front of millions of buyers by listing it on Zillow.

    Learn how to do it

    Sell it yourself

    Take full control of how buyers see your home on Zillow by listing For Sale by Owner (FSBO).

    List your home

    What's special

    Cozy gas fireplaceBack deckMaster bathEn-suite bathroomMaster suiteWhite cabinetsGranite countertops
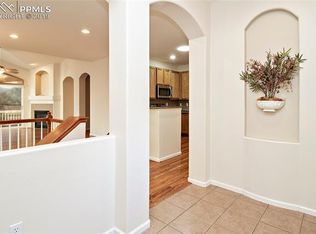
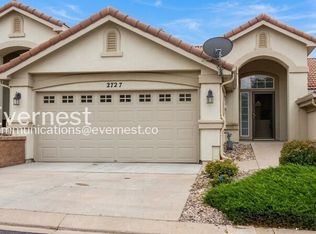
    Here is your chance to jump on this move-in ready townhome! The minute you walk up to the pretty covered entry and into this beautiful and immaculate townhome you'll be immediately captivated by its warmth and light-filled living spaces. The open great room is graced with high vaulted ceilings and glowing engineered hardwood floors. The kitchen now has white cabinets! It has an efficient working triangle, featuring granite countertops, shining stainless steel appliances, including a 5 burner gas range. A breakfast peninsula makes it an ideal space for culinary delights and entertaining. Custom plantation shutters add to the ambiance, along with the cozy gas fireplace for those chilly nights. Also enjoy the architectural details in the home-the high vaulting, the arches, wide open living areas with high ceilings, and a back deck with a sense of privacy. The main level master suite is a private oasis, boasting an en-suite bathroom and a walk-in closet, providing a serene escape. The finished basement boast two more bedrooms, accommodating family or guests with ease. You’ll also appreciate the office area, and second living area, perfect for a media room. The location is great, close to hiking trails, shopping, entertainment and quick access to all points of town. Want an upstairs laundry? The kitchen pantry has plumbing nearby, so could accommodate a stackable washer and dryer-or move it to the niche in the master bath (formerly a shower!) Don't miss this rare combination of location, elevated condition and upgrades, with an easy lifestyle!

    Zillow last checked:

    Listing updated:

    Listed by:

    Terry Naber CDPE CRS LHP MRP SFR SRES 719-491-8966,

    RE/MAX Properties Inc

    Bought with:

    Iain Morrison

    Coldwell Banker Beyond

    Source: elevateMLS,MLS#: 4457919MLS Logo

    Facts & features

    Interior

    Bedrooms & bathrooms
    • Bedrooms: 3
    • Bathrooms: 3
    • Full bathrooms: 2
    • 1/2 bathrooms: 1
    Basement
    • Area: 1169
    Heating
    • Forced Air, Natural Gas
    Cooling
    • Ceiling Fan(s), Central Air
    Appliances
    • Included: 220v in Kitchen, Dishwasher, Gas in Kitchen, Exhaust Fan, Microwave, Refrigerator, Self Cleaning Oven
    • Laundry: In Basement, Electric Hook-up, Upper Level
    Features
    • 6-Panel Doors, 9Ft + Ceilings, Great Room, Breakfast Bar, High Speed Internet, Pantry
    • Flooring: Carpet, Ceramic Tile, Wood Laminate
    • Windows: Window Coverings
    • Basement: Full,Partially Finished
    • Number of fireplaces: 1
    • Fireplace features: Gas, One
    • Common walls with other units/homes: End Unit
    Interior area
    • Total structure area: 2,359
    • Total interior livable area: 2,359 sqft
    • Finished area above ground: 1,190
    • Finished area below ground: 1,169

    Property

    Parking
    • Total spaces: 2
    • Parking features: Attached, Concrete Driveway
    • Attached garage spaces: 2
    Features
    • Entry location: Ground Floor
    • Patio & porch: Wood Deck
    • Exterior features: Auto Sprinkler System
    • Fencing: Front Yard
    Lot
    • Size: 3,158 Square Feet
    • Features: Level, Wooded, Hiking Trail, Near Park, Near Schools, Near Shopping Center, HOA Required $, Landscaped
    Details
    • Parcel number: 6303313138

    Construction

    Type & style
    • Home type: Townhouse
    • Architectural style: Ranch
    • Property subtype: Townhouse
    • Attached to another structure: Yes
    Materials
    • Stucco, Framed on Lot
    • Roof: Tile
    Condition
    • Existing Home
    • New construction: No
    • Year built: 2003

    Utilities & green energy

    • Electric: 220 Volts in Garage
    • Water: Municipal
    • Utilities for property: Natural Gas Connected, Phone Available

    Community & HOA

    Community
    • Features: Hiking or Biking Trails, Parks or Open Space, Landscape Maintenance
    • Security: Security System
    HOA
    • Services included: Common Utilities, Covenant Enforcement, Insurance, Management, Snow Removal, Trash Removal
    • HOA fee: $280 monthly
    Location
    • Region: Colorado Springs

    Financial & listing details

    • Price per square foot: $180/sqft
    • Tax assessed value: $458,629
    • Annual tax amount: $1,611
    • Date on market: 12/6/2023
    • Listing terms: Cash,Conventional,FHA,VA Loan

    Price history

    DateEventPrice
    12/1/2023Sold$425,000$180/sqft
    Source: elevateMLS #4457919 Report a problem
    11/9/2023Pending sale$425,000$180/sqft
    Source: REcolorado as distributed by MLS GRID #6934843 Report a problem
    11/9/2023Contingent$425,000$180/sqft
    Source: elevateMLS #4457919 Report a problem
    11/3/2023Price change$425,000-3.2%$180/sqft
    Source: elevateMLS #4457919 Report a problem
    10/13/2023Price change$438,900-0.2%$186/sqft
    Source: elevateMLS #4457919 Report a problem
    9/25/2023Price change$439,900-2.2%$186/sqft
    Source: elevateMLS #4457919 Report a problem
    9/21/2023Price change$449,900-1.1%$191/sqft
    Source: elevateMLS #4457919 Report a problem
    9/11/2023Price change$454,900-1.1%$193/sqft
    Source: elevateMLS #4457919 Report a problem
    8/29/2023Price change$459,900-2.1%$195/sqft
    Source: elevateMLS #4457919 Report a problem
    8/21/2023Listed for sale$469,900$199/sqft
    Source: elevateMLS #4457919 Report a problem
    8/16/2023Pending sale$469,900$199/sqft
    Source: REcolorado as distributed by MLS GRID #6934843 Report a problem
    8/16/2023Contingent$469,900$199/sqft
    Source: elevateMLS #4457919 Report a problem
    8/14/2023Price change$469,900-1.1%$199/sqft
    Source: elevateMLS #4457919 Report a problem
    7/26/2023Listed for sale$474,900+90%$201/sqft
    Source: elevateMLS #4457919 Report a problem
    12/23/2015Sold$250,000-3.8%$106/sqft
    Source: Public Record Report a problem
    8/6/2015Listed for sale$259,900+12%$110/sqft
    Source: The Platinum Group #2610732 Report a problem
    7/1/2011Sold$232,000-1.3%$98/sqft
    Source: Public Record Report a problem
    5/14/2011Listed for sale$235,000+4.4%$100/sqft
    Source: RE/MAX Properties, Inc. #656056 Report a problem
    5/10/2005Sold$225,000+0.7%$95/sqft
    Source: Public Record Report a problem
    6/16/2004Sold$223,476$95/sqft
    Source: Public Record Report a problem

    Public tax history

    YearProperty taxesTax assessment
    2024$1,678 +4.2%$30,730
    2023$1,611 -9.6%$30,730 +34.6%
    2022$1,782 $22,830 -2.8%
    2021-- $23,490 +17.5%
    2020$1,627 +1%$19,990
    2019$1,611 +10.5%$19,990 +11.9%
    2018$1,458 -0.4%$17,860
    2017$1,463 +0.4%$17,860 -7.7%
    2016$1,458 -7.9%$19,360
    2015$1,582 +8.3%$19,360 +8.2%
    2014$1,460 $17,890
    2013-- --
    2012-- $18,700
    2011$1,543 $18,700 -1.7%
    2010-- $19,020
    2009-- $19,020 +8.6%
    2008-- $17,510
    2006-- $17,510 +364.5%
    2004-- $3,770 +4.7%
    2003$117 +2.5%$3,600 +148.3%
    2002$114 -51.8%$1,450 -50%
    2001$236 $2,900
    Find assessor info on the county website

    Neighborhood: Briargate

    Nearby schools

    GreatSchools rating
    Schools provided by the listing agent
    • Elementary: High Plains
    • Middle: Mountain Ridge
    • High: Rampart
    • District: Academy-20

    Source: elevateMLS. This data may not be complete. We recommend contacting the local school district to confirm school assignments for this home.

    Get a cash offer in 3 minutes
    Find out how much your home could sell for in as little as 3 minutes with a no-obligation cash offer.
    Estimated market value
    $422,400
    Get a cash offer in 3 minutes
    Find out how much your home could sell for in as little as 3 minutes with a no-obligation cash offer.
    Estimated market value
    $422,400