Skip main navigation
Off market
Street View
  • $976,600

    2743 Vardon Ln, Ellicott City, MD 21042

    3beds
    4,014sqft
    Townhouse
    Built in 2019
    5,227 Square Feet Lot
    $976,600 Zestimate®
    $243/sqft
    $4,731 Estimated rent

    Home value

    $976,600

    $928,000 - $1.03M

    $4,731/mo

    Zestimate® history
    Loading
    Loading...

    Owner options

    List your home for rent

    $4,731/mo

    Rent Zestimate®

    Find your next renter with Zillow Rental Manager. Plus, with online applications, you can quickly screen prospective tenants – for free.

    Learn more

    $4,731/mo

    Rent Zestimate®

    Refinance and save

    $6,061/mo

    Est. payment

    Refinancing to a lower rate could help reduce your monthly payments and save thousands over the life of the loan.

    See today's rates

    $6,061/mo

    Est. payment

    Explore your selling options

    Work with a Zillow partner agent

    Leverage their expertise and Zillow's premium Showcase listings to get your home seen by more buyers.

    Get started

    List with your own agent

    Get your home in front of millions of buyers by listing it on Zillow.

    Learn how to do it

    Sell it yourself

    Take full control of how buyers see your home on Zillow by listing For Sale by Owner (FSBO).

    List your home

    What's special

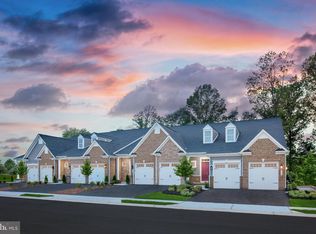
    Positive energy flows through this brick front end-of-group villa townhome backing to trees offering an extensive rear hardscape, a partially covered low maintenance deck and a paver patio, in the coveted Fairways at Turf Valley golf course community. A covered brick front porch welcomes you into this pristine home featuring large profile moldings, an art niche, hand scraped hardwoods, a loft area, a chic foyer with a gorgeous tray ceiling and an arched doorway opening to over 4,014 sqft of elegant living. An open concept design creates dramatic interior views showcasing a gourmet kitchen featuring expansive granite counters, honeycomb tile backsplash, an island breakfast bar, contemporary lighting, 42" light Shaker cabinetry, and a GE stainless steel appliance suite including a 5-burner cooktop. Past the kitchen is an open dining room accented by a detailed ceiling followed by an amazing great room displaying a stunning coffered ceiling, an ambient fireplace, and access to the partially covered Trex deck overlooking a paver patio and tree-lined backyard. Located on the main level, the owner's suite presents a crown trimmed tray ceiling, a walk-in closet, a walkout to the deck, and a luxe bath with a double vanity, and a custom bench shower with dual shower heads, and custom tile work. The remaining bedrooms are on the upper level along with a study and bonus room giving you plenty of flex space when company arrives. Completing this home is an extraordinary lower level highlighted by a rec room, a game room with a walkout to the partially covered and open paver patio with a fire pit, an exercise room, a full bath, and additional storage. Everything you need is just moments away--premier shopping, dining, recreation, golf courses, commuter routes, and more!

    This property is off market, which means it's not currently listed for sale or rent on Zillow. This may be different from what's available on other websites or public sources.
    Facts & features

    Interior

    Bedrooms & bathrooms
    • Bedrooms: 3
    • Bathrooms: 4
    • Full bathrooms: 3
    • 1/2 bathrooms: 1
    Heating
    • Other
    Appliances
    • Included: Dishwasher, Garbage disposal
    Features
    • Basement: Finished
    • Has fireplace: Yes
    Interior area
    • Total interior livable area: 4,014 sqft

    Property

    Parking
    • Parking features: Garage - Attached
    Features
    • Exterior features: Other
    Lot
    • Size: 5,227 Square Feet
    Details
    • Parcel number: 02600507

    Construction

    Type & style
    • Home type: Townhouse
    Materials
    • Roof: Shake / Shingle
    Condition
    • Year built: 2019

    Community & HOA

    Location
    • Region: Ellicott City

    Financial & listing details

    • Price per square foot: $243/sqft
    • Tax assessed value: $775,000

    Price history

    DateEventPrice
    4/24/2023Listing removed--
    Source: Bright MLS #MDHW289266 Report a problem
    5/8/2021Sold$830,000-2.4%$207/sqft
    Source: Public Record Report a problem
    3/6/2021Pending sale$850,000$212/sqft
    Source: Bright MLS #MDHW289266 Report a problem
    2/18/2021Listing removed--
    Source: Keller Williams Report a problem
    2/2/2021Pending sale$850,000$212/sqft
    Source: Bright MLS #MDHW289266 Report a problem
    1/14/2021Listed for sale$850,000+9.1%$212/sqft
    Source: Bright MLS #MDHW289266 Report a problem
    5/15/2019Sold$779,087$194/sqft
    Source: Public Record Report a problem

    Public tax history

    YearProperty taxesTax assessment
    2025-- $775,000 +7.3%
    2024$8,133 +0.3%$722,300 +0.3%
    2023$8,106 +0.3%$719,867 -0.3%
    2022$8,078 +0.3%$722,300 +1%
    2021$8,051 +1.4%$715,000 +1.4%
    2020$7,940 +1.4%$705,167 -1.4%
    2019$7,829 +359.9%$715,000 +410.7%
    2018$1,702 $140,000
    Find assessor info on the county website

    Neighborhood: 21042

    Nearby schools

    GreatSchools rating
    Schools provided by the listing agent
    • Elementary: MANOR WOODS
    • Middle: MOUNT VIEW
    • High: MARRIOTTS RIDGE

    Source: The MLS. This data may not be complete. We recommend contacting the local school district to confirm school assignments for this home.

    Get a cash offer in 3 minutes
    Find out how much your home could sell for in as little as 3 minutes with a no-obligation cash offer.
    Estimated market value
    $976,600
    Get a cash offer in 3 minutes
    Find out how much your home could sell for in as little as 3 minutes with a no-obligation cash offer.
    Estimated market value
    $976,600