Skip main navigation
Active under contract
  • Price cut: $25K (6/4)
    $275,000

    27430 Meade Trl, Loxley, AL 36551

    3beds
    1,566sqft
    : 
    Loading
    Get pre-qualified
    Residential
    Built in 2009
    0.29 Acres Lot
    $-- Zestimate®
    $176/sqft
    $46/mo HOA

    What's special

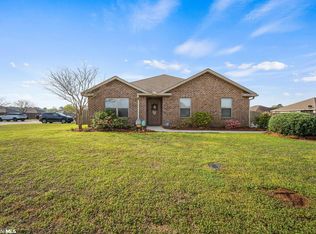
    Clean and welcoming atmosphereClassic brick exteriorInviting curb appealWell-maintained landscaping
    Updated with new privacy fence!! Welcome to 27430 Meade Trail in Loxley, Alabama—a beautifully updated, move-in ready 3 bedroom/2 bath brick home situated on a spacious corner lot measuring approximately 157 x 80. With 1,566 square feet of thoughtfully designed living space, this home offers the perfect blend of comfort, style, and functionality.From the moment you arrive, you’ll be drawn in by the home’s classic brick exterior, well-maintained landscaping, and inviting curb appeal. Inside, you’ll find a fresh, modern interior with updates throughout, creating a clean and welcoming atmosphere that’s ready for its next owner.The layout is ideal for both everyday living and entertaining, while the generous lot provides plenty of outdoor space to enjoy. Whether you’re relaxing in the backyard or hosting friends and family, this property offers the flexibility to fit your lifestyle. Subdivision offers a community swimming pool right down the street.Conveniently located with quick and easy access to I-10, this home is perfect for commuters while still offering the charm and tranquility of a residential neighborhood. You’re just minutes from local shopping, dining, and all that Baldwin County has to offer.Don’t miss your chance to own this turnkey home in a prime location—schedule your private showing today! Buyer to verify all information during due diligence.
    95 days
    |
    553
    |
    33
    |

    Zillow last checked:

    Listing updated:

    Listed by:

    Morgan Crabtree PHONE:251-802-3828,

    RE/MAX of Orange Beach

    Source: Baldwin Realtors,MLS#: 394399MLS Logo

      Facts & features

      Interior

      Bedrooms & bathrooms
      • Bedrooms: 3
      • Bathrooms: 2
      • Full bathrooms: 2
      Primary bedroom
      • Features: Walk-In Closet(s)
      Primary bathroom
      • Features: Double Vanity, Private Water Closet, Tub/Shower Combo
      Heating
      • Electric
      Appliances
      • Included: Dishwasher, Disposal, Microwave, Electric Range, Refrigerator, Cooktop
      Features
      • Ceiling Fan(s), En-Suite, Split Bedroom Plan
      • Flooring: Carpet, Luxury Vinyl Plank
      • Has basement: No
      • Has fireplace: No
      Interior area
      • Total structure area: 1,566
      • Total interior livable area: 1,566 sqft

      Property

      Parking
      • Total spaces: 2
      • Parking features: Garage, Garage Door Opener
      • Has garage: Yes
      • Covered spaces: 2
      Features
      • Levels: One
      • Stories: 1
      • Patio & porch: Patio
      • Exterior features: Termite Contract
      • Pool features: Community, Association
      • Has view: Yes
      • View description: Northern View
      Lot
      • Size: 0.29 Acres
      • Dimensions: 157 x 80
      • Features: Less than 1 acre
      Details
      • Parcel number: 4203080000043.060

      Construction

      Type & style
      • Home type: SingleFamily
      • Property subtype: Residential
      Materials
      • Brick, Solid Masonry
      • Foundation: Slab
      • Roof: Composition
      Condition
      • Resale
      • New construction: No
      • Year built: 2009

      Utilities & green energy

      • Utilities for property: Loxley Utilitites

      Community & HOA

      Community
      • Features: Pool
      • Security: Smoke Detector(s)
      • Subdivision: Charmont Estates
      HOA
      • Has HOA: Yes
      • Services included: Pool
      • HOA fee: $550 annually
      Location
      • Region: Loxley

      Financial & listing details

      • Price per square foot: $176/sqft
      • Tax assessed value: $230,000
      • Annual tax amount: $698
      • Price range: $275K - $275K
      • Date on market: 4/1/2026
      • Ownership: Whole/Full

        Estimated market value

        Not available

        Estimated sales range

        Not available

        Not available

        Price history

        DateEventPrice
        6/4/2026Price change$275,000-8.3%$176/sqft
        Source: Baldwin Realtors #394399 Report a problem
        4/30/2026Price change$299,999-6.5%$192/sqft
        Source: Baldwin Realtors #394399 Report a problem
        4/1/2026Listed for sale$321,000+159.1%$205/sqft
        Source: Baldwin Realtors #394399 Report a problem
        9/20/2013Sold$123,900$79/sqft
        Source: Baldwin Realtors #199049 Report a problem

        Public tax history

        YearProperty taxesTax assessment
        2025$668 +2.3%$23,000 +2.1%
        2024$653 +6.4%$22,520 +5.9%
        2023$614 $21,260 +18.6%
        2022-- $17,920 +13.7%
        2021$405 +4.8%$15,760 +2.2%
        2020$387 +7.3%$15,420 +6.5%
        2019$360 +5.4%$14,480 +4.8%
        2018$342 +7.4%$13,820 +6.5%
        2017$318 $12,980 +3.5%
        2016$318 +4%$12,540 +6.5%
        2015$306 +18.4%$11,780 +8.7%
        2014$259 $10,840 -40.9%
        2013$259 $18,340 -31.9%
        2011-- $26,920 -3%
        2010-- $27,740

        Find assessor info on the county website

        Monthly payment

        Est. payment

        Payment breakdown

        Explore the cost of this home by adjusting the details. Changes won't be saved.
        All calculations are estimates and provided by Zillow, Inc. for informational purposes only. Actual amounts may vary.
        HOA fees may include property taxes on listings classified as Co-Ops. Contact the listing agent and/or owner for fee details.
        Mortgage interest rates are dependent on a number of factors, including credit score, down payment, and repayment length. Interest rate data provided by Zillow Group Marketplace, Inc. as of 1/1/1970 from various mortgage lenders with which we have lead or other similar arrangements; the Estimated Payment is an average of those rates.
        See how much you could borrow to make a competitive offer.

        Climate risks

        Neighborhood: 36551

        Getting around

        6 / 100
        Car-Dependent
        19 / 100
        Somewhat Bikeable

        Nearby schools

        GreatSchools rating
        Schools provided by the listing agent
        • Elementary: Loxley Elementary
        • Middle: Central Baldwin Middle
        • High: Robertsdale High

        Source: Baldwin Realtors. This data may not be complete. We recommend contacting the local school district to confirm school assignments for this home.

        A local agent can set up tours, give advice and negotiate with sellers.

        Browse local experts

        Similar homes

        Skip to the end of the carouselSkip to the beginning of the carousel