BACK ON THE MARKET AT NO FAULT OF SELLERS! PRICE IMPROVEMENT! Their loss is your gain! This exquisite custom built estate features over 6,000 square feet of living space, 5 bedrooms, 4 bathrooms, including 2 primary suites, 2 kitchens and Italian tile flooring throughout! Perfect for multigenerational living! A chef's dream, the professional style kitchen includes custom cabinetry, double oven, 5 burner stove with griddle, large island and other premium appliances. Gather around the fireplace in the living room while entertaining and enjoying elegant dining. Step out onto the spacious deck for unparalleled views of the mountains and valley. The lower level is perfect for additional family living or guests. Adjacent to the downstairs living area is an additional kitchen complete with custom cabinets and all of the desirable amenities. The theater room is designed for the ultimate movie or gaming experience. Continue outside for your own personal resort style living with a flagstone, pebble tech, salt water pool and spa. Gather around the fire pit to complete the evening. Additionally, the attached 3 car garage is complete with custom cabinets and epoxy floors as well as a detached oversized 2 car garage making this property highly desirable! Schedule your private showing today!
Sold for $1,250,000
Listed by: SoCal Realtors & Associates • Tamera Svean • Contact: 951-652-4700
Bought with: SoCal Realtors & Associates
$1,250,000
27430 Stonehenge Cir, Hemet, CA 92544
5beds
6,017sqft
Single Family Residence
Built in 2006
0.78 Acres Lot
$1,251,500 Zestimate®
$208/sqft
$4,525 Estimated rent
Home value
$1,251,500
$1.14M - $1.38M
$4,525/mo
Zestimate® history
Owner options
List your home for rent
$4,525/mo
Rent Zestimate®
Find your next renter with Zillow Rental Manager. Plus, with online applications, you can quickly screen prospective tenants – for free.
$4,525/mo
Rent Zestimate®
Refinance and save
$8,055/mo
Est. payment
Refinancing to a lower rate could help reduce your monthly payments and save thousands over the life of the loan.
$8,055/mo
Est. payment
Explore your selling options
Work with a Zillow partner agent
Leverage their expertise and Zillow's premium Showcase listings to get your home seen by more buyers.
Get startedList with your own agent
Get your home in front of millions of buyers by listing it on Zillow.
Learn how to do itSell it yourself
Take full control of how buyers see your home on Zillow by listing For Sale by Owner (FSBO).
List your homeWhat's special
Theater roomResort style livingLarge islandCustom cabinetryEpoxy floorsItalian tile flooringProfessional style kitchen
Zillow last checked:
Listing updated:
Listed by:
Tamera Svean DRE #01192903 951-634-3509,
SoCal Realtors & Associates
Bought with:
Susan Pippin, DRE #01011922
SoCal Realtors & Associates
Source: CRMLS,MLS#: SW25058794 Originating MLS: California Regional MLS
Originating MLS: California Regional MLSFacts & features
Interior
Bedrooms & bathrooms
- Bedrooms: 5
- Bathrooms: 4
- Full bathrooms: 4
- Main level bathrooms: 2
- Main level bedrooms: 3
Rooms
- Room types: Game Room, Primary Bedroom, Media Room, Dining Room
Primary bedroom
- Features: Main Level Primary
Bathroom
- Features: Bathroom Exhaust Fan, Bathtub, Dual Sinks, Multiple Shower Heads, Separate Shower, Tub Shower
Kitchen
- Features: Kitchen Island, Quartz Counters, Walk-In Pantry
Heating
- Central, Fireplace(s)
Cooling
- Central Air, Whole House Fan
Appliances
- Included: Built-In Range, Convection Oven, Double Oven, Dishwasher, Disposal, Gas Oven, Gas Range, Gas Water Heater, Microwave
- Laundry: Laundry Room, Upper Level
Features
- Breakfast Bar, Ceiling Fan(s), Crown Molding, Separate/Formal Dining Room, High Ceilings, In-Law Floorplan, Pantry, Quartz Counters, Recessed Lighting, Instant Hot Water, Main Level Primary
- Flooring: Carpet, Tile
- Doors: Double Door Entry, French Doors, Mirrored Closet Door(s)
- Windows: Blinds, Tinted Windows
- Has fireplace: Yes
- Fireplace features: Gas, Living Room, Primary Bedroom
- Common walls with other units/homes: 2+ Common Walls
Interior area
- Total interior livable area: 6,017 sqft
Property
Parking
- Total spaces: 5
- Parking features: Concrete, Door-Multi, Direct Access, Driveway, Garage, Garage Door Opener, RV Access/Parking
- Attached garage spaces: 5
Features
- Levels: Two
- Stories: 2
- Entry location: Both Levels
- Patio & porch: Covered, Deck, Patio
- Exterior features: Lighting, Fire Pit
- Has private pool: Yes
- Pool features: Gas Heat, In Ground, Pebble, Private, Salt Water, Waterfall
- Has spa: Yes
- Spa features: In Ground, Private
- Fencing: Stucco Wall,Wrought Iron
- Has view: Yes
- View description: City Lights, Hills, Mountain(s), Valley
Lot
- Size: 0.78 Acres
- Features: Cul-De-Sac, Sprinklers Timer, Sprinkler System
Details
- Additional structures: Second Garage
- Parcel number: 451231008
- Zoning: R-1
- Special conditions: Standard
Construction
Type & style
- Home type: SingleFamily
- Property subtype: Single Family Residence
- Attached to another structure: Yes
Materials
- Stucco
- Foundation: Slab
- Roof: Tile
Condition
- Turnkey
- New construction: No
- Year built: 2006
Utilities & green energy
- Electric: Standard
- Sewer: Public Sewer
- Water: Public
Community & HOA
Community
- Features: Foothills
- Security: Security System, Security Gate
Location
- Region: Hemet
Financial & listing details
- Price per square foot: $208/sqft
- Tax assessed value: $722,844
- Annual tax amount: $8,123
- Date on market: 4/24/2025
- Cumulative days on market: 110 days
- Listing terms: Cash,Cash to New Loan,Conventional
Price history
| Date | Event | Price |
|---|---|---|
| 12/29/2025 | Sold | $1,250,000-2%$208/sqft |
Source:  CRMLS #SW25058794 Report a problem CRMLS #SW25058794 Report a problem | ||
| 12/3/2025 | Pending sale | $1,275,000$212/sqft |
Source: CRMLS #SW25058794 Report a problem | ||
| 11/11/2025 | Listed for sale | $1,275,000$212/sqft |
Source: CRMLS #SW25058794 Report a problem | ||
| 8/5/2025 | Pending sale | $1,275,000$212/sqft |
Source: CRMLS #SW25058794 Report a problem | ||
| 7/15/2025 | Price change | $1,275,000-1.2%$212/sqft |
Source: CRMLS #SW25058794 Report a problem | ||
| 6/7/2025 | Price change | $1,290,000-7.2%$214/sqft |
Source: CRMLS #SW25058794 Report a problem | ||
| 5/23/2025 | Pending sale | $1,390,000$231/sqft |
Source: CRMLS #SW25058794 Report a problem | ||
| 4/24/2025 | Listed for sale | $1,390,000+148.2%$231/sqft |
Source: CRMLS #SW25058794 Report a problem | ||
| 8/13/2009 | Sold | $560,000-10.4%$93/sqft |
Source: Public Record Report a problem | ||
| 1/1/2009 | Price change | $625,000-60.9%$104/sqft |
Source: Homes.com #I08149310 Report a problem | ||
| 5/26/2008 | Listed for sale | $1,600,000$266/sqft |
Source: Homes.com #I08149310 Report a problem | ||
| 5/4/2008 | Listing removed | $1,600,000$266/sqft |
Source: NCI Report a problem | ||
| 2/1/2008 | Listed for sale | $1,600,000+884.6%$266/sqft |
Source: NCI Report a problem | ||
| 3/30/2005 | Sold | $162,500$27/sqft |
Source: Public Record Report a problem | ||
Public tax history
| Year | Property taxes | Tax assessment |
|---|---|---|
| 2025 | $8,123 +2% | $722,844 +2% |
| 2024 | $7,965 +1.4% | $708,672 +2% |
| 2023 | $7,855 +2% | $694,778 +2% |
| 2022 | $7,700 +1.7% | $681,155 +2% |
| 2021 | $7,570 +1.4% | $667,800 +1% |
| 2020 | $7,468 +2.3% | $660,953 +2% |
| 2019 | $7,302 +3.3% | $647,994 +2% |
| 2018 | $7,070 +1.2% | $635,289 +2% |
| 2017 | $6,983 | $622,833 +2% |
| 2016 | $6,983 +1.1% | $610,622 +1.5% |
| 2015 | $6,907 +4.8% | $601,452 +2% |
| 2014 | $6,589 | $589,673 +8.2% |
| 2013 | -- | $545,000 +4% |
| 2012 | -- | $524,000 |
| 2011 | -- | $524,000 -6.4% |
| 2010 | -- | $560,000 -0.9% |
| 2009 | -- | $565,000 -33.6% |
| 2008 | -- | $851,000 -24.1% |
| 2007 | -- | $1,121,065 +576.4% |
| 2006 | -- | $165,750 +105.8% |
| 2005 | -- | $80,524 +117.9% |
| 2003 | -- | $36,961 +2% |
| 2002 | -- | $36,237 +2% |
| 2001 | $376 +1.8% | $35,527 +2% |
| 2000 | $369 | $34,831 |
Find assessor info on the county website
Neighborhood: 92544
Nearby homes
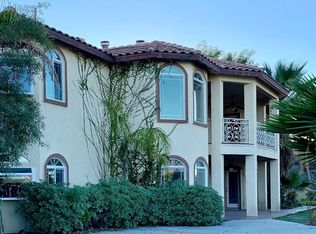
- $1,013,2008 bd6 ba5.5k sqft27435 Stonehenge Cir, Hemet, CA 92544Off Market
- $682,8004 bd4 ba3k sqft27485 Pachea Trl, Hemet, CA 92544Off Market
- $619,7003 bd3 ba2.4k sqft27410 Stonehenge Cir, Hemet, CA 92544Off Market
- $487,1003 bd2 ba1.9k sqft27445 Pachea Trl, Hemet, CA 92544Off Market
- $89,3420.433 Acres27415 Stonehenge Cir, Hemet, CA 92544Off Market
- $791,5003 bd2 ba3.3k sqft27505 Pachea Trl, Hemet, CA 92544Off Market
- $515,1003 bd3 ba2.1k sqft27405 Pachea Trl, Hemet, CA 92544Off Market
- $1,023,9004 bd5 ba4.1k sqft27390 Stonehenge Cir, Hemet, CA 92544Off Market
Nearby schools
GreatSchools rating
- 4/10Ramona Elementary SchoolGrades: K-5Distance: 1.2 mi
- 2/10Acacia Middle SchoolGrades: 6-8Distance: 1.6 mi
- 6/10Hemet High SchoolGrades: 9-12Distance: 1.4 mi
Schools provided by the listing agent
- Elementary: Ramona
- Middle: Acacia
- High: Hemet
Source: CRMLS. This data may not be complete. We recommend contacting the local school district to confirm school assignments for this home.
Get a cash offer in 3 minutes
Find out how much your home could sell for in as little as 3 minutes with a no-obligation cash offer.
Estimated market value
$1,251,500
Get a cash offer in 3 minutes
Find out how much your home could sell for in as little as 3 minutes with a no-obligation cash offer.
Estimated market value
$1,251,500
- California
- Riverside County
- Hemet
- 92544
- 27430 Stonehenge Cir
Nearby cities
Nearby neighborhoods
Nearby zip codes
Other Hemet Topics
