HUGE PRICE IMPROVEMENT!!! BRING YOUR OFFER!! Welcome to your DREAM HOME in the coveted NorthWood community located in Wesley Chapel! Nestled just moments away from the vibrant Tampa Outlets, convenient I-75 access, and the upscale Shops at Wiregrass Mall, this stunning residence boasts the perfection of luxury living paired with unbeatable convenience. Step into this meticulously maintained 4-bedroom, 2-bathroom haven, where every detail has been thoughtfully curated to elevate your lifestyle. Immerse yourself in the elegance of remodeled bathrooms in 2015 adorned with modern finishes, multiple heads showers, and Porcelain tile, offering a touch of sophistication to your daily routine. The master bathroom offers an incredible hot tub with powerful jets that will give you the needed relaxation after a long day. Entertain easily as you enjoy the seamless integration of in-house speakers, creating the perfect ambiance for any occasion. The heart of the home, the kitchen, beckons with granite countertops, tile, and a custom-made granite table, where culinary adventures await. It offers a brand-new dishwasher, a double oven, and the amazing opportunity to have breakfast while looking out the window and enjoying nature. Luxury meets functionality with the 2020 roof, HVAC system, and 2022 water heater, ensuring year-round comfort and peace of mind. Embrace safety and security with the 2021 front door featuring impact glass and 2020 hurricane impact windows, providing the ultimate protection against the elements. Furthermore, the house offers a fully installed Ring security system. Experience true sustainability with a solar system equipped with a battery backup, allowing you to harness the sun's power and enjoy uninterrupted electricity during power outages. With fully paid solar panels generating a minimum of 8 hours of power, say goodbye to utility worries and hello to eco-friendly living. Enhancing efficiency and affordability, the irrigation system utilizes reclaimed water, minimizing costs while maintaining a lush, green lawn year-round. Plus, indulge in the luxury of softened water with a Culligan water softener system, ensuring pristine water quality throughout the home for a nominal monthly fee. Don't miss your chance to call this exquisite property home sweet home. All upgrades and additions have been completed with the appropriate permits. BUT WAIT…. There is more: enjoy a beautiful community pool with a clubhouse, playgrounds, and a tennis court to invite friends over and live the best of life. Schedule your private tour today and discover the unparalleled lifestyle that awaits you in North Wood!
Sold for $479,000
$479,000
27430 SUGAR LOAF DRIVE, WESLEY CHAPEL, FL 33544
4beds
1,829sqft
Single Family Residence
Built in 2003
5,918 Square Feet Lot
$437,100 Zestimate®
$262/sqft
$2,302 Estimated rent
Home value
$437,100
$415,000 - $459,000
$2,302/mo
Zestimate® history
Owner options
List your home for rent
$2,302/mo
Rent Zestimate®
Find your next renter with Zillow Rental Manager. Plus, with online applications, you can quickly screen prospective tenants – for free.
$2,302/mo
Rent Zestimate®
Refinance and save
$3,305/mo
Est. payment
Refinancing to a lower rate could help reduce your monthly payments and save thousands over the life of the loan.
$3,305/mo
Est. payment
Explore your selling options
Work with a Zillow partner agent
Leverage their expertise and Zillow's premium Showcase listings to get your home seen by more buyers.
Get startedList with your own agent
Get your home in front of millions of buyers by listing it on Zillow.
Learn how to do itSell it yourself
Take full control of how buyers see your home on Zillow by listing For Sale by Owner (FSBO).
List your homeWhat's special
Zillow last checked:
Listing updated:
Listed by:
Israel Gross Saraiva 801-687-2631,
RED SASH REALTY LLC 931-237-6592
Bought with:
Asad Shaikh, 3373314
LOMBARDO TEAM REAL ESTATE LLC
Source: Stellar MLS,MLS#: T3520206 Originating MLS: Tampa
Originating MLS: Tampa
Facts & features
Interior
Bedrooms & bathrooms
- Bedrooms: 4
- Bathrooms: 2
- Full bathrooms: 2
Primary bedroom
- Features: No Closet
- Level: First
- Dimensions: 11x15
Bedroom 2
- Features: Walk-In Closet(s)
- Level: First
- Dimensions: 9x11
Bedroom 3
- Features: Walk-In Closet(s)
- Level: First
- Dimensions: 9x11
Bedroom 4
- Features: Walk-In Closet(s)
- Level: First
- Dimensions: 10x11
Primary bathroom
- Features: Bath w Spa/Hydro Massage Tub, Dual Sinks, Granite Counters, Tub with Separate Shower Stall
- Level: First
Bathroom 2
- Features: Multiple Shower Heads
- Level: First
Dining room
- Level: First
- Dimensions: 11x14
Kitchen
- Features: Pantry, Kitchen Island, Granite Counters
- Level: First
- Dimensions: 10x11
Living room
- Level: First
- Dimensions: 14x14
Heating
- Central
Cooling
- Central Air
Appliances
- Included: Oven, Dishwasher, Disposal, Microwave, Range, Refrigerator, Water Softener
- Laundry: Laundry Room
Features
- Ceiling Fan(s), Crown Molding, Walk-In Closet(s)
- Flooring: Tile, Hardwood
- Doors: Sliding Doors
- Windows: Blinds, Storm Window(s), Hurricane Shutters/Windows
- Has fireplace: No
Interior area
- Total structure area: 5,918
- Total interior livable area: 1,829 sqft
Property
Parking
- Total spaces: 2
- Parking features: Garage - Attached
- Attached garage spaces: 2
Features
- Levels: One
- Stories: 1
- Exterior features: Garden, Irrigation System, Rain Gutters, Sidewalk
- Has view: Yes
- View description: Garden
Lot
- Size: 5,918 Square Feet
Details
- Parcel number: 362619016000A000740
- Zoning: MPUD
- Special conditions: None
Construction
Type & style
- Home type: SingleFamily
- Architectural style: Bungalow
- Property subtype: Single Family Residence
Materials
- Block, Stucco
- Foundation: Slab
- Roof: Shingle
Condition
- Completed
- New construction: No
- Year built: 2003
Utilities & green energy
- Electric: Photovoltaics Seller Owned
- Sewer: Public Sewer
- Water: Public
- Utilities for property: Cable Available
Green energy
- Energy efficient items: Windows
- Energy generation: Solar
- Water conservation: Irrigation-Reclaimed Water
Community & HOA
Community
- Features: Clubhouse, Playground, Pool, Sidewalks
- Pet fee: $0 monthly
- Subdivision: NORTHWOOD
HOA
- Has HOA: Yes
- HOA fee: $13 monthly
- HOA name: Gene Roberts
Location
- Region: Zephyrhills
Financial & listing details
- Price per square foot: $262/sqft
- Tax assessed value: $364,633
- Annual tax amount: $4,050
- Date on market: 4/19/2024
- Cumulative days on market: 58 days
- Listing terms: Cash,Conventional,FHA,VA Loan
- Ownership: Fee Simple
- Total actual rent: 0
- Road surface type: Asphalt
Price history
| Date | Event | Price |
|---|---|---|
| 7/26/2024 | Sold | $479,000$262/sqft |
Source:  Stellar MLS #T3520206 Report a problem Stellar MLS #T3520206 Report a problem | ||
| 6/17/2024 | Pending sale | $479,000$262/sqft |
Source: Stellar MLS #T3520206 Report a problem | ||
| 6/15/2024 | Price change | $479,000-4.2%$262/sqft |
Source: Stellar MLS #T3520206 Report a problem | ||
| 5/23/2024 | Price change | $499,900-2.9%$273/sqft |
Source: Stellar MLS #T3520206 Report a problem | ||
| 5/7/2024 | Price change | $515,000-1.9%$282/sqft |
Source: Stellar MLS #T3520206 Report a problem | ||
| 4/20/2024 | Listed for sale | $525,000+181.5%$287/sqft |
Source: Stellar MLS #T3520206 Report a problem | ||
| 6/30/2015 | Sold | $186,500-1.3%$102/sqft |
Source: Stellar MLS #T2760902 Report a problem | ||
| 6/23/2015 | Pending sale | $189,000$103/sqft |
Source: KELLER WILLIAMS TAMPA PROP. #T2760902 Report a problem | ||
| 6/3/2015 | Listed for sale | $189,000+12%$103/sqft |
Source: KELLER WILLIAMS TAMPA PROP. #T2760902 Report a problem | ||
| 11/13/2003 | Sold | $168,718$92/sqft |
Source: Public Record Report a problem | ||
Public tax history
| Year | Property taxes | Tax assessment |
|---|---|---|
| 2024 | $4,164 +2.8% | $200,640 |
| 2023 | $4,050 +10.7% | $200,640 +3% |
| 2022 | $3,659 +6.1% | $194,800 +8.2% |
| 2021 | $3,450 +1.2% | $180,090 +1.4% |
| 2020 | $3,409 +1.3% | $177,610 +2.3% |
| 2019 | $3,364 | $173,620 +2.9% |
| 2018 | $3,364 +2.2% | $168,772 +0.9% |
| 2017 | $3,291 +0.4% | $167,273 +3.3% |
| 2016 | $3,278 -18% | $161,901 +4% |
| 2015 | $3,998 +5.2% | $155,616 +3.1% |
| 2014 | $3,800 | $150,864 +37.3% |
| 2013 | -- | $109,892 +0.2% |
| 2012 | -- | $109,689 -13.7% |
| 2011 | -- | $127,119 +2% |
| 2010 | -- | $124,635 -14.6% |
| 2009 | -- | $145,973 -27.3% |
| 2008 | -- | $200,792 -8.5% |
| 2007 | -- | $219,428 +5.3% |
| 2006 | -- | $208,302 +42.1% |
| 2005 | -- | $146,615 +13.5% |
| 2004 | -- | $129,231 +385.3% |
| 2003 | -- | $26,631 |
Find assessor info on the county website
Neighborhood: Northwood
Nearby homes
- $428,800-- bd3 ba2.3k sqft27426 Sugar Loaf Dr, Zephyrhills, FL 33544Off Market
- $410,8004 bd2 ba2.2k sqft27434-27434 Sugar Loaf Dr Dr, Wesley Chapel, FL 33544Off Market
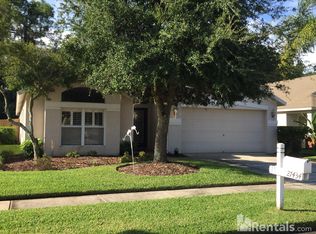
- $369,400-- bd2 ba1.9k sqft27418 Sugar Loaf Dr, Zephyrhills, FL 33544Off Market
- $402,7004 bd2 ba2k sqft27440 Sugar Loaf Dr, Zephyrhills, FL 33544Off Market
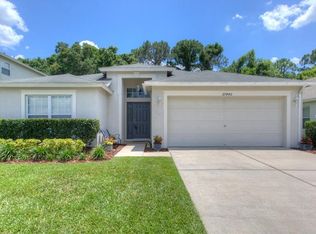
- $413,400-- bd2 ba2k sqft27429 Sugar Loaf Dr, Zephyrhills, FL 33544Off Market
- $433,7004 bd3 ba2.3k sqft27446 Sugar Loaf Dr, Wesley Chapel, FL 33544Off Market
- $416,0005 bd2 ba2.3k sqft27425 Sugar Loaf Dr, Zephyrhills, FL 33544Off Market
- $359,5004 bd2 ba1.7k sqft27433 Sugar Loaf Dr, Wesley Chapel, FL 33544Off Market
Nearby schools
GreatSchools rating
- 8/10Denham Oaks Elementary SchoolGrades: PK-5Distance: 2.8 mi
- 9/10Dr. John Long Middle SchoolGrades: 6-8Distance: 2.8 mi
- 6/10Wiregrass Ranch High SchoolGrades: 9-12Distance: 2.3 mi
Schools provided by the listing agent
- Elementary: Lacoochee Elementary-PO
- Middle: John Long Middle-PO
- High: Wiregrass Ranch High-PO
Source: Stellar MLS. This data may not be complete. We recommend contacting the local school district to confirm school assignments for this home.
Get a cash offer in 3 minutes
Find out how much your home could sell for in as little as 3 minutes with a no-obligation cash offer.
Estimated market value
$437,100
Get a cash offer in 3 minutes
Find out how much your home could sell for in as little as 3 minutes with a no-obligation cash offer.
Estimated market value
$437,100
- Florida
- Pasco County
- Wesley Chapel
- 33544
- Northwood
- 27430 SUGAR LOAF DRIVE
Nearby cities
Nearby neighborhoods
Nearby zip codes
Other Wesley Chapel Topics
