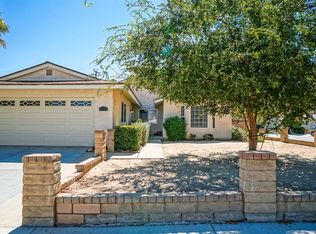
Welcome to this light-filled and inviting single-story home, ideally situated in a popular, well-established neighborhood of Saugus in Santa Clarita. This charming four-bedroom residence offers both comfort and convenience in a central location.
The beautifully upgraded kitchen features custom cabinetry, quartz countertops, a striking tile backsplash, and a garden window that brings in natural light. Stainless steel fixtures—including the dishwasher, sink, and plumbing—add a modern touch, while durable faux wood tile flooring ensures easy maintenance.
The spacious primary suite offers ample closet space and a tastefully remodeled bathroom complete with a walk-in shower, custom vanity, and updated tile work. All bedrooms have been refreshed with new paint and carpeting, creating a clean and welcoming atmosphere throughout.
Designed for easy living, the kitchen opens seamlessly to the dining and family rooms. The family room has also been freshly painted and re-carpeted, making it an ideal space to relax or entertain. An indoor laundry area adjacent to the kitchen provides added storage and counter space for convenience.
Additional highlights include a two-car garage with direct home access and a custom concrete driveway offering extra parking.
Step outside to a generously sized backyard featuring a large covered patio—perfect for outdoor dining, entertaining, or simply enjoying the California weather.
Located near award-winning schools, parks such as Central Park, shopping, dining, entertainment, and public transportation, this home offers an exceptional lifestyle opportunity. Don’t miss your chance to live in one of California’s safest and most desirable communities.
Sold for $755,000
Listed by: Century 21 Masters • Michael Emerson • Contact: 661.434.9339
Bought with: Exp Realty of California Inc.
$755,000
27431 Arriola Ave, Santa Clarita, CA 91350
4beds
1,376sqft
Single Family Residence
Built in 1964
5,950 Square Feet Lot
$752,200 Zestimate®
$549/sqft
$3,659 Estimated rent
Home value
$752,200
$685,000 - $827,000
$3,659/mo
Zestimate® history
Owner options
List your home for rent
$3,659/mo
Rent Zestimate®
Find your next renter with Zillow Rental Manager. Plus, with online applications, you can quickly screen prospective tenants – for free.
$3,659/mo
Rent Zestimate®
Refinance and save
$4,810/mo
Est. payment
Refinancing to a lower rate could help reduce your monthly payments and save thousands over the life of the loan.
$4,810/mo
Est. payment
Explore your selling options
Work with a Zillow partner agent
Leverage their expertise and Zillow's premium Showcase listings to get your home seen by more buyers.
Get startedList with your own agent
Get your home in front of millions of buyers by listing it on Zillow.
Learn how to do itSell it yourself
Take full control of how buyers see your home on Zillow by listing For Sale by Owner (FSBO).
List your homeWhat's special
Custom cabinetrySpacious primary suiteGenerously sized backyardUpdated tile workStriking tile backsplashQuartz countertopsTastefully remodeled bathroom
Zillow last checked:
Listing updated:
Listed by:
Michael Emerson DRE #02028082 661.434.9339,
Century 21 Masters
Bought with:
Chandler Barnes, DRE #01964821
Exp Realty of California Inc.
Source: CRMLS,MLS#: SR26079447 Originating MLS: California Regional MLS
Originating MLS: California Regional MLSFacts & features
Interior
Bedrooms & bathrooms
- Bedrooms: 4
- Bathrooms: 2
- Full bathrooms: 1
- 3/4 bathrooms: 1
- Main level bathrooms: 2
- Main level bedrooms: 4
Rooms
- Room types: Family Room, Kitchen, Laundry, Primary Bedroom, Dining Room
Primary bedroom
- Features: Primary Suite
Bathroom
- Features: Bathtub, Remodeled, Separate Shower, Tile Counters, Tub Shower, Walk-In Shower
Heating
- Central
Cooling
- Evaporative Cooling
Appliances
- Included: Dishwasher, Free-Standing Range, Gas Cooktop, Gas Range, Gas Water Heater, Microwave, Trash Compactor
- Laundry: Inside
Features
- Block Walls, Ceiling Fan(s), Separate/Formal Dining Room, Paneling/Wainscoting, Quartz Counters, Primary Suite
- Has fireplace: No
- Fireplace features: None
- Common walls with other units/homes: No Common Walls
Interior area
- Total interior livable area: 1,376 sqft
Property
Parking
- Total spaces: 2
- Parking features: Garage
- Attached garage spaces: 2
Accessibility
- Accessibility features: Customized Wheelchair Accessible, Grab Bars
Features
- Levels: One
- Stories: 1
- Entry location: Front
- Patio & porch: Concrete, Covered, Patio
- Pool features: None
- Fencing: Block
- Has view: Yes
- View description: Hills
Lot
- Size: 5,950 Square Feet
- Features: Back Yard, Front Yard, Lawn, Landscaped, Sprinkler System
Details
- Parcel number: 2808019032
- Special conditions: Standard
Construction
Type & style
- Home type: SingleFamily
- Property subtype: Single Family Residence
Condition
- New construction: No
- Year built: 1964
Utilities & green energy
- Sewer: Public Sewer
- Water: Public
Community & HOA
Community
- Features: Storm Drain(s), Street Lights, Suburban
Location
- Region: Santa Clarita
Financial & listing details
- Price per square foot: $549/sqft
- Tax assessed value: $66,191
- Date on market: 4/16/2026
- Cumulative days on market: 4 days
- Listing terms: Cash,Cash to New Loan,Conventional
- Exclusions: Refrigerator, washer, Dryer
Price history
| Date | Event | Price |
|---|---|---|
| 5/13/2026 | Sold | $755,000+3.4%$549/sqft |
Source:  CRMLS #SR26079447 Report a problem CRMLS #SR26079447 Report a problem | ||
| 4/27/2026 | Pending sale | $729,900$530/sqft |
Source: CRMLS #SR26079447 Report a problem | ||
Public tax history
| Year | Property taxes | Tax assessment |
|---|---|---|
| 2026 | -- | $66,191 +2% |
| 2025 | $1,791 +8.4% | $64,894 +2% |
| 2024 | $1,652 +5.6% | $63,622 +2% |
| 2023 | $1,565 +0.6% | $62,376 +2% |
| 2022 | $1,555 +2% | $61,154 +2% |
| 2021 | $1,524 +1% | $59,956 +1% |
| 2020 | $1,508 | $59,342 +2% |
| 2019 | $1,508 +12.2% | $58,180 +2% |
| 2018 | $1,344 | $57,041 +2% |
| 2017 | $1,344 +3.2% | $55,923 +2% |
| 2016 | $1,302 +5.5% | $54,828 +1.5% |
| 2015 | $1,234 +5.9% | $54,005 +2% |
| 2014 | $1,166 | $52,948 +2.5% |
| 2012 | -- | $51,677 +2% |
| 2011 | -- | $50,665 +0.7% |
| 2010 | -- | $50,288 -0.2% |
| 2009 | -- | $50,408 +2% |
| 2008 | -- | $49,421 +2% |
| 2007 | -- | $48,453 +2% |
| 2006 | -- | $47,503 |
| 2005 | -- | $47,503 +4% |
| 2004 | -- | $45,660 +1.9% |
| 2003 | -- | $44,824 +2% |
| 2002 | -- | $43,946 +4% |
| 2000 | -- | $42,242 |
Find assessor info on the county website
Neighborhood: Saugus
Nearby homes
- $709,8003 bd2 ba1.1k sqft27437 Arriola Ave, Santa Clarita, CA 91350Off Market
- $690,2003 bd2 ba1.1k sqft27425 Arriola Ave, Santa Clarita, CA 91350Off Market
- $694,0003 bd2 ba1.7k sqft27443 Arriola Ave, Santa Clarita, CA 91350Off Market
- $773,8004 bd2 ba1.3k sqft27326 Banuelo Ave, Santa Clarita, CA 91350Off Market
- $757,3004 bd2 ba1.4k sqft27330 Banuelo Ave, Santa Clarita, CA 91350Off Market
- $742,3004 bd2 ba1.3k sqft27421 Arriola Ave, Santa Clarita, CA 91350Off Market
- $798,5003 bd2 ba1.7k sqft27320 Banuelo Ave, Santa Clarita, CA 91350Off Market
- $724,3003 bd2 ba1.1k sqft27336 Banuelo Ave, Santa Clarita, CA 91350Off Market
Nearby schools
GreatSchools rating
- 9/10Highlands Elementary SchoolGrades: K-6Distance: 0.2 mi
- 8/10Arroyo Seco Junior High SchoolGrades: 7-8Distance: 1 mi
- 10/10Saugus High SchoolGrades: 9-12Distance: 0.2 mi
Get a cash offer in 3 minutes
Find out how much your home could sell for in as little as 3 minutes with a no-obligation cash offer.
Estimated market value
$752,200
Get a cash offer in 3 minutes
Find out how much your home could sell for in as little as 3 minutes with a no-obligation cash offer.
Estimated market value
$752,200
- California
- Los Angeles County
- Santa Clarita
- 91350
- Saugus
- 27431 Arriola Ave
Nearby cities
Nearby neighborhoods
Nearby zip codes
Other Santa Clarita Topics
