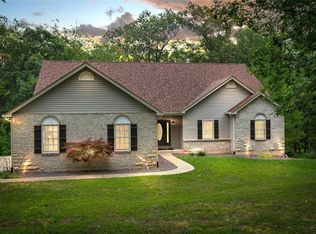
Welcome to this perfect custom built home nestled in desirable Garland Woods surrounded by 12 acres of wooded privacy & 1 acre stocked pond! You are welcomed into this open concept floor plan through the vaulted great room featuring soaring ceilings & cozy wood burning fireplace flanked by built-in shelves. The designer kitchen offers stunning staggered grey cabinetry, granite countertops & SS appliances including deep under mount sink, refrigerator, microwave, stove/oven, & dishwasher. The oversized 8’ x 4’ center island will be the focal point while entertaining family & friends. Breakfast room leads out to the covered back deck, the perfect spot to enjoy your morning coffee while overlooking the heavily tree lined property. Formal dining room is right off the kitchen providing easy access for holiday gatherings. Main floor laundry and half bath are just down the hall. The main level expansive primary suite features soaring vaulted ceilings, walk-in closet, and huge on suite bath. Dual vanities, make-up station, separate shower plus large corner soaking tub. Head up stairs which overlooks the great room through the wood spindled railing to find two more large bedrooms and full bath. Walk-out lower level is expansive, providing a sprawling family room w/ second wood burning fireplace and wet bar. Fourth bedroom is around the corner, currently being used as a hobby room plus third full bath. There is also plenty of unfinished storage space. Oversized 3 car garage, 2x6 exterior construction w/ R18 insulation, geo thermal heating & cooling, and so much more! This is private estate you have been looking for! Not too far from the highway, but far enough to feel like you are off the beaten path! Schedule your private tour today!
Closed
Listed by: Real Broker LLC • Mike J Galbally • Contact: 314-818-5859
Bought with: Magnolia Real Estate
Price Unknown
27431 Lee Ct, Warrenton, MO 63383
4beds
4,284sqft
Single Family Residence
Built in 2005
12 Acres Lot
$572,900 Zestimate®
$--/sqft
$3,046 Estimated rent
Home value
$572,900
$516,000 - $636,000
$3,046/mo
Zestimate® history
Owner options
List your home for rent
$3,046/mo
Rent Zestimate®
Find your next renter with Zillow Rental Manager. Plus, with online applications, you can quickly screen prospective tenants – for free.
$3,046/mo
Rent Zestimate®
Refinance and save
Refinancing to a lower rate could help reduce your monthly payments and save thousands over the life of the loan.
Explore your selling options
Work with a Zillow partner agent
Leverage their expertise and Zillow's premium Showcase listings to get your home seen by more buyers.
Get startedList with your own agent
Get your home in front of millions of buyers by listing it on Zillow.
Learn how to do itSell it yourself
Take full control of how buyers see your home on Zillow by listing For Sale by Owner (FSBO).
List your homeWhat's special
Second wood burning fireplaceCozy wood burning fireplaceCovered back deckGranite countertopsOpen concept floor planBuilt-in shelvesMake-up station
Zillow last checked:
Listing updated:
Listed by:
Mike J Galbally 314-818-5859,
Real Broker LLC
Bought with:
Jacob L Pence-Murphy, 2021046738
Magnolia Real Estate
Source: MARIS,MLS#: 26015412 Originating MLS: St. Charles County Association of REALTORS
Originating MLS: St. Charles County Association of REALTORSFacts & features
Interior
Bedrooms & bathrooms
- Bedrooms: 4
- Bathrooms: 4
- Full bathrooms: 3
- 1/2 bathrooms: 1
- Main level bathrooms: 2
- Main level bedrooms: 1
Primary bedroom
- Description: Main floor primary suite will WOW you!
- Features: Floor Covering: Luxury Vinyl Plank
- Level: Main
- Area: 390
- Dimensions: 15x26
Bedroom 2
- Description: Bedroom #2
- Features: Floor Covering: Carpeting
- Level: Upper
- Area: 144
- Dimensions: 12x12
Bedroom 3
- Description: Bedroom #3
- Features: Floor Covering: Carpeting
- Area: 156
- Dimensions: 13x12
Bedroom 4
- Description: Bedroom #4
- Features: Floor Covering: Concrete
- Level: Basement
- Area: 390
- Dimensions: 15x26
Primary bathroom
- Description: Double vanity with separate tub & shower!
- Features: Floor Covering: Laminate
- Level: Main
- Area: 144
- Dimensions: 12x12
Breakfast room
- Description: Breakfast Room view a 12 acre view!
- Features: Floor Covering: Laminate
- Level: Main
- Area: 99
- Dimensions: 9x11
Dining room
- Description: Large separate Dining Room for hosting!
- Features: Floor Covering: Luxury Vinyl Plank
- Level: Main
- Area: 187
- Dimensions: 17x11
Great room
- Description: Massive Great Room with soaring ceilings flowing into Kitchen!
- Features: Floor Covering: Luxury Vinyl Plank
- Level: Main
- Area: 768
- Dimensions: 32x24
Kitchen
- Description: Stunning custom Kitchen with granite countertops & SS appliances!
- Features: Floor Covering: Laminate
- Level: Main
- Area: 143
- Dimensions: 13x11
Recreation room
- Description: Massive Rec Room with wood buring fireplace & bar!
- Features: Floor Covering: Concrete
- Level: Lower
- Area: 1120
- Dimensions: 32x35
Heating
- Forced Air, Geothermal
Cooling
- Ceiling Fan(s), Central Air
Appliances
- Included: Stainless Steel Appliance(s), Dishwasher, Disposal, Microwave, Oven, Refrigerator, Water Heater
- Laundry: Laundry Room, Main Level
Features
- Bar, Bookcases, Breakfast Bar, Breakfast Room, Built-in Features, Ceiling Fan(s), Central Vacuum, Custom Cabinetry, Double Vanity, Eat-in Kitchen, Granite Counters, High Ceilings, High Speed Internet, In-Law Floorplan, Kitchen Island, Open Floorplan, Pantry, Recessed Lighting, Separate Dining, Separate Shower, Soaking Tub, Tub, Two Story Entrance Foyer, Vaulted Ceiling(s), Walk-In Closet(s), Wet Bar, Workshop/Hobby Area
- Flooring: Luxury Vinyl
- Doors: Panel Door(s)
- Basement: Finished,Full,Sleeping Area,Storage Space,Sump Pump,Walk-Out Access
- Number of fireplaces: 2
- Fireplace features: Great Room, Recreation Room, Wood Burning
Interior area
- Total structure area: 4,284
- Total interior livable area: 4,284 sqft
- Finished area above ground: 2,784
- Finished area below ground: 1,500
Property
Parking
- Total spaces: 3
- Parking features: Additional Parking, Attached, Concrete, Driveway, Garage, Garage Door Opener, Garage Faces Side, Kitchen Level, Private
- Attached garage spaces: 3
- Has uncovered spaces: Yes
Features
- Levels: One and One Half
- Patio & porch: Deck, Front Porch
- Exterior features: Private Yard
- Fencing: Partial
- Has view: Yes
- View description: Forest, Trees/Woods
- Waterfront features: Pond
Lot
- Size: 12 Acres
- Features: Back Yard, Front Yard, Heavy Woods, Landscaped, Level, Many Trees, Natural Foliage, Pond on Lot, Private, Secluded, Views, Wooded
Details
- Parcel number: 0630.0000001.039.000
- Special conditions: Standard
Construction
Type & style
- Home type: SingleFamily
- Architectural style: Traditional
- Property subtype: Single Family Residence
Materials
- Vinyl Siding
- Roof: Architectural Shingle
Condition
- Year built: 2005
Utilities & green energy
- Electric: 440 Volts
- Sewer: Septic Tank
- Water: Well
- Utilities for property: Electricity Connected, Phone Available
Community & HOA
Community
- Subdivision: Garland Woods
HOA
- Has HOA: No
Location
- Region: Warrenton
Financial & listing details
- Tax assessed value: $378,120
- Annual tax amount: $3,638
- Date on market: 3/23/2026
- Cumulative days on market: 172 days
- Listing terms: Cash,Conventional,FHA,USDA Loan,VA Loan
- Electric utility on property: Yes
Price history
| Date | Event | Price |
|---|---|---|
| 6/22/2026 | Sold | -- |
Source:  MARIS #26015412 Report a problem MARIS #26015412 Report a problem | ||
| 5/11/2026 | Pending sale | $599,900$140/sqft |
Source: MARIS #26015412 Report a problem | ||
| 4/27/2026 | Price change | $599,900-4%$140/sqft |
Source: MARIS #26015412 Report a problem | ||
| 3/30/2026 | Price change | $625,000-3.8%$146/sqft |
Source: MARIS #26015412 Report a problem | ||
| 1/10/2026 | Price change | $650,000-3.7%$152/sqft |
Source: MARIS #25076139 Report a problem | ||
| 11/20/2025 | Listed for sale | $675,000-1.5%$158/sqft |
Source: MARIS #25076139 Report a problem | ||
| 10/12/2025 | Listing removed | $685,000$160/sqft |
Source: MARIS #25021349 Report a problem | ||
| 9/26/2025 | Price change | $685,000-2%$160/sqft |
Source: MARIS #25021349 Report a problem | ||
| 8/1/2025 | Price change | $699,000-2.2%$163/sqft |
Source: MARIS #25021349 Report a problem | ||
| 6/17/2025 | Price change | $715,000-1.4%$167/sqft |
Source: MARIS #25021349 Report a problem | ||
| 5/6/2025 | Price change | $725,000-6.5%$169/sqft |
Source: MARIS #25021349 Report a problem | ||
| 4/11/2025 | Listed for sale | $775,000$181/sqft |
Source: MARIS #25021349 Report a problem | ||
Public tax history
| Year | Property taxes | Tax assessment |
|---|---|---|
| 2025 | $3,848 +5.8% | $71,038 +12.7% |
| 2024 | $3,638 -0.5% | $63,025 |
| 2023 | $3,656 +8% | $63,025 +7.8% |
| 2022 | $3,385 | $58,458 |
| 2021 | -- | $58,458 |
| 2020 | -- | $58,458 |
| 2019 | -- | $58,458 |
| 2017 | -- | $58,458 |
| 2016 | -- | $58,458 |
| 2015 | -- | $58,458 |
Find assessor info on the county website
Neighborhood: 63383
Nearby homes
- $820,600-- bd3 ba2.4k sqft27493 Lee Ct, Warrenton, MO 63383Off Market
- $--4 bd4 ba4k sqft27490 Lee Ct, Warrenton, MO 63383Sold
- $--14.41 AcresJackson Court (lot 45 Gw), Warrenton, MO 63383Off Market
- $--4 bd4 ba5.6k sqft26452 Lee Ct, Warrenton, MO 63383Sold

- $649,800-- bd2 ba2.5k sqft27401 Longstreet Ct, Warrenton, MO 63383Off Market
- $953,200-- bd2 ba3.6k sqft26909 Jackson Ct, Warrenton, MO 63383Off Market
- $--14.41 Acres27375 Longstreet, Warrenton, MO 63383Off Market
- $492,300-- bd2 ba1.9k sqft26451 Lee Ct, Warrenton, MO 63383Off Market
Nearby schools
GreatSchools rating
- 6/10Warrior Ridge Elementary SchoolGrades: K-5Distance: 8.5 mi
- 6/10Black Hawk Middle SchoolGrades: 6-8Distance: 8.6 mi
- 5/10Warrenton High SchoolGrades: 9-12Distance: 8.6 mi
Schools provided by the listing agent
- Elementary: Daniel Boone Elem.
- Middle: Black Hawk Middle
- High: Warrenton High
Source: MARIS. This data may not be complete. We recommend contacting the local school district to confirm school assignments for this home.
Get a cash offer in 3 minutes
Find out how much your home could sell for in as little as 3 minutes with a no-obligation cash offer.
Estimated market value
$572,900
Get a cash offer in 3 minutes
Find out how much your home could sell for in as little as 3 minutes with a no-obligation cash offer.
Estimated market value
$572,900
- Missouri
- Warren County
- Warrenton
- 63383
- 27431 Lee Ct
Nearby cities
Nearby zip codes
Other Warrenton Topics
