Welcome to your new log home halfway between Cortez and Dolores, CO! Enter the home into the Great Room on the main floor. What a wonderful space with large floor to ceiling exposed Ponderosa beams, two separate lofts (360 sf office and 985 sf. family room), T & F Aspen ceilings and walls, pine floors, oak kitchen cabinets, an oversized pantry with a counter top, a utility room with a sink, and a large coat closet. The kitchen and dining area are spacious and bright and are open to the living area. Down the hall, the primary bedroom has a full bathroom with a jetted tub and separate shower, and has a gorgeous bay window seat where you can relax and take in the views. The second bedroom is spacious and has a large closet. Downstairs, the ground floor includes a two car oversized garage, adjacent storage rooms/shop areas, and one room with it's own outdoor entrance that has historically been used as an office. The home has gas forced air heat (new furnace in 2020), a free standing gas stove, and central AC. This property is located at the end of a cul-de-sac on 4.3 acres with views in every direction! I would love to give you a tour; schedule yours today!
Sold inner office
$550,000
27431 Road P.2, Dolores, CO 81323
2beds
2,995sqft
Stick Built
Built in 1994
4.32 Acres Lot
$552,100 Zestimate®
$184/sqft
$2,472 Estimated rent
Home value
$552,100
Estimated sales range
Not available
$2,472/mo
Zestimate® history
Owner options
List your home for rent
$2,472/mo
Rent Zestimate®
Find your next renter with Zillow Rental Manager. Plus, with online applications, you can quickly screen prospective tenants – for free.
$2,472/mo
Rent Zestimate®
Refinance and save
$3,128/mo
Est. payment
Refinancing to a lower rate could help reduce your monthly payments and save thousands over the life of the loan.
$3,128/mo
Est. payment
Explore your selling options
Work with a Zillow partner agent
Leverage their expertise and Zillow's premium Showcase listings to get your home seen by more buyers.
Get startedList with your own agent
Get your home in front of millions of buyers by listing it on Zillow.
Learn how to do itSell it yourself
Take full control of how buyers see your home on Zillow by listing For Sale by Owner (FSBO).
List your homeWhat's special
Zillow last checked:
Listing updated:
Listed by:
Allison Klein O:970-516-1759,
United Country Blue Sky Homes and Land,
Mindi Clark 970-769-0072,
United Country Blue Sky Homes and Land
Bought with:
Melanie Scott-McDonald
United Country Blue Sky Homes and Land
Source: CREN,MLS#: 824581
Facts & features
Interior
Bedrooms & bathrooms
- Bedrooms: 2
- Bathrooms: 2
- Full bathrooms: 2
Primary bedroom
- Level: Main
Dining room
- Features: Kitchen/Dining, Living Room Dining
Cooling
- Central Air
Appliances
- Included: Dishwasher, Dryer, Microwave, Range, Refrigerator, Washer
- Laundry: W/D Hookup
Features
- Cathedral Ceiling(s), Pantry
- Flooring: Carpet-Partial, Hardwood
- Windows: Window Coverings
- Basement: Walk-Out Access
- Has fireplace: Yes
- Fireplace features: Gas Log, Living Room
Interior area
- Total structure area: 2,995
- Total interior livable area: 2,995 sqft
Property
Parking
- Total spaces: 2
- Parking features: Attached Garage
- Attached garage spaces: 2
Features
- Levels: One and One Half
- Stories: 1
- Exterior features: Landscaping
- Has spa: Yes
- Spa features: Bath
- Has view: Yes
- View description: Mountain(s)
Lot
- Size: 4.32 Acres
- Features: Cul-De-Sac, Wooded
Details
- Parcel number: 535931302004
- Zoning description: Residential Single Family
Construction
Type & style
- Home type: SingleFamily
- Architectural style: Log
- Property subtype: Stick Built
Materials
- Log, Log Siding
- Roof: Metal
Condition
- New construction: No
- Year built: 1994
Utilities & green energy
- Sewer: Septic Tank
- Water: Public
- Utilities for property: Electricity Connected, Internet, Natural Gas Connected, Phone - Cell Reception
Community & HOA
Community
- Subdivision: Myler Corner Estates
HOA
- Has HOA: No
Location
- Region: Dolores
Financial & listing details
- Price per square foot: $184/sqft
- Annual tax amount: $2,814
- Date on market: 5/24/2025
- Electric utility on property: Yes
- Road surface type: Gravel
Price history
| Date | Event | Price |
|---|---|---|
| 1/6/2026 | Sold | $550,000-6.6%$184/sqft |
Source:  CREN #824581 Report a problem CREN #824581 Report a problem | ||
| 11/14/2025 | Contingent | $589,000$197/sqft |
Source: CREN #824581 Report a problem | ||
| 10/11/2025 | Listed for sale | $589,000$197/sqft |
Source: CREN #824581 Report a problem | ||
| 9/18/2025 | Contingent | $589,000$197/sqft |
Source: CREN #824581 Report a problem | ||
| 8/19/2025 | Price change | $589,000-3.3%$197/sqft |
Source: CREN #824581 Report a problem | ||
| 7/15/2025 | Price change | $609,000-4.7%$203/sqft |
Source: CREN #824581 Report a problem | ||
| 5/24/2025 | Listed for sale | $639,000$213/sqft |
Source: CREN #824581 Report a problem | ||
Public tax history
Tax history is unavailable.
Neighborhood: 81323
Nearby homes
- $557,2003 bd2 ba3.8k sqft27431 Road P.2, Dolores, CO 81323Off Market
- $299,9003 bd2 ba1.1k sqft27429 Road P.2 #2, Dolores, CO 81323Sold
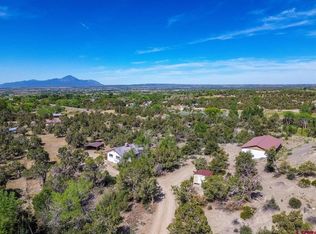
- $10,370-- bd-- ba936 sqft27429 Road P.2 #2, Dolores, CO 81323Off Market
- $590,0003 bd3 ba3k sqft27420 Road P.2, Dolores, CO 81323Sold
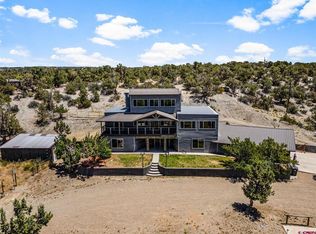
- $590,0003 bd3 ba3k sqft27420 Road P.2, Dolores, CO 81323Sold
- $117,860-- bd-- ba1.9k sqft14540 Highway 145, Dolores, CO 81323Off Market
- $3,320-- bd-- ba1.1k sqft14540 Highway 145 TRAILER 5, Dolores, CO 81323Off Market
- $1,430-- bd-- ba720 sqft14540 Highway 145 TRAILER 2, Dolores, CO 81323Off Market
Nearby schools
GreatSchools rating
- 4/10Dolores Elementary SchoolGrades: K-5Distance: 4.9 mi
- 4/10Dolores Middle SchoolGrades: 6-8Distance: 4.9 mi
- 5/10Dolores High SchoolGrades: 9-12Distance: 4.9 mi
Schools provided by the listing agent
- Elementary: Dolores K-5
- Middle: Dolores 6-8
- High: Dolores 9-12
Source: CREN. This data may not be complete. We recommend contacting the local school district to confirm school assignments for this home.


Get pre-qualified for a loan
At Zillow Home Loans, we can pre-qualify you in as little as 5 minutes with no impact to your credit score.An equal housing lender. NMLS #10287.
- Colorado
- Montezuma County
- Dolores
- 81323
- 27431 Road P.2
Nearby cities
Nearby zip codes
Other Dolores Topics
