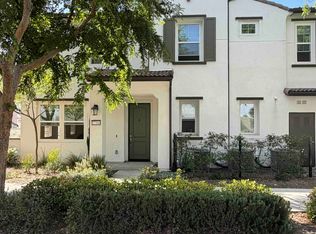
Gorgeous 3 bed, 2.5 bath like new home, recently built in 2021, and located in the highly desirable community - The Townes at Menifee Town Center is ready for its new owner. Offering a great floor plan with recessed lights, high ceilings, and beautiful plank flooring. Enter into the Great Room with living room, dining room, and stunning kitchen which features white cabinetry, a large center island with bar seating, and stainless steel appliances. A half bathroom and a private patio complete the main floor. All of the bedrooms are located upstairs including a generously sized bonus room. The large primary suite offers a spa-like ensuite retreat with dual sinks, a soaking tub, a separate shower, and a walk-in closet. There is also a full-size bathroom for the 2 secondary bedrooms to share. Residents also get to enjoy Resort-like amenities including a sparkling pool and spa, BBQ and picnic areas, playground, dog park, and more! Located not far from schools, shopping, and dining! Schedule a private tour today!
Sold for $490,000
Listed by: Redfin Corporation • Ana Dittamo • Contact: 951-265-7332
Bought with: Real Broker
$490,000
27432 Provincetown Way, Menifee, CA 92584
3beds
1,632sqft
Townhouse
Built in 2021
-- sqft lot
$495,700 Zestimate®
$300/sqft
$3,036 Estimated rent
Home value
$495,700
$451,000 - $545,000
$3,036/mo
Zestimate® history
Owner options
List your home for rent
$3,036/mo
Rent Zestimate®
Find your next renter with Zillow Rental Manager. Plus, with online applications, you can quickly screen prospective tenants – for free.
$3,036/mo
Rent Zestimate®
Refinance and save
$3,361/mo
Est. payment
Refinancing to a lower rate could help reduce your monthly payments and save thousands over the life of the loan.
$3,361/mo
Est. payment
Explore your selling options
Work with a Zillow partner agent
Leverage their expertise and Zillow's premium Showcase listings to get your home seen by more buyers.
Get startedList with your own agent
Get your home in front of millions of buyers by listing it on Zillow.
Learn how to do itSell it yourself
Take full control of how buyers see your home on Zillow by listing For Sale by Owner (FSBO).
List your homeWhat's special
Zillow last checked:
Listing updated:
Listed by:
Ana Dittamo DRE #01350665 951-265-7332,
Redfin Corporation
Bought with:
Emma Lefkowitz, DRE #01480896
Real Broker
Mike Hinmon, DRE #01439526
Real Broker
Source: CRMLS,MLS#: SW25191959 Originating MLS: California Regional MLS
Originating MLS: California Regional MLSFacts & features
Interior
Bedrooms & bathrooms
- Bedrooms: 3
- Bathrooms: 3
- Full bathrooms: 2
- 1/2 bathrooms: 1
- Main level bathrooms: 1
Rooms
- Room types: Bonus Room, Bedroom, Game Room, Great Room, Kitchen, Living Room, Primary Bathroom, Primary Bedroom, Other
Bedroom
- Features: All Bedrooms Up
Bathroom
- Features: Bathtub, Dual Sinks, Soaking Tub, Separate Shower, Tub Shower, Walk-In Shower
Kitchen
- Features: Kitchen Island, Kitchen/Family Room Combo
Other
- Features: Walk-In Closet(s)
Heating
- Central
Cooling
- Central Air
Appliances
- Included: Dishwasher, Gas Range, Microwave
- Laundry: In Garage
Features
- Breakfast Bar, Built-in Features, Ceiling Fan(s), Recessed Lighting, Storage, All Bedrooms Up, Walk-In Closet(s)
- Flooring: See Remarks
- Windows: Double Pane Windows
- Has fireplace: No
- Fireplace features: None
- Common walls with other units/homes: 1 Common Wall
Interior area
- Total interior livable area: 1,632 sqft
Property
Parking
- Total spaces: 2
- Parking features: Garage
- Attached garage spaces: 2
Accessibility
- Accessibility features: Safe Emergency Egress from Home
Features
- Levels: Two
- Stories: 2
- Entry location: 1
- Patio & porch: Patio
- Pool features: Community, Association
- Has spa: Yes
- Spa features: Association, Community
- Fencing: None
- Has view: Yes
- View description: Neighborhood
Lot
- Features: Landscaped, Street Level
Details
- Parcel number: 360864018
- Special conditions: Standard
Construction
Type & style
- Home type: Townhouse
- Architectural style: Modern
- Property subtype: Townhouse
- Attached to another structure: Yes
Materials
- Roof: Common Roof,Ridge Vents,Shingle
Condition
- Turnkey
- New construction: No
- Year built: 2021
Utilities & green energy
- Electric: Electricity - On Property
- Sewer: Public Sewer
- Water: Public
- Utilities for property: Electricity Available, Electricity Connected
Community & HOA
Community
- Features: Dog Park, Park, Street Lights, Suburban, Sidewalks, Pool
HOA
- Has HOA: Yes
- Amenities included: Outdoor Cooking Area, Barbecue, Picnic Area, Playground, Pool, Spa/Hot Tub
- HOA fee: $234 monthly
- HOA name: The Townes at Menifee Town Center
- HOA phone: 951-491-6866
Location
- Region: Menifee
Financial & listing details
- Price per square foot: $300/sqft
- Tax assessed value: $506,097
- Annual tax amount: $7,717
- Date on market: 8/26/2025
- Cumulative days on market: 68 days
- Listing terms: Cash,Cash to Existing Loan,Cash to New Loan,Conventional,Contract,Submit
- Road surface type: Paved
Price history
| Date | Event | Price |
|---|---|---|
| 5/11/2026 | Listing removed | $3,150$2/sqft |
Source: Zillow Rentals Report a problem | ||
| 3/31/2026 | Listed for rent | $3,150$2/sqft |
Source: Zillow Rentals Report a problem | ||
| 12/8/2025 | Sold | $490,000-2%$300/sqft |
Source:  CRMLS #SW25191959 Report a problem CRMLS #SW25191959 Report a problem | ||
| 12/6/2025 | Pending sale | $499,900$306/sqft |
Source: CRMLS #SW25191959 Report a problem | ||
| 11/3/2025 | Contingent | $499,900$306/sqft |
Source: CRMLS #SW25191959 Report a problem | ||
| 8/26/2025 | Listed for sale | $499,900+4.8%$306/sqft |
Source: CRMLS #SW25191959 Report a problem | ||
| 3/8/2022 | Sold | $477,000$292/sqft |
Source: Public Record Report a problem | ||
Public tax history
| Year | Property taxes | Tax assessment |
|---|---|---|
| 2025 | $7,717 +1.3% | $506,097 +2% |
| 2024 | $7,617 -0.5% | $496,175 +2% |
| 2023 | $7,659 +55.1% | $486,447 +102.2% |
| 2022 | $4,937 +45.2% | $240,551 +136.4% |
| 2021 | $3,401 | $101,751 |
Find assessor info on the county website
Neighborhood: 92584
Nearby homes
- $491,0003 bd2 ba1.5k sqft27420 Provincetown Way, Menifee, CA 92584Off Market
- $451,4002 bd3 ba1.3k sqft27408 Provincetown Way, Menifee, CA 92584Off Market

- $450,2002 bd2 ba1.3k sqft27396 Provincetown Way, Menifee, CA 92584Off Market
- $472,4003 bd3 ba1.5k sqft27366 Provincetown Way, Menifee, CA 92584Off Market
- $506,1003 bd2 ba1.6k sqft27438 Provincetown Way, Menifee, CA 92584Off Market
- $485,4003 bd2 ba1.5k sqft27354 Provincetown Way, Menifee, CA 92584Off Market
- $480,7003 bd2 ba1.5k sqft27426 Provincetown Way, Menifee, CA 92584Off Market
- $452,5002 bd2 ba1.3k sqft27342 Provincetown Way, Menifee, CA 92584Off Market
Nearby schools
GreatSchools rating
- 5/10Chester W. Morrison Elementary SchoolGrades: K-5Distance: 0.3 mi
- 7/10Menifee Valley Middle SchoolGrades: 6-8Distance: 2.2 mi
- 8/10Santa Rosa AcademyGrades: K-12Distance: 0.4 mi
Get a cash offer in 3 minutes
Find out how much your home could sell for in as little as 3 minutes with a no-obligation cash offer.
Estimated market value
$495,700
Get a cash offer in 3 minutes
Find out how much your home could sell for in as little as 3 minutes with a no-obligation cash offer.
Estimated market value
$495,700
- California
- Riverside County
- Menifee
- 92584
- 27432 Provincetown Way
Nearby cities
Nearby neighborhoods
Nearby zip codes
Other Menifee Topics
