Skip main navigation
Sold for $572,000
  • Listed by: Trillion Real Estate • Tyson Robinson • Contact: 951-970-5740
    Bought with: eXp Realty of California, Inc.
    Zillow Home logoZestimate®
    $572,000

    27433 Partridge Ct, Menifee, CA 92585

    3beds
    1,974sqft
    Single Family Residence
    Built in 2004
    9,148 Square Feet Lot
    $572,000 Zestimate®
    $290/sqft
    $3,098 Estimated rent

    Home value

    $572,000

    $526,000 - $623,000

    $3,098/mo

    Zestimate® history
    Loading
    Loading...

    Owner options

    List your home for rent

    $3,098/mo

    Rent Zestimate®

    Find your next renter with Zillow Rental Manager. Plus, with online applications, you can quickly screen prospective tenants – for free.

    Learn more

    $3,098/mo

    Rent Zestimate®

    Refinance and save

    $3,851/mo

    Est. payment

    Refinancing to a lower rate could help reduce your monthly payments and save thousands over the life of the loan.

    See today's rates

    $3,851/mo

    Est. payment

    Explore your selling options

    Work with a Zillow partner agent

    Leverage their expertise and Zillow's premium Showcase listings to get your home seen by more buyers.

    Get started

    List with your own agent

    Get your home in front of millions of buyers by listing it on Zillow.

    Learn how to do it

    Sell it yourself

    Take full control of how buyers see your home on Zillow by listing For Sale by Owner (FSBO).

    List your home

    What's special

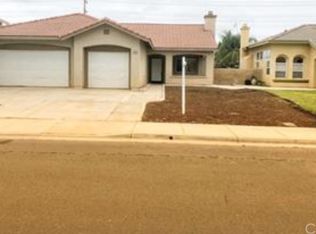
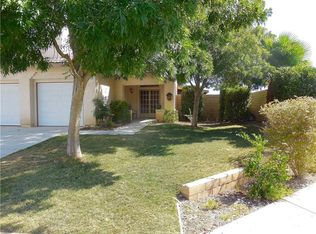
    Welcome to this beautifully maintained 3-bedroom, 2.5-bath home situated on a desirable large corner lot, offering comfort, functionality, and exceptional outdoor living. From the moment you step inside, you'll appreciate the rich hickory hardwood flooring, custom oversized baseboards, and the inviting open layout. The formal living room and family room are connected by a stunning dual-sided fireplace with custom stone accents and a wood mantel, creating a warm and elegant focal point for both spaces. The family room also features a built-in media center and bookshelves, providing stylish and practical storage. The kitchen is designed for both everyday living and entertaining, complete with newer stainless steel appliances, abundant cabinetry, and a convenient built-in desk perfect for meal planning or a home workspace. Upstairs, the spacious primary suite offers custom paint, a generous walk-in closet, and an ensuite bath featuring dual vanities, custom tile flooring, a Roman-style soaking tub, and a separate shower—large loft and two spacious bedrooms upstairs as well. Ceiling fans throughout the home, along with a whole-house fan, help enhance comfort and energy efficiency. Step outside to a private backyard designed for entertaining. Enjoy the full-length covered patio with skylights, stamped concrete, outdoor speakers, and wiring for a flat-screen TV—creating the perfect setting for gatherings year-round. The backyard also features mature fruit trees, beautiful mountain views, and no rear neighbors for added privacy. Conveniently located just minutes from shopping, dining, entertainment, and major freeways, this exceptional home offers the perfect blend of comfort, style, and location. No HOA & super low taxes. Don't miss the opportunity to make it yours.

    Zillow last checked:

    Listing updated:

    Listed by:

    Tyson Robinson DRE #01701231 951-970-5740,

    Trillion Real Estate,

    Chase Lytle DRE #01941957 951-677-1800,

    Trillion Real Estate

    Bought with:

    Jerry Newey, DRE #01276217

    eXp Realty of California, Inc.

    Chase Lytle, DRE #01941957

    Trillion Real Estate

    Source: CRMLS,MLS#: SW26171455MLS LogoOriginating MLS: California Regional MLS

    Facts & features

    Interior

    Bedrooms & bathrooms
    • Bedrooms: 3
    • Bathrooms: 3
    • Full bathrooms: 2
    • 1/2 bathrooms: 1
    Rooms
    • Room types: Bedroom, Family Room, Kitchen, Laundry, Loft, Living Room
    Bedroom
    • Features: All Bedrooms Up
    Bathroom
    • Features: Separate Shower
    Heating
    • Central, Natural Gas
    Cooling
    • Central Air
    Appliances
    • Included: Dishwasher, Free-Standing Range, Disposal, Microwave
    • Laundry: Laundry Room
    Features
    • Breakfast Area, Ceiling Fan(s), High Ceilings, Open Floorplan, All Bedrooms Up, Loft
    • Flooring: Carpet, Tile, Wood
    • Windows: Custom Covering(s)
    • Has fireplace: Yes
    • Fireplace features: Family Room
    • Common walls with other units/homes: No Common Walls
    Interior area
    • Total interior livable area: 1,974 sqft

    Property

    Parking
    • Total spaces: 6
    • Parking features: Concrete, Direct Access, Driveway, Garage
    • Attached garage spaces: 3
    • Uncovered spaces: 3
    Features
    • Levels: Two
    • Stories: 2
    • Entry location: Front
    • Patio & porch: Concrete, Covered, Porch
    • Pool features: None
    • Spa features: None
    • Fencing: Good Condition
    • Has view: Yes
    • View description: Mountain(s)
    Lot
    • Size: 9,148 Square Feet
    • Features: Back Yard, Front Yard
    Details
    • Parcel number: 331311001
    • Zoning: R-1
    • Special conditions: Standard

    Construction

    Type & style
    • Home type: SingleFamily
    • Architectural style: Contemporary
    • Property subtype: Single Family Residence
    Materials
    • Roof: Tile
    Condition
    • Turnkey
    • New construction: No
    • Year built: 2004

    Utilities & green energy

    • Sewer: Public Sewer
    • Water: Public
    • Utilities for property: Sewer Available, Water Available

    Community & HOA

    Community
    • Features: Street Lights, Sidewalks
    Location
    • Region: Menifee

    Financial & listing details

    • Price per square foot: $290/sqft
    • Tax assessed value: $353,041
    • Date on market: 8/7/2026
    • Cumulative days on market: 4 days
    • Listing terms: Cash,1031 Exchange,VA Loan,VA No Loan

    Price history

    DateEventPrice
    9/22/2026Sold$572,000+4%$290/sqft
    Source: CRMLS #SW26171455 Report a problem
    8/13/2026Pending sale$549,900$279/sqft
    Source: CRMLS #SW26171455 Report a problem
    8/12/2026Contingent$549,900$279/sqft
    Source: CRMLS #SW26171455 Report a problem
    8/7/2026Listed for sale$549,900+90.9%$279/sqft
    Source: CRMLS #SW26171455 Report a problem
    10/14/2014Sold$288,000-2%$146/sqft
    Source: Public Record Report a problem
    9/9/2014Pending sale$294,000$149/sqft
    Source: CENTURY 21 Wright #SW14187570 Report a problem
    9/1/2014Listed for sale$294,000+33%$149/sqft
    Source: Century 21 Wright #SW14187570 Report a problem
    8/27/2008Sold$221,000+24.3%$112/sqft
    Source: Public Record Report a problem
    5/1/2008Sold$177,750-33.8%$90/sqft
    Source: Public Record Report a problem
    6/30/2004Sold$268,500$136/sqft
    Source: Public Record Report a problem

    Public tax history

    YearProperty taxesTax assessment
    2026-- $353,041 +2%
    2025$5,754 +0.2%$346,120 +2%
    2024$5,742 +0.3%$339,334 +2%
    2023$5,724 +1.7%$332,682 +2%
    2022$5,630 +3.4%$326,160 +2%
    2021$5,445 +2.5%$319,766 +1%
    2020$5,312 +2.2%$316,489 +2%
    2019$5,195 +5.7%$310,284 +2%
    2018$4,916 +1.1%$304,201 +2%
    2017$4,864 $298,237 +2%
    2016$4,864 +2%$292,391 +1.5%
    2015$4,771 +15.3%$288,000 +24.1%
    2014$4,136 $232,154 +31.2%
    2013-- $177,000 +7.9%
    2012-- $164,000 -9.4%
    2011-- $181,000 +4%
    2010-- $174,000 -7%
    2009-- $187,000 -35.6%
    2008-- $290,474 +2%
    2007-- $284,779 +2%
    2006-- $279,196 +2%
    2005-- $273,722
    Find assessor info on the county website

    Neighborhood: Romoland

    Nearby schools

    GreatSchools rating
    Get a cash offer in 3 minutes
    Find out how much your home could sell for in as little as 3 minutes with a no-obligation cash offer.
    Estimated market value
    $572,000
    Get a cash offer in 3 minutes
    Find out how much your home could sell for in as little as 3 minutes with a no-obligation cash offer.
    Estimated market value
    $572,000