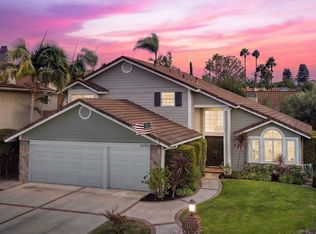
Situated on an elevated lot within the prestigious San Joaquin Hills community, this beautifully upgraded residence offers 4 bedrooms, 3 bathrooms, and approximately 2,829 square feet of thoughtfully designed living space with sweeping valley, mountain, and city light views.
The main level features a light-filled, open-concept layout anchored by a spacious living room with fireplace, formal dining area, and a stunning chef’s kitchen. The kitchen showcases top-of-the-line appliances including a Sub-Zero glass-door refrigerator, 48" gas cooktop with dual ovens and griddle, premium stainless steel finishes, a Kohler farmhouse sink, and exquisite quartzite countertops. A conveniently located downstairs bedroom and full bathroom provide flexibility for guests, multigenerational living, or a home office.
Large sliding doors create seamless indoor-outdoor flow to the private backyard retreat, complete with paver patios, built-in BBQ island, and multiple seating areas ideal for entertaining while enjoying the elevated views.
Upstairs, a generous loft offers versatile living space and thoughtfully separates the primary suite from the additional bedrooms. The expansive primary retreat features tranquil views, a spa-inspired bathroom with quartzite countertops, dual Kohler sinks, a custom glass walk-in shower, and an impressive custom walk-in closet created by combining the original bedroom and closet. Totaling approximately 209 square feet with built-in cabinetry, drawers, and shelving.
Additional highlights include an attached 3-car garage with epoxy flooring, 220-volt electrical, quiet garage door motors, tankless water heater, Tesla charger for two vehicles, whole-house water softener, ADT security system, upgraded window coverings, elegant lighting fixtures, a curved staircase, and a custom iron-and-glass front door. Residents enjoy San Joaquin Hills’ gated entry, resort-style pools and spa, parks, playgrounds, basketball court, and scenic walking trails. Just minutes from beaches, shopping, dining, luxury resorts, golf courses, and top-rated schools.
For sale
Listed by: The Oppenheim Group • Reza Shirangi • Contact: 949-466-0920
$2,699,900
27435 Country Lane Rd, Laguna Niguel, CA 92677
4beds
2,829sqft
Single Family Residence
Built in 2005
4,504 Square Feet Lot
$2,616,500 Zestimate®
$954/sqft
$310/mo HOA
What's special
- 18 days
- 1,257
- 58
Likely to sell faster than
Zillow last checked:
Listing updated:
Listed by:
Reza Shirangi DRE #01293969 949-466-0920,
The Oppenheim Group
Source: CRMLS,MLS#: OC26196748 Originating MLS: California Regional MLS
Originating MLS: California Regional MLSFacts & features
Interior
Bedrooms & bathrooms
- Bedrooms: 4
- Bathrooms: 3
- Full bathrooms: 3
- Main level bathrooms: 1
- Main level bedrooms: 1
Rooms
- Room types: Bonus Room, Bedroom, Entry/Foyer, Family Room, Kitchen, Laundry, Loft, Living Room, Primary Bathroom, Primary Bedroom, Other, Dining Room
Bedroom
- Features: Bedroom on Main Level
Bathroom
- Features: Bathtub, Dual Sinks, Enclosed Toilet, Full Bath on Main Level, Soaking Tub, Separate Shower, Tub Shower, Walk-In Shower
Kitchen
- Features: Kitchen Island, Kitchen/Family Room Combo, Quartz Counters
Other
- Features: Walk-In Closet(s)
Heating
- Central
Cooling
- Central Air
Appliances
- Included: Dishwasher, Gas Cooktop, Microwave, Refrigerator, Water Heater, Dryer
- Laundry: Washer Hookup, Inside, Laundry Room
Features
- Built-in Features, Ceiling Fan(s), Separate/Formal Dining Room, Eat-in Kitchen, Open Floorplan, Recessed Lighting, Track Lighting, Bedroom on Main Level, Loft, Primary Suite, Walk-In Closet(s)
- Flooring: Carpet, Stone, Wood
- Windows: Plantation Shutters
- Has fireplace: Yes
- Fireplace features: Family Room, Gas Starter
- Common walls with other units/homes: No Common Walls
Interior area
- Total interior livable area: 2,829 sqft
- Finished area below ground: 0
Property
Parking
- Total spaces: 6
- Parking features: Driveway, Garage Faces Front, Garage
- Attached garage spaces: 3
- Uncovered spaces: 3
Accessibility
- Accessibility features: None
Features
- Levels: Two
- Stories: 2
- Entry location: 1
- Patio & porch: Open, Patio
- Pool features: Association
- Has spa: Yes
- Spa features: Association
- Fencing: Wrought Iron
- Has view: Yes
- View description: City Lights, Canyon, Hills, Mountain(s), Panoramic
Lot
- Size: 4,504 Square Feet
- Features: Landscaped, Level
Details
- Parcel number: 63659250
- Special conditions: Standard
Construction
Type & style
- Home type: SingleFamily
- Property subtype: Single Family Residence
Materials
- Stucco
Condition
- Turnkey
- New construction: No
- Year built: 2005
Utilities & green energy
- Electric: 220 Volts in Garage, Standard
- Sewer: Public Sewer
- Water: Public
- Utilities for property: Electricity Connected, Natural Gas Connected, Phone Available, Sewer Connected, Water Connected
Community & HOA
Community
- Features: Storm Drain(s), Street Lights, Suburban
- Security: Gated with Guard, 24 Hour Security, Smoke Detector(s)
- Subdivision: Glencove (Glnc)
HOA
- Has HOA: Yes
- Amenities included: Controlled Access, Sport Court, Picnic Area, Playground, Pool, Guard, Spa/Hot Tub
- HOA fee: $310 monthly
- HOA name: San Joaquin Hills
- HOA phone: 949-855-1800
Location
- Region: Laguna Niguel
Financial & listing details
- Price per square foot: $954/sqft
- Tax assessed value: $2,382,516
- Date on market: 9/9/2026
- Cumulative days on market: 18 days
- Listing terms: Cash,Cash to New Loan,Conventional
Estimated market value
$2,616,500
$2.49M - $2.75M
$6,251/mo
Price history
| Date | Event | Price |
|---|---|---|
| 9/9/2026 | Listed for sale | $2,699,900+17.9%$954/sqft |
Source:  CRMLS #OC26196748 Report a problem CRMLS #OC26196748 Report a problem | ||
| 12/22/2024 | Listing removed | $7,500$3/sqft |
Source: Zillow Rentals Report a problem | ||
| 11/27/2024 | Listed for rent | $7,500-21.1%$3/sqft |
Source: Zillow Rentals Report a problem | ||
| 11/23/2024 | Listing removed | $9,500$3/sqft |
Source: Zillow Rentals Report a problem | ||
| 10/9/2024 | Listed for rent | $9,500$3/sqft |
Source: Zillow Rentals Report a problem | ||
| 3/1/2024 | Sold | $2,290,000+1.8%$809/sqft |
Source: CRMLS #OC24013745 Report a problem | ||
| 2/6/2024 | Pending sale | $2,250,000$795/sqft |
Source: CRMLS #OC24013745 Report a problem | ||
| 1/29/2024 | Contingent | $2,250,000$795/sqft |
Source: CRMLS #OC24013745 Report a problem | ||
| 1/26/2024 | Listed for sale | $2,250,000+31.4%$795/sqft |
Source: CRMLS #OC24013745 Report a problem | ||
| 12/28/2022 | Sold | $1,712,500-2.1%$605/sqft |
Source: Public Record Report a problem | ||
| 12/3/2022 | Pending sale | $1,749,900$619/sqft |
Source: CRMLS #OC22211489 Report a problem | ||
| 11/17/2022 | Contingent | $1,749,900$619/sqft |
Source: CRMLS #OC22211489 Report a problem | ||
| 10/26/2022 | Price change | $1,749,900-2.7%$619/sqft |
Source: CRMLS #OC22211489 Report a problem | ||
| 10/7/2022 | Listed for sale | $1,799,000+83.6%$636/sqft |
Source: CRMLS #OC22211489 Report a problem | ||
| 12/2/2014 | Sold | $980,000-1.9%$346/sqft |
Source: Public Record Report a problem | ||
| 11/30/2014 | Listed for sale | $999,000$353/sqft |
Source: Realty One Group Inc #OC14158073_MRMLS Report a problem | ||
| 10/17/2014 | Pending sale | $999,000$353/sqft |
Source: Realty ONE Group #OC14158073 Report a problem | ||
| 7/26/2014 | Listed for sale | $999,000+26258.8%$353/sqft |
Source: Realty One Group Inc #OC14158073_MRMLS Report a problem | ||
| 8/30/2009 | Listing removed | $3,790$1/sqft |
Source: Madison Troy Offenhauser #S584653 Report a problem | ||
| 8/9/2009 | Listed for sale | $3,790-99.6%$1/sqft |
Source: Madison Troy Offenhauser #S584653 Report a problem | ||
| 8/17/2005 | Sold | $1,015,500$359/sqft |
Source: Public Record Report a problem | ||
Public tax history
| Year | Property taxes | Tax assessment |
|---|---|---|
| 2026 | -- | $2,382,516 +2% |
| 2025 | $23,574 +33.3% | $2,335,800 +33.7% |
| 2024 | $17,686 -12.5% | $1,746,750 +2% |
| 2023 | $20,204 +76.1% | $1,712,500 +50.2% |
| 2022 | $11,473 +4.8% | $1,140,422 +4.8% |
| 2021 | $10,947 +1% | $1,088,114 +1% |
| 2020 | $10,838 | $1,076,957 +2% |
| 2019 | $10,838 +2% | $1,055,841 +2% |
| 2018 | $10,623 +4% | $1,035,139 +2% |
| 2017 | $10,213 | $1,014,843 +2% |
| 2016 | $10,213 +2% | $994,945 +1.5% |
| 2015 | $10,016 +5.3% | $980,000 +4.5% |
| 2014 | $9,508 | $937,411 +21% |
| 2013 | -- | $774,720 |
| 2012 | -- | $774,720 -4% |
| 2011 | -- | $807,000 |
| 2010 | -- | $807,000 |
| 2009 | -- | $807,000 -11.5% |
| 2008 | -- | $912,000 -12% |
| 2007 | -- | $1,035,798 +2% |
| 2006 | -- | $1,015,489 +8425.6% |
| 2005 | -- | $11,911 +2% |
| 2004 | -- | $11,678 +1.9% |
| 2003 | -- | $11,464 +2% |
| 2002 | -- | $11,240 +170.4% |
| 2001 | $52 +1.5% | $4,157 +2% |
| 2000 | $52 | $4,076 |
Find assessor info on the county website
Monthly payment
Est. payment
Payment breakdown
Explore the cost of this home by adjusting the details. Changes won't be saved.Climate risks
Neighborhood: 92677
- $1,857,0004 bd3 ba2.4k sqft27441 Country Lane Rd, Laguna Niguel, CA 92677Off Market
- $1,817,3003 bd3 ba2.7k sqft27431 Country Lane Rd, Laguna Niguel, CA 92677Off Market
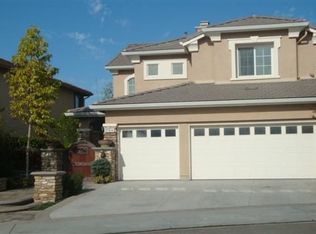
- $2,044,4004 bd4 ba3k sqft27445 Country Lane Rd, Laguna Niguel, CA 92677Off Market
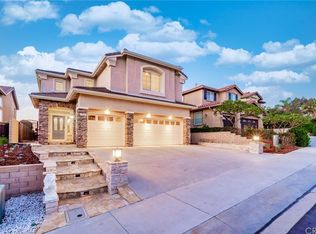
- $2,179,5005 bd4 ba3k sqft27425 Country Lane Rd, Laguna Niguel, CA 92677Off Market
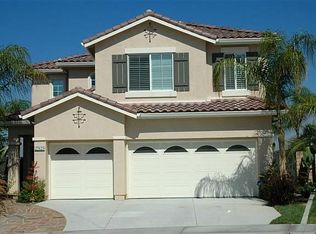
Similar homes
- $2,390,0004 bd4 ba4k sqft24692 Kings Rd, Laguna Niguel, CA 92677For Sale
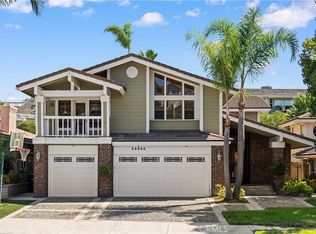 MLS ID #OC26207543, Gang Ding, Real Broker. CRMLS
 - $2,150,0004 bd3 ba2.5k sqft23952 Cormorant Ln, Laguna Niguel, CA 92677Active
 MLS ID #12761775, Jill Livingston, Compass. MRED as distributed by MLS GRID
 - $2,899,8004 bd4 ba3.3k sqft14 Pembroke Ln, Laguna Niguel, CA 92677For Sale
 MLS ID #OC26147819, Michelle Ranieri, RE/MAX Select One. CRMLS
 - $2,300,0004 bd3 ba2.4k sqft31661 National Park Dr, Laguna Niguel, CA 92677For Sale
 MLS ID #IG26136715, Ginny Douesnard, Y Realty. CRMLS
