Beautiful recent modern renovation of this 1.5 story home in Boerne ISD. 4 bedrooms. Recent renovations by current owners include: Gorgeous white quartz countertops added at kitchen + bathrooms; stylish black metal staircase railing + lovely woodlook stairs; All flooring replaced upstairs (hard surface in gamerm + bath, nice thick carpet in bedrms); Kitchen cabinets refaced with trendy pulls added; Snackbar extended; Recently replaced all appliances, including nice gas stove; Homework area was converted to bar, complete w/ wine fridge; Designer paint on all interior doors w/new hardware. New black fixtures at all sinks. New high-end CFan in greatrm/living space; etc etc. Lg Comfy primary suite includes tub, separate shower, bay windows, etc. Open plan w/ good natural lighting + soaring ceilings. Big gameroom, media room, mudroom. Flex space for office or dining rm, etc. Extra insulation + attic fan added. Lots of nice walk-in closets. Nice covered backpatio. Additional deck extends your outdoor living space nicely. Priced well below appraisal. You'll really enjoy the well executed modern industrial look of this home!
Sold
Price Unknown
27435 Paraiso Sands, Boerne, TX 78015
4beds
2,668sqft
Single Family Residence
Built in 2016
6,490 Square Feet Lot
$422,500 Zestimate®
$--/sqft
$2,698 Estimated rent
Home value
$422,500
$393,000 - $456,000
$2,698/mo
Zestimate® history
Owner options
List your home for rent
$2,698/mo
Rent Zestimate®
Find your next renter with Zillow Rental Manager. Plus, with online applications, you can quickly screen prospective tenants – for free.
$2,698/mo
Rent Zestimate®
Refinance and save
$200/mo
Est. payment
Refinancing to a lower rate could help reduce your monthly payments and save thousands over the life of the loan.
$200/mo
Est. payment
Explore your selling options
Work with a Zillow partner agent
Leverage their expertise and Zillow's premium Showcase listings to get your home seen by more buyers.
Get startedList with your own agent
Get your home in front of millions of buyers by listing it on Zillow.
Learn how to do itSell it yourself
Take full control of how buyers see your home on Zillow by listing For Sale by Owner (FSBO).
List your homeWhat's special
Gas stoveDesigner paintDoggie doorWoodlook stairsAdditional deckOutdoor living spaceGas hookup
Zillow last checked:
Listing updated:
Listed by:
Susan Davis TREC #471263 (210) 492-2828,
Great Homes Real Estate LLC
Source: LERA MLS,MLS#: 1850867
Facts & features
Interior
Bedrooms & bathrooms
- Bedrooms: 4
- Bathrooms: 3
- Full bathrooms: 3
Primary bedroom
- Features: Split, Walk-In Closet(s), Ceiling Fan(s), Full Bath
- Area: 256
- Dimensions: 16 x 16
Bedroom 2
- Area: 110
- Dimensions: 10 x 11
Bedroom 3
- Area: 140
- Dimensions: 10 x 14
Bedroom 4
- Area: 110
- Dimensions: 10 x 11
Primary bathroom
- Features: Tub/Shower Separate, Double Vanity, Soaking Tub
- Area: 182
- Dimensions: 13 x 14
Family room
- Area: 374
- Dimensions: 17 x 22
Kitchen
- Area: 221
- Dimensions: 17 x 13
Office
- Area: 130
- Dimensions: 10 x 13
Heating
- Central, Zoned, Natural Gas
Cooling
- Ceiling Fan(s), Central Air, Zoned, Attic Fan
Appliances
- Included: Cooktop, Built-In Oven, Microwave, Gas Cooktop, Refrigerator, Disposal, Dishwasher, Plumbed For Ice Maker, Water Softener Owned, Gas Water Heater, Plumb for Water Softener, ENERGY STAR Qualified Appliances
- Laundry: Main Level, Washer Hookup, Dryer Connection
Features
- Two Living Area, Separate Dining Room, Eat-in Kitchen, Two Eating Areas, Kitchen Island, Breakfast Bar, Study/Library, Game Room, Media Room, Utility Room Inside, Secondary Bedroom Down, 1st Floor Lvl/No Steps, High Ceilings, Open Floorplan, High Speed Internet, Walk-In Closet(s), Master Downstairs, Ceiling Fan(s), Solid Counter Tops, Programmable Thermostat
- Flooring: Carpet, Ceramic Tile, Laminate
- Windows: Double Pane Windows, Solar Screens
- Has basement: No
- Attic: Pull Down Storage,Attic - Radiant Barrier Decking
- Has fireplace: No
- Fireplace features: Not Applicable
Interior area
- Total structure area: 2,668
- Total interior livable area: 2,668 sqft
Property
Parking
- Total spaces: 2
- Parking features: Two Car Garage, Attached, Garage Door Opener
- Attached garage spaces: 2
Accessibility
- Accessibility features: First Floor Bath, Full Bath/Bed on 1st Flr, First Floor Bedroom
Features
- Stories: 1.5
- Patio & porch: Covered, Deck
- Exterior features: Sprinkler System, Rain Gutters, Other
- Pool features: None
- Fencing: Privacy
Lot
- Size: 6,490 Square Feet
- Features: Corner Lot, Curbs, Sidewalks, Streetlights, Fire Hydrant w/in 500'
Details
- Parcel number: 047099420080
Construction
Type & style
- Home type: SingleFamily
- Architectural style: Contemporary
- Property subtype: Single Family Residence
Materials
- Brick, 4 Sides Masonry, Fiber Cement, Radiant Barrier
- Foundation: Slab
- Roof: Composition
Condition
- Pre-Owned
- New construction: No
- Year built: 2016
Details
- Builder name: Pulte
Utilities & green energy
- Electric: CPS
- Gas: Grey Forest
- Sewer: SAWS, Sewer System
- Water: SAWS, Water System
- Utilities for property: Cable Available
Green energy
- Energy efficient items: Insulation
- Indoor air quality: Integrated Pest Management
- Water conservation: Water-Smart Landscaping
Community & HOA
Community
- Features: None, School Bus
- Security: Smoke Detector(s)
- Subdivision: Stonehaven Terraces
HOA
- Has HOA: Yes
- HOA fee: $200 quarterly
- HOA name: BLUFFS OF LOST CREEK
Location
- Region: Boerne
Financial & listing details
- Tax assessed value: $463,790
- Annual tax amount: $8,439
- Date on market: 3/18/2025
- Cumulative days on market: 46 days
- Listing terms: Conventional,FHA,VA Loan,TX Vet,Cash
- Road surface type: Paved
Price history
| Date | Event | Price |
|---|---|---|
| 5/23/2025 | Sold | -- |
Source:  LERA MLS #1850867 Report a problem LERA MLS #1850867 Report a problem | ||
| 5/3/2025 | Pending sale | $450,000$169/sqft |
Source: LERA MLS #1850867 Report a problem | ||
| 4/27/2025 | Contingent | $450,000$169/sqft |
Source: LERA MLS #1850867 Report a problem | ||
| 4/2/2025 | Listed for sale | $450,000$169/sqft |
Source: LERA MLS #1850867 Report a problem | ||
| 3/27/2025 | Contingent | $450,000$169/sqft |
Source: LERA MLS #1850867 Report a problem | ||
| 3/18/2025 | Listed for sale | $450,000+18.7%$169/sqft |
Source: LERA MLS #1850867 Report a problem | ||
| 9/15/2021 | Sold | -- |
Source: LERA MLS #1552488 Report a problem | ||
| 9/14/2021 | Pending sale | $379,000$142/sqft |
Source: LERA MLS #1552488 Report a problem | ||
| 8/18/2021 | Contingent | $379,000$142/sqft |
Source: LERA MLS #1552488 Report a problem | ||
| 8/13/2021 | Listed for sale | $379,000$142/sqft |
Source: LERA MLS #1552488 Report a problem | ||
Public tax history
| Year | Property taxes | Tax assessment |
|---|---|---|
| 2025 | $3,216 -0.4% | $463,790 -1.6% |
| 2024 | $3,230 -5.3% | $471,150 -0.6% |
| 2023 | $3,409 -0.9% | $473,814 +10% |
| 2022 | $3,439 +29.1% | $430,740 +27.7% |
| 2021 | $2,665 | $337,380 +1.6% |
| 2020 | $2,665 -58.4% | $332,230 +8.2% |
| 2019 | $6,411 | $307,120 +4% |
| 2018 | $6,411 +3% | $295,410 +2.5% |
| 2017 | $6,223 | $288,070 +711.5% |
| 2016 | -- | $35,500 |
Find assessor info on the county website
Neighborhood: 78015
Nearby homes
- $374,8003 bd2 ba1.7k sqft27431 Paraiso Sands, Boerne, TX 78015Off Market

- $333,3003 bd2 ba1.6k sqft7610 Paraiso Hl, Boerne, TX 78015Off Market
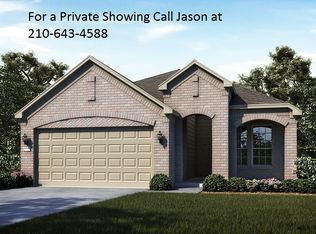
- $362,6003 bd2 ba1.7k sqft27427 Paraiso Sands, Boerne, TX 78015Off Market
- $336,8003 bd2 ba1.6k sqft7614 Paraiso Hl, Boerne, TX 78015Off Market
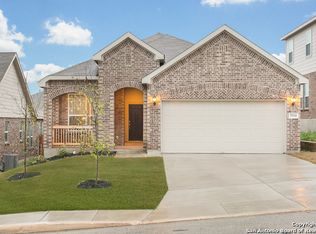
- $458,7003 bd2 ba2.6k sqft7603 Paraiso Hl, Boerne, TX 78015Off Market
- $341,7003 bd2 ba1.6k sqft27423 Paraiso Sands, Boerne, TX 78015Off Market
- $374,8003 bd2 ba1.5k sqft7607 Paraiso Hl, Boerne, TX 78015Off Market
- $378,1004 bd3 ba2.3k sqft27434 Paraiso Sands, Boerne, TX 78015Off Market
Nearby schools
GreatSchools rating
- 10/10Fair Oaks Ranch Elementary SchoolGrades: PK-5Distance: 1.7 mi
- 8/10Voss MiddleGrades: 6-8Distance: 8.9 mi
- 8/10Boerne - Samuel V Champion High SchoolGrades: 9-12Distance: 6.9 mi
Schools provided by the listing agent
- Elementary: Fair Oaks Ranch
- Middle: Voss Middle School
- High: Champion
- District: Boerne
Source: LERA MLS. This data may not be complete. We recommend contacting the local school district to confirm school assignments for this home.
Get a cash offer in 3 minutes
Find out how much your home could sell for in as little as 3 minutes with a no-obligation cash offer.
Estimated market value
$422,500
Get a cash offer in 3 minutes
Find out how much your home could sell for in as little as 3 minutes with a no-obligation cash offer.
Estimated market value
$422,500
- Texas
- Bexar County
- Boerne
- 78015
- 27435 Paraiso Sands
Nearby cities
Nearby zip codes
Other Boerne Topics
