Skip main navigation
Sold for $2,280,000
  • Listing Provided by: Home Team Realty
    Bought with: Pinnacle Real Estate Group
    $2,280,000

    27438 Elmbridge Dr, Rancho Palos Verdes, CA 90275

    4beds
    2,148sqft
    Single Family Residence
    Built in 1965
    8,262 Square Feet Lot
    $2,329,700 Zestimate®
    $1,061/sqft
    $6,601 Estimated rent

    Home value

    $2,329,700

    $2.19M - $2.52M

    $6,601/mo

    Zestimate® history
    Loading
    Loading...

    Owner options

    List your home for rent

    $6,601/mo

    Rent Zestimate®

    Find your next renter with Zillow Rental Manager. Plus, with online applications, you can quickly screen prospective tenants – for free.

    Learn more

    $6,601/mo

    Rent Zestimate®

    Refinance and save

    $14,559/mo

    Est. payment

    Refinancing to a lower rate could help reduce your monthly payments and save thousands over the life of the loan.

    See today's rates

    $14,559/mo

    Est. payment

    Explore your selling options

    Work with a Zillow partner agent

    Leverage their expertise and Zillow's premium Showcase listings to get your home seen by more buyers.

    Get started

    List with your own agent

    Get your home in front of millions of buyers by listing it on Zillow.

    Learn how to do it

    Sell it yourself

    Take full control of how buyers see your home on Zillow by listing For Sale by Owner (FSBO).

    List your home

    What's special

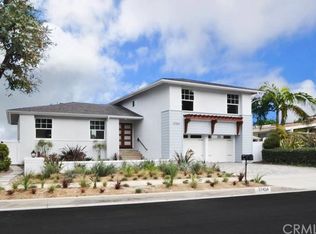
    VIEW, VIEW, VIEW!! Welcome to your dream home with breathtaking views! Take in the stunning views from almost every part of the home: the kitchen, living room, dining room, family room and master bedroom & bath all boast stunning views that will take your breath away. This stunning 4 BR 3 BA, 2148 SF home has undergone an extensive and thoughtful remodel; to the point where it is basically a new home! New electrical & plumbing, HVAC, water heater, flooring, recessed lights, windows, doors, and more. The new open concept kitchen seamlessly connects with the dining room and living room, that opens to the backyard with large patios and lush greenery for outdoor entertaining with stunning views. The modern kitchen is a timeless beauty with a huge waterfall island, quartz countertops, marble backsplash, and high end Kitchenaid appliances. This home offers a peaceful retreat from the hustle and bustle of city life, yet is still conveniently located just minutes away from the Peninsula Center and Promenade (grocery stores, restaurants, banks, shops, movie theatres, pet needs and more). The residence is in the highly sought after Palos Verdes school district. Beautiful beaches and awe-inspiring hiking trails are close by. One of the best places to call home in Southern California! A safe neighborhood for dog walking and extremely family friendly.

    Zillow last checked:

    Listing updated:

    Listing Provided by:

    Fatima Jen DRE #01145247 310-849-9456,

    Home Team Realty

    Bought with:

    Ming Li, DRE #02011879

    Pinnacle Real Estate Group

    Source: CRMLS,MLS#: SB23173544MLS LogoOriginating MLS: California Regional MLS

    Facts & features

    Interior

    Bedrooms & bathrooms
    • Bedrooms: 4
    • Bathrooms: 3
    • Full bathrooms: 3
    Bedroom
    • Features: All Bedrooms Up
    Bathroom
    • Features: Bathroom Exhaust Fan, Bathtub, Dual Sinks, Low Flow Plumbing Fixtures, Multiple Shower Heads, Quartz Counters, Remodeled, Separate Shower, Upgraded
    Kitchen
    • Features: Built-in Trash/Recycling, Kitchen Island, Kitchen/Family Room Combo, Quartz Counters
    Heating
    • Central
    Cooling
    • Central Air, Attic Fan
    Appliances
    • Included: Dishwasher, Free-Standing Range, Disposal, Gas Oven, Gas Range, Gas Water Heater, Ice Maker, Microwave, Refrigerator, Range Hood, Vented Exhaust Fan, Water To Refrigerator, Water Heater, Water Purifier
    • Laundry: Washer Hookup, Gas Dryer Hookup, Inside, Laundry Room
    Features
    • Wet Bar, Built-in Features, Balcony, Breakfast Area, Separate/Formal Dining Room, Multiple Staircases, Open Floorplan, Quartz Counters, Recessed Lighting, Bar, All Bedrooms Up, Primary Suite
    • Flooring: Vinyl
    • Windows: Double Pane Windows
    • Has fireplace: Yes
    • Fireplace features: Electric, Living Room
    • Common walls with other units/homes: No Common Walls
    Interior area
    • Total interior livable area: 2,148 sqft

    Property

    Parking
    • Total spaces: 2
    • Parking features: Concrete, Door-Multi, Direct Access, Driveway Level, Driveway, Garage Faces Front, Garage, Paved, Private
    • Attached garage spaces: 2
    Features
    • Levels: Two
    • Stories: 2
    • Entry location: Front
    • Patio & porch: Patio
    • Exterior features: Lighting, Rain Gutters
    • Pool features: None
    • Spa features: None
    • Has view: Yes
    • View description: City Lights, Park/Greenbelt, Hills, Mountain(s), Neighborhood, Panoramic, Pasture, Valley
    Lot
    • Size: 8,262 sqft
    • Features: 0-1 Unit/Acre, Back Yard, Front Yard, Garden, Gentle Sloping, Sprinklers In Rear, Sprinklers In Front, Lawn, Level, Near Park, Pasture, Near Public Transit, Rectangular Lot, Sprinklers Timer, Sprinkler System, Sloped Up, Walkstreet, Yard
    Details
    • Parcel number: 7586018027
    • Zoning: RPRS10000*
    • Special conditions: Standard
    • Horse amenities: Riding Trail

    Construction

    Type & style
    • Home type: SingleFamily
    • Property subtype: Single Family Residence
    Materials
    • Foundation: Slab
    Condition
    • Updated/Remodeled,Turnkey
    • New construction: No
    • Year built: 1965

    Utilities & green energy

    • Electric: Electricity - On Property
    • Sewer: Public Sewer
    • Water: Public
    • Utilities for property: Cable Available, Electricity Connected, Natural Gas Connected, Phone Available, Sewer Connected, Underground Utilities, Water Connected

    Community & neighborhood

    Community
    • Community features: Biking, Curbs, Golf, Gutter(s), Hiking, Horse Trails, Mountainous, Storm Drain(s), Suburban, Sidewalks, Park
    Location
    • Region: Rancho Palos Verdes

    Other

    Other facts
    • Listing terms: Conventional

    Price history

    DateEventPrice
    4/1/2026Listing removed$6,800$3/sqft
    Source: CRMLS #PV26067492 Report a problem
    3/29/2026Listed for rent$6,800$3/sqft
    Source: CRMLS #PV26067492 Report a problem
    10/20/2023Sold$2,280,000+6.1%$1,061/sqft
    Source: CRMLS #SB23173544 Report a problem
    10/10/2023Pending sale$2,149,000$1,000/sqft
    Source: CRMLS #SB23173544 Report a problem
    10/2/2023Contingent$2,149,000$1,000/sqft
    Source: CRMLS #SB23173544 Report a problem
    9/20/2023Listed for sale$2,149,000+33.5%$1,000/sqft
    Source: CRMLS #SB23173544 Report a problem
    3/2/2023Sold$1,610,000+0.7%$750/sqft
    Source: Public Record Report a problem
    2/15/2023Pending sale$1,599,000$744/sqft
    Source: RE/MAX International #SB23007778 Report a problem
    2/9/2023Contingent$1,599,000$744/sqft
    Source: CRMLS #SB23007778 Report a problem
    1/26/2023Listed for sale$1,599,000+23.1%$744/sqft
    Source: CRMLS #SB23007778 Report a problem
    9/30/2019Listing removed$1,299,000$605/sqft
    Source: California Regional MLS #OC19117494 Report a problem
    5/20/2019Listed for sale$1,299,000$605/sqft
    Source: California Regional MLS #OC19117494 Report a problem

    Public tax history

    YearProperty taxesTax assessment
    2025$26,866 +3.8%$2,325,600 +2%
    2024$25,876 +726.8%$2,280,000 +1082.2%
    2023$3,130 +4.5%$192,864 +2%
    2022$2,995 +1.5%$189,084 +2%
    2021$2,949 +1.5%$185,378 +1%
    2020$2,906 $183,478 +2%
    2019$2,906 +6.3%$179,881 +2%
    2018$2,733 $176,355 +2%
    2017$2,733 +2.4%$172,898 +2%
    2016$2,668 +3.5%$169,509 +1.5%
    2015$2,579 -1.4%$166,964 +2%
    2014$2,616 $163,695 +2.5%
    2012-- $159,761 +2%
    2011-- $156,629 +0.8%
    2010-- $155,459 -0.2%
    2009-- $155,829 +2%
    2008-- $152,775 +2%
    2007-- $149,780 +2%
    2006-- $146,844
    2005-- $146,844 +4%
    2004-- $141,144 +1.9%
    2003-- $138,559 +2%
    2002-- $135,843 +4%
    2000-- $130,570

    Find assessor info on the county website

    Neighborhood: 90275

    Nearby schools

    GreatSchools rating
    Get a cash offer in 3 minutes
    Find out how much your home could sell for in as little as 3 minutes with a no-obligation cash offer.
    Estimated market value
    $2,329,700
    Get a cash offer in 3 minutes
    Find out how much your home could sell for in as little as 3 minutes with a no-obligation cash offer.
    Estimated market value
    $2,329,700