Nestled in the serene Golden Gate Estates, this stunning Stenwood New Construction offers the perfect blend of modern luxury and natural tranquility. This home features a one-of-a-kind design that stands out with its exceptional upgrades and modern finishes, making it truly unique. This home offers a 24' asphalt driveway and a 16' bayrock driveway that runs all the way to the end of the lot. Situated on an expansive 100% DRY LOT, this beautifully designed residence features 4 spacious bedrooms with custom made closets, a versatile den, and 3 elegantly appointed bathrooms. The open-concept layout boasts soaring ceilings with soffit in the master room, living and dinning room, fans thought the home, abundant natural light, and high-end finishes throughout. The gourmet kitchen is a chef's dream, complete with sleek elegant quartz countertops, 42' soft close cabinets with led light underneath, stainless steel appliances, and ample storage. Homes features a Reverse Osmosis Water System, gutters all around the home, sprinkler system, epoxy paint garage, high impact doors and windows as well as interiors and exteriors 8' doors with 6' baseboards, 24x48 porcelain tile and much more. Step outside to your private haven, where there's plenty of space to create your ideal outdoor oasis. With no HOA restrictions, enjoy the freedom to personalize your property to suit your lifestyle. Conveniently located just minutes from Naples' top-rated schools, shopping, dining, and world-class beaches, this home truly has it all. Don't miss the opportunity to own your slice of paradise!
Sold for $625,000
$625,000
2744 8th AVE NE, NAPLES, FL 34120
4beds
1,866sqft
Single Family Residence
Built in 2025
1.25 Acres Lot
$632,500 Zestimate®
$335/sqft
$3,660 Estimated rent
Home value
$632,500
$563,000 - $708,000
$3,660/mo
Zestimate® history
Owner options
List your home for rent
$3,660/mo
Rent Zestimate®
Find your next renter with Zillow Rental Manager. Plus, with online applications, you can quickly screen prospective tenants – for free.
$3,660/mo
Rent Zestimate®
Refinance and save
$4,057/mo
Est. payment
Refinancing to a lower rate could help reduce your monthly payments and save thousands over the life of the loan.
$4,057/mo
Est. payment
Explore your selling options
Work with a Zillow partner agent
Leverage their expertise and Zillow's premium Showcase listings to get your home seen by more buyers.
Get startedList with your own agent
Get your home in front of millions of buyers by listing it on Zillow.
Learn how to do itSell it yourself
Take full control of how buyers see your home on Zillow by listing For Sale by Owner (FSBO).
List your homeWhat's special
Abundant natural lightEpoxy paint garageHigh-end finishesOpen-concept layoutGourmet kitchenSoaring ceilingsPrivate haven
Zillow last checked:
Listing updated:
Listed by:
Annia Zambrano 239-207-1358,
Dream Homes Realty of Naples
Bought with:
Melissa Felhi
A Plus Realty
Source: SWFLMLS,MLS#: 225078849 Originating MLS: Naples
Originating MLS: NaplesFacts & features
Interior
Bedrooms & bathrooms
- Bedrooms: 4
- Bathrooms: 3
- Full bathrooms: 3
Rooms
- Room types: Open Porch/Lanai, 4 Bed
Bedroom
- Features: Split Bedrooms
Dining room
- Features: Dining - Living
Kitchen
- Features: Island
Heating
- Central
Cooling
- Ceiling Fan(s), Central Air
Appliances
- Included: Electric Cooktop, Dishwasher, Double Oven, Microwave, Refrigerator/Freezer, Refrigerator/Icemaker, Reverse Osmosis, Self Cleaning Oven, Oven
- Laundry: Washer/Dryer Hookup, Inside
Features
- Built-In Cabinets, Fire Sprinkler, Smoke Detectors, Vaulted Ceiling(s), Walk-In Closet(s), Laundry in Residence, Open Porch/Lanai
- Flooring: Tile
- Doors: Impact Resistant Doors
- Windows: Impact Resistant Windows
- Has fireplace: No
Interior area
- Total structure area: 2,605
- Total interior livable area: 1,866 sqft
Property
Parking
- Total spaces: 4
- Parking features: Driveway, Attached, Detached Carport
- Attached garage spaces: 2
- Carport spaces: 2
- Covered spaces: 4
- Has uncovered spaces: Yes
Features
- Stories: 1
- Patio & porch: Open Porch/Lanai
- Exterior features: Outdoor Kitchen
- Has view: Yes
- View description: Trees/Woods
- Waterfront features: None
Lot
- Size: 1.25 Acres
- Features: Regular
Details
- Additional structures: Outdoor Kitchen
- Parcel number: 40625520006
- Horses can be raised: Yes
Construction
Type & style
- Home type: SingleFamily
- Architectural style: Ranch
- Property subtype: Single Family Residence
Materials
- Block, Stucco
- Foundation: Concrete Block
- Roof: Shingle
Condition
- New construction: Yes
- Year built: 2025
Utilities & green energy
- Sewer: Septic Tank
- Water: Reverse Osmosis - Entire House
Community & HOA
Community
- Features: No Subdivision, Non-Gated
- Security: Smoke Detector(s), Fire Sprinkler System
- Subdivision: GOLDEN GATE ESTATES
HOA
- Has HOA: No
- Amenities included: Horses OK
Location
- Region: Naples
Financial & listing details
- Price per square foot: $335/sqft
- Tax assessed value: $51,870
- Annual tax amount: $419
- Date on market: 11/7/2025
- Lease term: Buyer Finance/Cash
Price history
| Date | Event | Price |
|---|---|---|
| 12/30/2025 | Sold | $625,000-3.4%$335/sqft |
Source:  SWFLMLS #225078849 Report a problem SWFLMLS #225078849 Report a problem | ||
| 11/7/2025 | Listed for sale | $646,900+546.9%$347/sqft |
Source: SWFLMLS #225078849 Report a problem | ||
| 11/27/2023 | Sold | $100,000$54/sqft |
Source: Public Record Report a problem | ||
Public tax history
| Year | Property taxes | Tax assessment |
|---|---|---|
| 2025 | $507 +20.9% | $45,771 +10% |
| 2024 | $419 +19.3% | $41,610 +165.5% |
| 2023 | $351 -0.2% | $15,671 +10% |
| 2022 | $352 +71% | $14,246 +10% |
| 2021 | $206 +24.3% | $12,951 +10% |
| 2020 | $166 +0.1% | $11,774 +10% |
| 2019 | $165 +25.8% | $10,704 +10% |
| 2018 | $131 | $9,731 +10% |
| 2017 | $131 +3.5% | $8,846 +10% |
| 2016 | $127 +15.2% | $8,042 +10% |
| 2015 | $110 +0% | $7,311 +10% |
| 2014 | $110 +52.9% | $6,646 +10% |
| 2013 | $72 -30.2% | $6,042 -29.3% |
| 2012 | $103 +0.5% | $8,550 |
| 2011 | $103 -69% | $8,550 -16.7% |
| 2010 | $332 -45.6% | $10,260 -64% |
| 2009 | $610 | $28,500 -50% |
| 2008 | $610 -10.3% | $57,000 -3.8% |
| 2007 | $680 +84.3% | $59,280 +4% |
| 2006 | $369 | $57,000 +96.1% |
| 2005 | $369 +48.7% | $29,070 +50% |
| 2004 | $248 +59.3% | $19,380 +61.9% |
| 2003 | $156 +52.5% | $11,970 +54.4% |
| 2002 | $102 -33.2% | $7,752 +36% |
| 2001 | $153 +138.7% | $5,700 |
| 2000 | $64 | -- |
Find assessor info on the county website
Neighborhood: Golden Gate
Nearby homes
- $429,2003 bd2 ba1.2k sqft2730 8th Ave NE, Naples, FL 34120Off Market

- $399,200-- bd-- ba1.6k sqft2760 8th Ave NE, Naples, FL 34120Off Market
- $588,9003 bd2 ba1.7k sqft2710 8th Ave NE, Naples, FL 34120Off Market
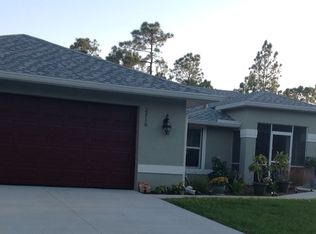
- $677,9003 bd2 ba2.1k sqft2780 8th Ave NE, Naples, FL 34120Off Market
- $465,0003 bd2 ba1.4k sqft2690 8th Ave NE, Naples, FL 34120Sold
- $421,800-- bd-- ba1.5k sqft2670 8th Ave NE, Naples, FL 34120Off Market
- $429,9003 bd2 ba1.2k sqft2830 8th Ave NE, Naples, FL 34120Sold
- $--1.14 acresXX 8th Ave NE, Naples, FL 34120Off Market
Nearby schools
GreatSchools rating
- 9/10Sabal Palm Elementary SchoolGrades: PK-5Distance: 2.2 mi
- 9/10Cypress Palm Middle SchoolGrades: 6-8Distance: 2.3 mi
- 4/10Palmetto Ridge High SchoolGrades: 9-12Distance: 4 mi
Sell for more on Zillow
Get a Zillow Showcase℠ listing at no additional cost and you could sell for .
$632,500
2% more
+$12,650
With Zillow Showcase(estimated)
$645,150
Sell for more on Zillow
Get a Zillow Showcase℠ listing at no additional cost and you could sell for .
$632,500
2% more
+$12,650
With Zillow Showcase(estimated)
$645,150
- Florida
- Collier County
- Naples
- 34120
- Golden Gate
- 2744 8th AVE NE
