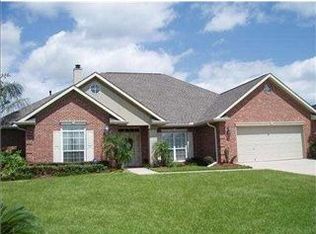
A Rare Find! This stunning, beautifully maintained 4 bedroom, 3 bath turnkey home located in Acadiana Trace is waiting for its new owner. Inside you will find elegant craftmanship throughout, starting with an open floor plan. This home is made for modern living and entertaining. Upon entry you will find a spacious foyer with gorgeous columns. Located off the foyer step into a separate office that could be used as a 5th bedroom. The spacious kitchen boasts all wood cabinets with ample storage, granite countertops, and beautiful cabinet lighting while seamlessly flowing into the Sunroom and living area, creating an inviting atmosphere. The custom Sunroom was designed and built to fill the home with natural light and provide a warm welcoming ambiance. The spacious layout makes entertaining easy both indoors and out. The home features hard wood floors throughout the the living area and bedrooms. The living room has a Gas fireplace and thoughtfully crafted custom built ins with extra lighting in each shelf. Crown molding throughout and tons of custom details. This home is located in an X Flood Zone with assumable insurance for added peace of mind. Home has a current termite contract. Roof is 4 years old. The serene backyard oasis showcases lush professional landscaping and an outdoor fireplace. Enjoy peaceful evenings listening to the sounds of the waterfall while you enjoy outdoor dining under your custom built pergola. Out back you will also find a custom built shed situated on the right side of the yard, equipped with a half bath, A/C and outdoor audio. The possibilities are endless in the oversized yard with rear yard access. This home is thoughtfully designed for a perfect blend of elegance, comfort, functionality, entertaining and location—your dream home awaits!
Closed
Price Unknown
2744 Acadiana Trce, Marrero, LA 70072
4beds
3,091sqft
Single Family Residence
Built in 2006
-- sqft lot
$480,000 Zestimate®
$--/sqft
$2,784 Estimated rent
Home value
$480,000
$427,000 - $538,000
$2,784/mo
Zestimate® history
Owner options
List your home for rent
$2,784/mo
Rent Zestimate®
Find your next renter with Zillow Rental Manager. Plus, with online applications, you can quickly screen prospective tenants – for free.
$2,784/mo
Rent Zestimate®
Refinance and save
Refinancing to a lower rate could help reduce your monthly payments and save thousands over the life of the loan.
Explore your selling options
Work with a Zillow partner agent
Leverage their expertise and Zillow's premium Showcase listings to get your home seen by more buyers.
Get startedList with your own agent
Get your home in front of millions of buyers by listing it on Zillow.
Learn how to do itSell it yourself
Take full control of how buyers see your home on Zillow by listing For Sale by Owner (FSBO).
List your homeWhat's special
Open floor planSounds of the waterfallSeparate officeBeautiful cabinet lightingGranite countertopsOutdoor fireplaceCrown molding throughout
Zillow last checked:
Listing updated:
Listed by:
Michelle Thayer 504-352-0515,
Newfield Realty Group Inc.
Bought with:
Melissa McClendon
Compass Uptown (LATT07)
Source: GSREIN,MLS#: 2535050
Facts & features
Interior
Bedrooms & bathrooms
- Bedrooms: 4
- Bathrooms: 3
- Full bathrooms: 3
Primary bedroom
- Description: Flooring: Wood
- Level: Lower
- Dimensions: 20.4 X 13.2
Bedroom
- Description: Flooring: Wood
- Level: Lower
- Dimensions: 14 X 11
Bedroom
- Description: Flooring: Wood
- Level: Lower
- Dimensions: 12 X 11
Bedroom
- Description: Flooring: Wood
- Level: Lower
- Dimensions: 11.2 X 12
Primary bathroom
- Description: Flooring: Tile
- Level: Lower
- Dimensions: 13.9 X 10
Dining room
- Description: Flooring: Wood
- Level: Lower
- Dimensions: 12 X 12
Kitchen
- Description: Flooring: Wood
- Level: Lower
- Dimensions: 16 X 14
Laundry
- Description: Flooring: Wood
- Level: Lower
- Dimensions: 12 X 11
Living room
- Description: Flooring: Wood
- Level: Lower
- Dimensions: 17 X 20.9
Office
- Description: Flooring: Wood
- Level: Lower
- Dimensions: 14 X 14
Sunroom
- Description: Flooring: Tile
- Level: Lower
- Dimensions: 22.7 X 26
Heating
- Multiple Heating Units
Cooling
- 2 Units
Appliances
- Included: Cooktop, Dryer, Dishwasher, Disposal, Microwave, Oven, Refrigerator, Washer
Features
- Carbon Monoxide Detector, Granite Counters, Wired for Sound
- Has fireplace: Yes
- Fireplace features: Gas
Interior area
- Total structure area: 3,987
- Total interior livable area: 3,091 sqft
Property
Parking
- Total spaces: 2
- Parking features: Two Spaces, Garage Door Opener
- Has garage: Yes
Features
- Levels: One
- Stories: 1
- Patio & porch: None
- Pool features: None
Lot
- Dimensions: 155 x 79 x 153 x 90
- Features: City Lot, Oversized Lot, Pond on Lot
Details
- Additional structures: Shed(s)
- Parcel number: 8
- Special conditions: None
Construction
Type & style
- Home type: SingleFamily
- Architectural style: Traditional
- Property subtype: Single Family Residence
Materials
- Brick, Stucco
- Foundation: Slab
- Roof: Shingle
Condition
- Excellent
- Year built: 2006
Utilities & green energy
- Sewer: Public Sewer
- Water: Public
Community & HOA
Community
- Security: Security System
- Subdivision: Acadiana Trace
HOA
- Has HOA: No
Location
- Region: Marrero
Financial & listing details
- Tax assessed value: $299,200
- Annual tax amount: $2,710
- Date on market: 12/19/2025
Price history
| Date | Event | Price |
|---|---|---|
| 3/2/2026 | Sold | -- |
Source:  GSREIN #2535050 Report a problem GSREIN #2535050 Report a problem | ||
| 1/21/2026 | Contingent | $485,900$157/sqft |
Source: GSREIN #2535050 Report a problem | ||
| 12/29/2025 | Listed for sale | $485,900-6.6%$157/sqft |
Source: GSREIN #2535050 Report a problem | ||
| 11/16/2025 | Listing removed | $520,000$168/sqft |
Source: GSREIN #2501875 Report a problem | ||
| 5/16/2025 | Listed for sale | $520,000$168/sqft |
Source: GSREIN #2501875 Report a problem | ||
| 9/22/2006 | Sold | -- |
Source: Public Record Report a problem | ||
Public tax history
| Year | Property taxes | Tax assessment |
|---|---|---|
| 2024 | $2,710 -6.6% | $29,920 |
| 2023 | $2,902 +2.6% | $29,920 |
| 2022 | $2,828 +6.2% | $29,920 |
| 2021 | $2,664 +0.7% | $29,920 |
| 2020 | $2,645 -3.8% | $29,920 |
| 2019 | $2,748 +7.1% | $29,920 |
| 2018 | $2,567 | $29,920 |
| 2017 | $2,567 -2.3% | $29,920 |
| 2016 | $2,627 +4.1% | $29,920 +2% |
| 2015 | $2,525 | $29,340 |
| 2014 | $2,525 | $29,340 |
| 2013 | -- | $29,340 |
| 2012 | -- | $29,340 +0.9% |
| 2011 | -- | $29,080 |
| 2010 | -- | $29,080 |
| 2009 | -- | $29,080 |
| 2008 | -- | $29,080 |
| 2007 | -- | $29,080 |
Find assessor info on the county website
Neighborhood: 70072
Nearby homes
- $416,100-- bd-- ba-- sqft2740 Acadiana Trce, Marrero, LA 70072Off Market
- $344,800-- bd-- ba-- sqft2748 Acadiana Trce, Marrero, LA 70072Off Market
- $--5 bd3 ba3.4k sqft2757 Acadiana Trce, Marrero, LA 70072Sold

- $430,5004 bd3 ba2.5k sqft2736 Acadiana Trce, Marrero, LA 70072Off Market
- $459,600-- bd-- ba-- sqft2752 Acadiana Trce, Marrero, LA 70072Off Market
- $508,0005 bd3 ba2.9k sqft2741 Ascension Ct, Marrero, LA 70072Off Market
- $385,500-- bd-- ba-- sqft2745 Acadiana Trce, Marrero, LA 70072Off Market
- $422,100-- bd-- ba-- sqft2749 Acadiana Trce, Marrero, LA 70072Off Market
Nearby schools
GreatSchools rating
- 6/10Ellender Middle SchoolGrades: PK-8Distance: 1.8 mi
- 2/10John Ehret High SchoolGrades: 9-12Distance: 4.5 mi
Get a cash offer in 3 minutes
Find out how much your home could sell for in as little as 3 minutes with a no-obligation cash offer.
Estimated market value
$480,000
Get a cash offer in 3 minutes
Find out how much your home could sell for in as little as 3 minutes with a no-obligation cash offer.
Estimated market value
$480,000
- Louisiana
- Jefferson Parish
- Marrero
- 70072
- 2744 Acadiana Trce
Nearby cities
Nearby zip codes
Other Marrero Topics
