Skip main navigation
Contingent
  • Price cut: $500 (7/29)
    $214,500

    2744 Austinburg Rd, Ashtabula, OH 44004

    3beds
    1,624sqft
    : 
    $1,494/mo
    Get pre-qualified
    Single Family Residence
    Built in 1957
    0.64 Acres Lot
    $-- Zestimate®
    $132/sqft
    $-- HOA

    What's special

    Partially finished basementLaundry facilitiesNatural gas heating

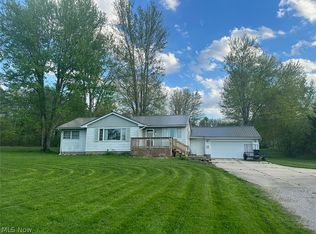
    Discover this move-in-ready single-family residence offering 3 bedrooms and 1 bathroom across approximately 1,624 sq ft of living space in Ashtabula's Saybrook Township. Recent updates enhance livability while preserving a welcoming character. Step inside to hardwood flooring throughout most of the main level, creating a warm and durable foundation for your home. The kitchen offers convenient laminate flooring and functional updates, while the recently refreshed bathroom features a tile surround for lasting appeal and easy maintenance. Downstairs, the partially finished basement, accessible inside the 2 car garage, includes laundry facilities and versatile space ideal for a rec room, home office and additional storage space. Additional highlights include natural gas heating, a fenced-in backyard perfect for relaxing or entertaining, close proximity to the Greenway Trail (less than a mile away), and just minutes from I-90 for easy commuting. Ideal for those seeking a functional, updated home in a township location with easy access to amenities and commuting routes.
    42 days
    |
    958
    |
    53
    |

    Likely to sell faster than

    Zillow last checked:

    Listing updated:

    Listed by:

    Clorice L Vines 440-812-2542 cloricedlugos@gmail.com,

    McDowell Homes Real Estate Services,

    Courtney Sowry 440-261-5306,

    McDowell Homes Real Estate Services

    Source: MLS Now,MLS#: 5222292MLS LogoOriginating MLS: Lake Geauga Area Association of REALTORS

      Facts & features

      Interior

      Bedrooms & bathrooms
      • Bedrooms: 3
      • Bathrooms: 1
      • Full bathrooms: 1
      • Main level bathrooms: 1
      • Main level bedrooms: 3
      Bedroom
      • Description: Flooring: Hardwood
      • Level: First
      • Dimensions: 9 x 9
      Bedroom
      • Description: Flooring: Hardwood
      • Level: First
      • Dimensions: 9 x 14
      Bedroom
      • Description: Flooring: Hardwood
      • Level: First
      • Dimensions: 9 x 13
      Bathroom
      • Description: Flooring: Laminate
      • Level: First
      • Dimensions: 7 x 9
      Dining room
      • Description: Flooring: Hardwood
      • Level: First
      • Dimensions: ND x ND
      Kitchen
      • Description: Flooring: Laminate
      • Level: First
      • Dimensions: 9 x 16
      Living room
      • Description: Flooring: Hardwood
      • Level: First
      • Dimensions: 17 x 16
      Recreation
      • Description: Flooring: Carpet
      • Level: Lower
      • Dimensions: ND x ND
      Heating
      • Forced Air, Gas
      Cooling
      • Central Air, Ceiling Fan(s)
      Appliances
      • Included: Dishwasher, Microwave, Range, Refrigerator
      • Laundry: In Basement, Lower Level
      Features
      • Basement: Full,Partially Finished
      • Has fireplace: No
      Interior area
      • Total structure area: 1,624
      • Total interior livable area: 1,624 sqft
      • Finished area above ground: 1,012
      • Finished area below ground: 612

      Property

      Parking
      • Total spaces: 2
      • Parking features: Attached, Driveway, Garage Faces Front, Garage, Garage Door Opener, Paved
      • Attached garage spaces: 2
      Features
      • Levels: One
      • Stories: 1
      • Patio & porch: Front Porch
      • Exterior features: Rain Gutters
      • Fencing: Back Yard,Wood
      Lot
      • Size: 0.64 Acres
      • Features: Back Yard, Front Yard, Irregular Lot
      Details
      • Parcel number: 480270000100

      Construction

      Type & style
      • Home type: SingleFamily
      • Architectural style: Ranch
      • Property subtype: Single Family Residence
      Materials
      • Vinyl Siding
      • Foundation: Block
      • Roof: Asphalt
      Condition
      • Updated/Remodeled
      • Year built: 1957

      Utilities & green energy

      • Sewer: Septic Tank
      • Water: Public

      Community & HOA

      HOA
      • Has HOA: No
      Location
      • Region: Ashtabula

      Financial & listing details

      • Price per square foot: $132/sqft
      • Tax assessed value: $141,400
      • Annual tax amount: $2,411
      • Date on market: 6/25/2026
      • Cumulative days on market: 43 days

        Estimated market value

        Not available

        Estimated sales range

        Not available

        Not available

        Price history

        DateEventPrice
        8/6/2026Contingent$214,500$132/sqft
        Source: MLS Now #5222292 Report a problem
        7/29/2026Price change$214,500-0.2%$132/sqft
        Source: MLS Now #5222292 Report a problem
        7/20/2026Price change$215,000-2.3%$132/sqft
        Source: MLS Now #5222292 Report a problem
        7/7/2026Price change$220,000-4.3%$135/sqft
        Source: MLS Now #5222292 Report a problem
        6/25/2026Listed for sale$229,900+9.5%$142/sqft
        Source: MLS Now #5222292 Report a problem
        4/28/2025Sold$210,000+9.4%$129/sqft
        Source: MLS Now #5113545 Report a problem
        4/12/2025Pending sale$192,000$118/sqft
        Source: MLS Now #5113545 Report a problem
        4/10/2025Listed for sale$192,000+62.8%$118/sqft
        Source: MLS Now #5113545 Report a problem
        10/10/2019Sold$117,900+2.6%$73/sqft
        Source: MLS Now #4084465 Report a problem
        8/13/2019Pending sale$114,900$71/sqft
        Source: Assured Real Estate #4084465 Report a problem
        7/24/2019Price change$114,900-4.2%$71/sqft
        Source: Assured Real Estate #4084465 Report a problem
        7/1/2019Listed for sale$119,900$74/sqft
        Source: Assured Real Estate #4084465 Report a problem
        5/21/2019Pending sale$119,900$74/sqft
        Source: Assured Real Estate #4084465 Report a problem
        5/6/2019Price change$119,900-2.4%$74/sqft
        Source: Assured Real Estate #4084465 Report a problem
        4/30/2019Price change$122,900-1.6%$76/sqft
        Source: Assured Real Estate #4084465 Report a problem
        4/22/2019Price change$124,900-3.8%$77/sqft
        Source: Assured Real Estate #4084465 Report a problem
        4/8/2019Listed for sale$129,900+224.8%$80/sqft
        Source: Assured Real Estate #4084465 Report a problem
        9/25/2018Sold$40,000-43.4%$25/sqft
        Source: MLS Now #3959221 Report a problem
        5/9/2018Listed for sale$70,700$44/sqft
        Source: BHHS Professional Realty #3959221 Report a problem
        5/7/2018Pending sale$70,700+57.1%$44/sqft
        Source: BHHS Professional Realty #3959221 Report a problem
        2/9/2018Sold$45,000-36.4%$28/sqft
        Source: Agent Provided Report a problem
        11/30/2017Listed for sale$70,700+2.5%$44/sqft
        Source: BHHS Professional Realty #3959221 Report a problem
        7/1/2016Listing removed$69,000$42/sqft
        Source: CENTURY 21 HomeStar #3725708 Report a problem
        8/21/2015Price change$69,000-13.8%$42/sqft
        Source: Century 21 HomeStar #3725708 Report a problem
        9/13/2014Price change$80,000+6.8%$49/sqft
        Source: Century 21 HomeStar #3652546 Report a problem
        9/12/2014Listed for sale$74,900-16.8%$46/sqft
        Source: Century 21 HomeStar #3652546 Report a problem
        2/2/2014Listing removed$90,000$55/sqft
        Source: CENTURY 21 HomeStar #3450298 Report a problem

        Public tax history

        YearProperty taxesTax assessment
        2024$2,267 -0.6%$49,500
        2023$2,281 +15.7%$49,500 +34.4%
        2022$1,971 -1.1%$36,820
        2021$1,992 -0.6%$36,820
        2020$2,005 -13.6%$36,820 +49.2%
        2019$2,319 +23.2%$24,680 -2.2%
        2018$1,883 -1.2%$25,240
        2017$1,905 -50.3%$25,240 +2%
        2016$3,832 +38.2%$24,750
        2015$2,774 +58.3%$24,750
        2014$1,752 -1.6%$24,750 -5.6%
        2013$1,780 +103.5%$26,220
        2012$875 -1.9%$26,220
        2011$892 -13.6%$26,220 -9.9%
        2010$1,033 +8.7%$29,090 +0%
        2008$950 +2.9%$29,085 +4.9%
        2007$924 +4.1%$27,720
        2006$887 +0.2%$27,720
        2005$886 +4.8%$27,720 +9.7%
        2004$845 0%$25,270
        2003$845 -13%$25,270
        2002$972 +9.9%$25,270 +15%
        2001$884 -1.1%$21,980
        2000$894 $21,980
        Find assessor info on the county website

        Monthly payment

        Est. payment

        Payment breakdown

        Explore the cost of this home by adjusting the details. Changes won't be saved.
        All calculations are estimates and provided by Zillow, Inc. for informational purposes only. Actual amounts may vary.
        HOA fees may include property taxes on listings classified as Co-Ops. Contact the listing agent and/or owner for fee details.
        Mortgage interest rates are dependent on a number of factors, including credit score, down payment, and repayment length. Interest rate data provided by Zillow Group Marketplace, Inc. as of 1/1/1970 from various mortgage lenders with which we have lead or other similar arrangements; the Estimated Payment is an average of those rates.
        See how much you could borrow to make a competitive offer.

        Climate risks

        Neighborhood: 44004

        Getting around

        0 / 100
        Car-Dependent
        37 / 100
        Somewhat Bikeable

        Nearby schools

        GreatSchools rating
        Schools provided by the listing agent
        • District: Ashtabula Area CSD - 401

        Source: MLS Now. This data may not be complete. We recommend contacting the local school district to confirm school assignments for this home.

        A local agent can set up tours, give advice and negotiate with sellers.

        Browse local experts

        Similar homes