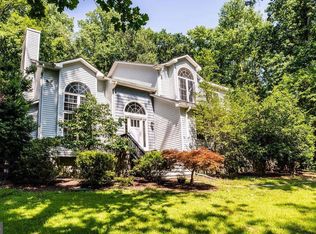
Tucked away on over 3 private acres in the heart of Stafford County, this one-of-a-kind A-frame retreat offers a rare blend of architectural character, modern updates, and a true connection to nature. Welcome to 2744 Brooke Road. Surrounded by mature trees and located within a designated Certified Wildlife Habitat, this property feels like a private escape while still being conveniently located near major commuter routes, VRE stations, and downtown Fredericksburg. Enjoy daily moments of tranquility as butterflies drift through the gardens, deer wander through the trees, and rabbits play across the property. Inside, the home showcases its iconic A-frame design with dramatic floor-to-ceiling windows and multiple skylights that flood the space with natural light and frame serene wooded views. The open-concept layout connects the main living areas, creating an inviting flow ideal for both everyday living and entertaining. The updated gourmet kitchen features abundant cabinetry, expansive granite countertops, and generous prep space, complemented by a stylish tile backsplash and seamless flow into the dining and living areas. The home offers approximately 2,800+ square feet across three finished levels, including a finished lower level that provides additional flexible living space. The bathrooms have been thoughtfully updated with modern finishes, offering a clean and elevated feel that complements the home’s overall design. Step outside and the property truly shines. Enjoy multiple outdoor living areas including extensive decking, a stone patio, and a private in-ground pool with a diving board and a depth of approximately 9 feet, perfect for relaxing or hosting. Meandering garden paths, mature landscaping, and fruit trees create a peaceful, park-like setting. For those who love the outdoors, the location is unmatched. Public beach and Potomac River access is less than half a mile away, along with nearby parks, trails, and nature preserves including Widewater State Park and Crow’s Nest Natural Area. And while it feels like a private retreat, you’re just 14 minutes from the Route 630 exit, I-95 express lanes entrance, Publix, restaurants, and the future Stafford Buc-ee’s, making everyday convenience easily accessible. Additional features include a detached oversized 4-car garage, outbuildings, and no HOA. High-speed Verizon Fios internet is available, offering the perfect blend of seclusion and connectivity. The home is equipped with a backup generator, and the well was rebuilt in 2021 for added peace of mind. Thoughtfully upgraded with modern conveniences, the property also features exterior fog lighting, security cameras, and a smart thermostat that can be controlled directly from your smartphone. **The pool table, and the interior of the home can be sold fully furnished, including outdoor furniture, and pool chairs offering a true turnkey opportunity for a primary residence, second home, or investment property.** This is more than just a home. It’s a retreat, a lifestyle, and a rare opportunity to own something truly magical. Well and septic inspection are scheduled for next week.
Sold for $750,000
Zillow last checked:
Listing updated:
Bought with:
Jay Caputo, SP200203279
EXP Realty, LLC
Source: Bright MLS,MLS#: VAST2047480
Price history
| Date | Event | Price |
|---|---|---|
| 7/21/2026 | Sold | $750,000$263/sqft |
Source:  Bright MLS #VAST2047480 Report a problem Bright MLS #VAST2047480 Report a problem | ||
| 5/21/2026 | Pending sale | $750,000$263/sqft |
Source: Bright MLS #VAST2047480 Report a problem | ||
| 5/15/2026 | Listed for sale | $750,000+50%$263/sqft |
Source: Bright MLS #VAST2047480 Report a problem | ||
| 11/18/2023 | Listing removed | -- |
Source: Bright MLS #VAST233140 Report a problem | ||
| 11/17/2021 | Sold | $499,900$175/sqft |
Source: Bright MLS #VAST233140 Report a problem | ||
| 10/29/2021 | Contingent | $499,900$175/sqft |
Source: Bright MLS #VAST233140 Report a problem | ||
| 10/26/2021 | Price change | $499,900-4.8%$175/sqft |
Source: Bright MLS #VAST233140 Report a problem | ||
| 10/13/2021 | Listed for sale | $525,000$184/sqft |
Source: Bright MLS #VAST233140 Report a problem | ||
| 9/30/2021 | Contingent | $525,000$184/sqft |
Source: Bright MLS #VAST233140 Report a problem | ||
| 8/25/2021 | Listed for sale | $525,000$184/sqft |
Source: Bright MLS #VAST233140 Report a problem | ||
Get a cash offer in 3 minutes
Find out how much your home could sell for in as little as 3 minutes with a no-obligation cash offer.
Estimated market value
$747,600
