PRICED $150,000 below appraised value of $1.3 million with a clean home inspection report on hand! Experience the pinnacle of luxury living in this exquisite 4,200 sq. ft. estate with a pool and in-ground spa, perfectly situated on a rare DOUBLE lot overlooking nature. Designed to evoke the ambiance of a private resort, this breathtaking residence offers an expansive open floor plan with three generous bedrooms, three lavish baths, and a sophisticated home office. Upstairs, two spacious versatile bonus rooms provide endless possibilities, including a state-of-the-art home theater featuring Martin Logan speakers, full 7.1 surround sound, a high-end projection system, and an impressive 120'' screen—your ultimate in-home cinema experience. Throughout the home, rich Brazilian Tiger Wood floors add warmth, elegance, and exotic charm. Refined details abound, from the elegant coffered ceiling in the living room to custom-built cabinetry, gas fireplace, and a gourmet chef's kitchen complete with a pantry. The sun-drenched sunroom seamlessly extends your living space, offering serene views of the backyard oasis. Step outside into a paradise of unparalleled beauty, where a shimmering saltwater pool and spa invite relaxation amidst manicured artificial turf, artful hardscaping, lush landscaping, and a ''cool decking'' surface that stays comfortable underfoot even during the hottest days. Located within the prestigious gated community of St. James Plantation, this home is more than a residence—it is a lifestyle. Enjoy access to four distinctive clubhouses, five on-site dining venues, a private oceanfront Beach Club on Oak Island, and four luxurious swimming pools, including a resort-style pool with beach entry, lap lanes, and a splash pad. Sports enthusiasts will appreciate 81 holes of Audubon-certified championship golf, 13 Har-Tru tennis courts, and 10 pickleball courts, while wellness seekers can take advantage of four state-of-the-art fitness centers and the Seaside Wellness Center with indoor and outdoor pools, steam rooms, and saunas. Outdoor lovers will enjoy over 36 miles of scenic walking and biking trails, two expansive parks, Waterway Park with a kayak launch, crabbing dock, and playground, and Woodlands Park featuring a lakefront amphitheater, nature trails, dog park, and covered bridge. The full-service 475-slip marina along the Intracoastal Waterway is a haven for boaters, offering both wet and dry slips and waterfront dining at Beacon 315. Additional amenities include a vibrant social scene with over 100 clubs and interest groups, community gardens, a general store, beach access with private parking, conservation areas, and a living shoreline restoration project. With four staffed gates ensuring privacy and peace of mind, St. James Plantation offers an unparalleled blend of elegance, recreation, and coastal charm. This extraordinary property is your opportunity to live in one of the most amenity-rich communities on the East Coast, where every detail has been curated to deliver the ultimate in comfort, sophistication, and lifestyle.
Sold for $1,099,000
$1,099,000
2744 Cedar Crest Drive, Southport, NC 28461
3beds
4,200sqft
Single Family Residence
Built in 2014
0.64 Acres Lot
$1,093,200 Zestimate®
$262/sqft
$3,554 Estimated rent
Home value
$1,093,200
$1.01M - $1.19M
$3,554/mo
Zestimate® history
Owner options
List your home for rent
$3,554/mo
Rent Zestimate®
Find your next renter with Zillow Rental Manager. Plus, with online applications, you can quickly screen prospective tenants – for free.
$3,554/mo
Rent Zestimate®
Refinance and save
$7,577/mo
Est. payment
Refinancing to a lower rate could help reduce your monthly payments and save thousands over the life of the loan.
$7,577/mo
Est. payment
Explore your selling options
Work with a Zillow partner agent
Leverage their expertise and Zillow's premium Showcase listings to get your home seen by more buyers.
Get startedList with your own agent
Get your home in front of millions of buyers by listing it on Zillow.
Learn how to do itSell it yourself
Take full control of how buyers see your home on Zillow by listing For Sale by Owner (FSBO).
List your homeWhat's special
Gas fireplacePool and in-ground spaSophisticated home officeLush landscapingSun-drenched sunroomThree lavish bathsHigh-end projection system
Zillow last checked:
Listing updated:
Listed by:
Hank Troscianiec & Associates 910-262-7705,
Keller Williams Innovate-OKI
Bought with:
Karen Robey, 310535
St James Properties LLC
Christopher R Grocott, 320156
St James Properties LLC
Source: Hive MLS,MLS#: 100518893 Originating MLS: Brunswick County Association of Realtors
Originating MLS: Brunswick County Association of RealtorsFacts & features
Interior
Bedrooms & bathrooms
- Bedrooms: 3
- Bathrooms: 3
- Full bathrooms: 3
Rooms
- Room types: Master Bedroom, Bathroom 1, Other, Living Room, Dining Room, Bedroom 2, Bathroom 2, Bedroom 3, Bonus Room, Laundry, Bedroom 4, Basement, Utility Room
Primary bedroom
- Dimensions: 14.3 x 17.1
Bedroom 2
- Dimensions: 12.11 x 15.5
Bedroom 3
- Dimensions: 15.5 x 13.3
Bedroom 4
- Dimensions: 15.2 x 18.7
Bathroom 1
- Dimensions: 10.6 x 12.5
Bathroom 2
- Dimensions: 13 x 9.8
Bathroom 4
- Dimensions: 11.6 x 11.7
Bonus room
- Dimensions: 13.1 x 13.1
Bonus room
- Dimensions: 18.6 x 31.6
Dining room
- Dimensions: 14.5 x 13.4
Kitchen
- Dimensions: 146 x 17.8
Laundry
- Dimensions: 10.7 x 15.1
Living room
- Dimensions: 19.2 x 23.2
Other
- Description: W.I.C.
- Dimensions: 10.6 x 14.2
Other
- Description: W.I.C.
- Dimensions: 5.9 x 10.3
Other
- Description: Side Bath
- Dimensions: 4.6 x 3.6
Utility room
- Dimensions: 24.9 x 13.2
Heating
- Propane, Fireplace(s), Heat Pump
Cooling
- Central Air
Appliances
- Included: Gas Cooktop, Built-In Microwave, Washer, Refrigerator, Dryer, Dishwasher
- Laundry: Laundry Room
Features
- Master Downstairs, Walk-in Closet(s), Tray Ceiling(s), High Ceilings, Solid Surface, Kitchen Island, Ceiling Fan(s), Pantry, Walk-in Shower, Blinds/Shades, Walk-In Closet(s)
- Flooring: LVT/LVP, Carpet, Tile, Wood
- Basement: None
- Attic: Walk-In
Interior area
- Total structure area: 4,200
- Total interior livable area: 4,200 sqft
Property
Parking
- Total spaces: 2
- Parking features: Garage Faces Side, Attached, Garage Door Opener
- Attached garage spaces: 2
Accessibility
- Accessibility features: None
Features
- Levels: Two
- Stories: 2
- Patio & porch: Covered, Patio, Porch
- Exterior features: Irrigation System
- Pool features: In Ground, Pool/Spa Combo
- Fencing: Metal/Ornamental
- Waterfront features: None
Lot
- Size: 0.64 Acres
- Dimensions: 165.71 x 170 x 160.61 x 170.12
- Features: Open Lot
Details
- Parcel number: 235bc020
- Zoning: Sj-Epud
- Special conditions: Standard
Construction
Type & style
- Home type: SingleFamily
- Property subtype: Single Family Residence
Materials
- Fiber Cement
- Foundation: Crawl Space
- Roof: Architectural Shingle
Condition
- New construction: No
- Year built: 2014
Utilities & green energy
- Sewer: Public Sewer
- Water: Public
- Utilities for property: Sewer Available, Water Available
Green energy
- Green verification: None
Community & HOA
Community
- Security: Smoke Detector(s)
- Subdivision: St James
HOA
- Has HOA: Yes
- Amenities included: Waterfront Community, Beach Access, Clubhouse, Pool, Dog Park, Fitness Center, Gated, Golf Course, Indoor Pool, Jogging Path, Maintenance Common Areas, Maintenance Roads, Management, Marina, Meeting Room, Park, Party Room, Pickleball, Picnic Area, Racquetball, Restaurant, Sauna, Security, Spa/Hot Tub, Street Lights, Tennis Court(s), Trail(s)
- HOA fee: $1,200 annually
- HOA name: St. James POA
- HOA phone: 910-253-4805
Location
- Region: Southport
Financial & listing details
- Price per square foot: $262/sqft
- Tax assessed value: $843,460
- Annual tax amount: $3,389
- Date on market: 8/11/2025
- Cumulative days on market: 126 days
- Listing agreement: Exclusive Right To Sell
- Listing terms: Cash,Conventional,FHA,VA Loan
Price history
| Date | Event | Price |
|---|---|---|
| 12/15/2025 | Sold | $1,099,000-4.4%$262/sqft |
Source:  Hive MLS #100518893 Report a problem Hive MLS #100518893 Report a problem | ||
| 11/15/2025 | Contingent | $1,149,000$274/sqft |
Source: Hive MLS #100518893 Report a problem | ||
| 10/25/2025 | Price change | $1,149,000-8%$274/sqft |
Source: Hive MLS #100518893 Report a problem | ||
| 9/24/2025 | Price change | $1,249,000-3.9%$297/sqft |
Source: Hive MLS #100518893 Report a problem | ||
| 7/15/2025 | Listed for sale | $1,300,000+2307.4%$310/sqft |
Source: Hive MLS #100518893 Report a problem | ||
| 9/16/2013 | Sold | $54,000-8.5%$13/sqft |
Source: Hive MLS #20664914 Report a problem | ||
| 4/9/2013 | Price change | $59,000-34.4%$14/sqft |
Source: Coldwell Banker Sea Coast Advantage #664914 Report a problem | ||
| 4/16/2012 | Listed for sale | $89,900-24.5%$21/sqft |
Source: Coldwell Banker Sea Coast Realty #664914 Report a problem | ||
| 2/3/2005 | Sold | $119,000$28/sqft |
Source: Public Record Report a problem | ||
Public tax history
| Year | Property taxes | Tax assessment |
|---|---|---|
| 2025 | $3,389 | $843,460 |
| 2024 | $3,389 | $843,460 |
| 2023 | $3,389 +10.8% | $843,460 +50.1% |
| 2022 | $3,060 +8.7% | $561,760 +8.7% |
| 2021 | $2,815 | $516,850 |
| 2020 | $2,815 +5.4% | $516,850 +5.4% |
| 2019 | $2,672 +9.9% | $490,600 +880.4% |
| 2018 | $2,432 | $50,040 |
| 2017 | $2,432 | $50,040 |
| 2016 | $2,432 | $50,040 -89% |
| 2015 | $2,432 | $454,840 |
| 2010 | -- | -- |
| 2009 | -- | -- |
| 2008 | -- | -- |
| 2007 | -- | -- |
| 2006 | -- | -- |
| 2005 | -- | -- |
Find assessor info on the county website
Neighborhood: Saint James
Nearby homes
- $52,5000.32 acres2748 Cedar Crest Dr, Southport, NC 28461Off Market

- $745,8701 acre2740 Cedar Crest Dr, Southport, NC 28461Off Market
- $776,1003 bd3 ba3.8k sqft2752 Cedar Crest Dr, Southport, NC 28461Off Market
- $835,0004 bd4 ba2.4k sqft2736 Cedar Crest Dr, Southport, NC 28461Pending
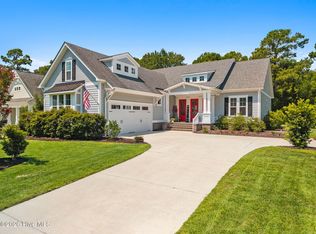
- $904,2003 bd3 ba3.3k sqft2747 Cedar Crest Dr, Southport, NC 28461Off Market
- $60,000-- sqft2749 Cedar Crest Dr, Southport, NC 28461Off Market
- $743,7003 bd2 ba2.7k sqft2756 Cedar Crest Dr, Southport, NC 28461Off Market
- $727,2003 bd3 ba3.1k sqft2753 Cedar Crest Dr, Southport, NC 28461Off Market
Nearby schools
GreatSchools rating
- 4/10Virginia Williamson ElementaryGrades: PK-5Distance: 7.2 mi
- 4/10South Brunswick MiddleGrades: 6-8Distance: 7.4 mi
- 4/10South Brunswick HighGrades: 9-12Distance: 7.8 mi
Schools provided by the listing agent
- Elementary: Southport
- Middle: South Brunswick
- High: South Brunswick
Source: Hive MLS. This data may not be complete. We recommend contacting the local school district to confirm school assignments for this home.
Get a cash offer in 3 minutes
Find out how much your home could sell for in as little as 3 minutes with a no-obligation cash offer.
Estimated market value
$1,093,200
Get a cash offer in 3 minutes
Find out how much your home could sell for in as little as 3 minutes with a no-obligation cash offer.
Estimated market value
$1,093,200
- North Carolina
- Brunswick County
- Southport
- 28461
- Saint James
- 2744 Cedar Crest Drive
Nearby cities
Nearby neighborhoods
Nearby zip codes
Other Southport Topics
