This is a perfect 10! This meticulously maintained home will show you many wow factors! As you drive up to this home; you will be in awe of the beautiful grounds, professional landscaping on this exceptionally large lot. This 4 bedroom home is tastefully decorated throughout. As you enter, the 2 story foyer will catch your attention. The open floor plan is viewable from the time you enter. There are hardwood floors throughout the first floor; with the exception of beautiful travertine flooring in the family room. The large family room has a vaulted ceiling, a wood burning 2 story stone (or convert to gas) fireplace that runs from the floor to the ceiling. On both sides of the fireplace you have exceptionally large windows that give you beautiful backyard views from the 1st and 2nd floor. Throughout this home you will find beautiful woodwork and trim. The kitchen offers 36 inch maple cabinets with cherry stain, granite countertops. A 9 foot island allows for plenty of prep space, as well as a great spot to spread out your buffett when entertaining. Imagine cooking in this high end kitchen with Wolf appliances; microwave, stovetop, stainless steel hood above cooktop, oven and warming drawer, Bosch dishwasher. You also have a wine refrigerator, wine storage rack, along with another prep area with plenty of cabinets for storage. An eat in area just off of the big island allows for great views of the patio and backyard. At the side of the house just outside the kitchen there is a small wood deck, perfect spot for grilling space or just to sit and view the magnificent garden directly across. From the kitchen sliding glass door you step out onto a 2 level brick paver patio. The top level holds a large fire pit with lots of space to sit around. Step down to the sitting area where you will be mesmerized by the beautiful waterfall / pond. This area allows for a serene space to relax and enjoy. Or have a large gathering. The backyard is lined with trees which allow for plenty of privacy. The first floor has a formal living room, dining room, laundry room and 1/2 bath. There is a den / office space that is at the rear of the house; this space overlooks the beautiful pond. Upstairs you have 4 bedrooms, all of which are generously sized and include closets with ample space. Each bedroom has unique high end ceiling fans. The master suite gives you plenty of room for privacy. The master bedroom has a beautiful tray ceiling with Hunter Douglas ceiling fan (includes remote for functioning). Walk into the master bath which has a whirlpool tub, walk in shower with dual shower heads, dual vanity with beautiful cabinets. Just past the bathroom you walk into a master closet with all the space you need. There is also an additional storage area with drawers and shelves. From every room you have beautiful views of the backyard or front yard. A full second bathroom is located upstairs near other bedrooms. This home has a dual furnace, dual air conditioners, whole house humidifier, thermostats that can be controlled remotely, hard wire fire and police alarm system. Entire lot is covered with in ground sprinkler system. Roof is 6 years new, driveway is 2 years new, exterior whole house paint 3 years new. This home and lot is a must see! Award winning Batavia schools. You'll be captivated by the beauty of Ginger Woods, tree lined streets, magnificent old mature trees throughout, a great sense of community with a small park nearby along with a walk/ biking trail. This home and area is a gem!
Closed
$715,000
2744 Charter Oak Dr, Aurora, IL 60502
4beds
3,746sqft
Single Family Residence
Built in 2000
-- sqft lot
$828,500 Zestimate®
$191/sqft
$3,732 Estimated rent
Home value
$828,500
$787,000 - $870,000
$3,732/mo
Zestimate® history
Owner options
List your home for rent
$3,732/mo
Rent Zestimate®
Find your next renter with Zillow Rental Manager. Plus, with online applications, you can quickly screen prospective tenants – for free.
$3,732/mo
Rent Zestimate®
Refinance and save
$5,714/mo
Est. payment
Refinancing to a lower rate could help reduce your monthly payments and save thousands over the life of the loan.
$5,714/mo
Est. payment
Explore your selling options
Work with a Zillow partner agent
Leverage their expertise and Zillow's premium Showcase listings to get your home seen by more buyers.
Get startedList with your own agent
Get your home in front of millions of buyers by listing it on Zillow.
Learn how to do itSell it yourself
Take full control of how buyers see your home on Zillow by listing For Sale by Owner (FSBO).
List your homeWhat's special
Office spaceVaulted ceilingTree lined streetsOpen floor planGinger woodsWhole house humidifierKitchen sliding glass door
Zillow last checked:
Listing updated:
Listed by:
Christine Evensen 630-399-2696,
Realstar Realty, Inc
Bought with:
Lisa Byrne, CSC
Baird & Warner
Source: MRED as distributed by MLS GRID,MLS#: 11759639
Facts & features
Interior
Bedrooms & bathrooms
- Bedrooms: 4
- Bathrooms: 3
- Full bathrooms: 2
- 1/2 bathrooms: 1
Rooms
- Room types: Den
Primary bedroom
- Features: Flooring (Carpet), Window Treatments (All), Bathroom (Full, Double Sink, Whirlpool & Sep Shwr)
- Level: Second
- Area: 325 Square Feet
- Dimensions: 25X13
Bedroom 2
- Features: Flooring (Carpet), Window Treatments (All)
- Level: Second
- Area: 182 Square Feet
- Dimensions: 14X13
Bedroom 3
- Features: Flooring (Carpet), Window Treatments (All)
- Level: Second
- Area: 195 Square Feet
- Dimensions: 15X13
Bedroom 4
- Features: Flooring (Carpet), Window Treatments (All)
- Level: Second
- Area: 165 Square Feet
- Dimensions: 15X11
Den
- Features: Flooring (Hardwood), Window Treatments (All)
- Level: Main
- Area: 208 Square Feet
- Dimensions: 16X13
Dining room
- Features: Flooring (Hardwood), Window Treatments (All)
- Level: Main
- Area: 195 Square Feet
- Dimensions: 15X13
Family room
- Features: Flooring (Travertine), Window Treatments (All)
- Level: Main
- Area: 361 Square Feet
- Dimensions: 19X19
Kitchen
- Features: Kitchen (Eating Area-Breakfast Bar, Island, Pantry-Closet), Flooring (Hardwood), Window Treatments (All)
- Level: Main
- Area: 403 Square Feet
- Dimensions: 31X13
Laundry
- Features: Flooring (Ceramic Tile)
- Level: Main
- Area: 64 Square Feet
- Dimensions: 8X8
Living room
- Features: Flooring (Hardwood), Window Treatments (All)
- Level: Main
- Area: 221 Square Feet
- Dimensions: 17X13
Heating
- Natural Gas
Cooling
- Central Air
Appliances
- Included: Range, Microwave, Dishwasher, High End Refrigerator, Bar Fridge, Washer, Dryer, Disposal, Stainless Steel Appliance(s), Cooktop
- Laundry: Main Level
Features
- Cathedral Ceiling(s), Built-in Features, Walk-In Closet(s), Open Floorplan, Granite Counters
- Flooring: Hardwood, Carpet
- Windows: Screens
- Basement: Unfinished,Full
- Number of fireplaces: 1
- Fireplace features: Wood Burning, Gas Starter, Family Room
Interior area
- Total structure area: 0
- Total interior livable area: 3,746 sqft
Property
Parking
- Total spaces: 3
- Parking features: Concrete, Garage Door Opener, On Site, Garage Owned, Attached, Garage
- Attached garage spaces: 3
- Has uncovered spaces: Yes
Accessibility
- Accessibility features: No Disability Access
Features
- Stories: 2
- Patio & porch: Patio
- Exterior features: Fire Pit
Lot
- Dimensions: 130X136X130X134
- Features: Landscaped, Mature Trees, Garden, Water Garden
Details
- Parcel number: 1501230006
- Special conditions: None
- Other equipment: Ceiling Fan(s), Sump Pump, Sprinkler-Lawn, Radon Mitigation System
Construction
Type & style
- Home type: SingleFamily
- Architectural style: Traditional
- Property subtype: Single Family Residence
Materials
- Brick, Cedar
- Foundation: Concrete Perimeter
- Roof: Asphalt
Condition
- New construction: No
- Year built: 2000
Details
- Builder model: WOODLAND
Utilities & green energy
- Electric: 200+ Amp Service
- Sewer: Public Sewer
- Water: Public
Community & HOA
Community
- Features: Park, Curbs, Sidewalks, Street Lights, Street Paved
- Security: Security System, Carbon Monoxide Detector(s)
- Subdivision: Ginger Woods
HOA
- Has HOA: Yes
- Services included: Insurance
- HOA fee: $530 annually
Location
- Region: Aurora
Financial & listing details
- Price per square foot: $191/sqft
- Tax assessed value: $623,607
- Annual tax amount: $16,112
- Date on market: 6/19/2023
- Listing terms: Conventional
- Ownership: Fee Simple
Price history
| Date | Event | Price |
|---|---|---|
| 8/11/2023 | Sold | $715,000+2.3%$191/sqft |
Source:  MRED as distributed by MLS GRID #11759639 Report a problem MRED as distributed by MLS GRID #11759639 Report a problem | ||
| 6/28/2023 | Contingent | $699,000$187/sqft |
Source: MRED as distributed by MLS GRID #11759639 Report a problem | ||
| 6/19/2023 | Listed for sale | $699,000+33.1%$187/sqft |
Source: MRED as distributed by MLS GRID #11759639 Report a problem | ||
| 8/14/2014 | Sold | $525,000-4.4%$140/sqft |
Source: MRED as distributed by MLS GRID #08656872 Report a problem | ||
| 7/13/2014 | Pending sale | $549,000$147/sqft |
Source: RE/MAX Action #08656872 Report a problem | ||
| 6/27/2014 | Listed for sale | $549,000+47.2%$147/sqft |
Source: RE/MAX Action #08656872 Report a problem | ||
| 12/8/2000 | Sold | $373,000$100/sqft |
Source: Public Record Report a problem | ||
Public tax history
| Year | Property taxes | Tax assessment |
|---|---|---|
| 2024 | $17,159 +2.4% | $207,869 +11.9% |
| 2023 | $16,753 -1.1% | $185,730 +2.3% |
| 2022 | $16,948 +5.2% | $181,538 +7.4% |
| 2021 | $16,112 -7.9% | $169,014 -7.1% |
| 2020 | $17,500 +5.2% | $181,864 +7.9% |
| 2019 | $16,630 +6.2% | $168,502 +5.8% |
| 2018 | $15,653 -5.8% | $159,248 -3.7% |
| 2017 | $16,609 -13.8% | $165,343 -8.7% |
| 2016 | $19,275 | $181,024 +12.1% |
| 2015 | -- | $161,521 +8.4% |
| 2014 | -- | $148,944 +1.4% |
| 2013 | -- | $146,824 -8.4% |
| 2012 | -- | $160,259 +4.9% |
| 2011 | -- | $152,777 -7.7% |
| 2010 | -- | $165,580 -9.1% |
| 2009 | -- | $182,231 -8.7% |
| 2008 | -- | $199,680 +4.5% |
| 2007 | -- | $191,042 +6.6% |
| 2006 | -- | $179,180 +7.5% |
| 2005 | -- | $166,602 +11.2% |
| 2004 | -- | $149,787 +7.3% |
| 2003 | -- | $139,635 +11.5% |
| 2002 | -- | $125,261 +8.6% |
| 2001 | -- | $115,374 +15683% |
| 2000 | -- | $731 |
Find assessor info on the county website
Neighborhood: Big Woods
Nearby homes
- $772,3004 bd2 ba3.6k sqft2754 Charter Oak Dr, Aurora, IL 60502Off Market
- $884,9005 bd4 ba3.9k sqft2734 Charter Oak Dr, Aurora, IL 60502Off Market
- $803,6004 bd5 ba3.5k sqft2176 Red Maple Ln, Aurora, IL 60502Off Market
- $740,0005 bd4 ba3k sqft2156 Red Maple Ln, Aurora, IL 60502Sold
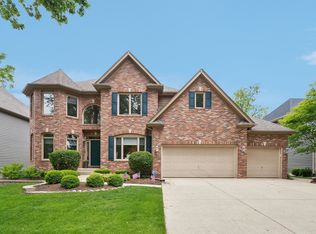
- $783,5005 bd4 ba5k sqft2196 Red Maple Ln, Aurora, IL 60502Off Market
- $651,6004 bd3 ba3.1k sqft2774 Charter Oak Dr, Aurora, IL 60502Off Market
- $720,0005 bd4 ba2.9k sqft2747 Charter Oak Dr, Aurora, IL 60502Sold
- $731,4004 bd3 ba2.6k sqft2136 Red Maple Ln, Aurora, IL 60502Off Market
Nearby schools
GreatSchools rating
- 8/10Louise White Elementary SchoolGrades: PK-5Distance: 3.9 mi
- 7/10Sam Rotolo Middle SchoolGrades: 6-8Distance: 2.1 mi
- 8/10Batavia Sr High SchoolGrades: 9-12Distance: 4.4 mi
Schools provided by the listing agent
- Elementary: Louise White Elementary School
- Middle: Sam Rotolo Middle School Of Bat
- High: Batavia Sr High School
- District: 101
Source: MRED as distributed by MLS GRID. This data may not be complete. We recommend contacting the local school district to confirm school assignments for this home.
Get a cash offer in 3 minutes
Find out how much your home could sell for in as little as 3 minutes with a no-obligation cash offer.
Estimated market value
$828,500
Get a cash offer in 3 minutes
Find out how much your home could sell for in as little as 3 minutes with a no-obligation cash offer.
Estimated market value
$828,500
- Illinois
- Kane County
- Aurora
- 60502
- Big Woods
- 2744 Charter Oak Dr
Nearby cities
Nearby neighborhoods
Nearby zip codes
Other Aurora Topics
