Skip main navigation
Sold for $560,000
  • $560,000

    2744 Church Ln, Taneytown, MD 21787

    4beds
    2,984sqft
    Single Family Residence
    Built in 1997
    2.38 Acres Lot
    $572,700 Zestimate®
    $188/sqft
    $2,955 Estimated rent

    Home value

    $572,700

    $527,000 - $624,000

    $2,955/mo

    Zestimate® history
    Loading
    Loading...

    Owner options

    List your home for rent

    $2,955/mo

    Rent Zestimate®

    Find your next renter with Zillow Rental Manager. Plus, with online applications, you can quickly screen prospective tenants – for free.

    Learn more

    $2,955/mo

    Rent Zestimate®

    Refinance and save

    $3,381/mo

    Est. payment

    Refinancing to a lower rate could help reduce your monthly payments and save thousands over the life of the loan.

    See today's rates

    $3,381/mo

    Est. payment

    Explore your selling options

    Work with a Zillow partner agent

    Leverage their expertise and Zillow's premium Showcase listings to get your home seen by more buyers.

    Get started

    List with your own agent

    Get your home in front of millions of buyers by listing it on Zillow.

    Learn how to do it

    Sell it yourself

    Take full control of how buyers see your home on Zillow by listing For Sale by Owner (FSBO).

    List your home

    What's special

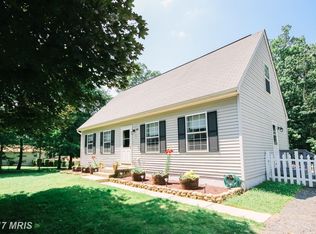
    Two story home, custom built in 1997 is ready for the next owner. This home is tucked away in the woods in a small community near the PA/MD line. This spacious home offers 4 bedrooms, 2 full and 1 half baths on just over two acres with a front porch and a 2 car garage. The most amazing surprise awaits you in the back yard. Not only do you have a lovely private location, you have an inground saltwater swimming pool w/ diving board for those hot summer days. The pool is surrounded by a concrete walkway, black 5ft estate fence w/ 2 gates and has table and chairs. Entertain and barbeque on the deck overlooking the pool with the tranquil backdrop of a mature woods. There is a paver walkway from the garage to the back yard lined with mature perennials. Inside the home offers lovely wood floors, a fireplace, central air and a wood furnace w/ oil back up. It's mostly original decor offers the new owner a clean slate to redecorate in your own time as your budget allows. The kitchen has a newer stainless refrigerator, dishwasher and microwave with a pantry and coffee bar. The kitchen flows into the breakfast nook w/ three big windows overlooking the pool. From there you have a nice family room with FP and french doors to the deck. The front rooms offer a formal living room and a separate dining room. A side door from the paver walkway brings you to the garage or into the mudroom/laundry room with coat closet. A full unfinished basement awaits your storage options or space for more rooms and a walk up bilco door. This home calls out to those looking for privacy with conveniences less than 10 min away. Some of your closest neighbors will be the deer, fox, turkey and variety of birds. 2744 Church Lane offers that StayCation vibe if you'd rather not fight the traffic to travel out of town.

    Zillow last checked:

    Listing updated:

    Listed by:

    Melissa Divers-Reed 443-871-8562,

    RE/MAX Solutions

    Bought with:

    Kristi M Jacobs Williams, 517559

    Samson Properties

    Source: Bright MLS,MLS#: MDCR2026396MLS Logo

    Facts & features

    Interior

    Bedrooms & bathrooms
    • Bedrooms: 4
    • Bathrooms: 3
    • Full bathrooms: 2
    • 1/2 bathrooms: 1
    • Main level bathrooms: 1
    Primary bedroom
    • Features: Walk-In Closet(s), Attached Bathroom
    • Level: Upper
    • Area: 225 Square Feet
    • Dimensions: 15 x 15
    Bedroom 2
    • Features: Walk-In Closet(s), Flooring - Carpet
    • Level: Upper
    • Area: 121 Square Feet
    • Dimensions: 11 x 11
    Bedroom 3
    • Features: Flooring - Carpet
    • Level: Upper
    • Area: 99 Square Feet
    • Dimensions: 11 x 9
    Bedroom 4
    • Features: Walk-In Closet(s)
    • Level: Upper
    • Area: 260 Square Feet
    • Dimensions: 26 x 10
    Primary bathroom
    • Features: Bathroom - Jetted Tub, Double Sink, Flooring - Vinyl, Bathroom - Walk-In Shower
    • Level: Upper
    • Area: 209 Square Feet
    • Dimensions: 19 x 11
    Dining room
    • Features: Flooring - HardWood
    • Level: Main
    • Area: 121 Square Feet
    • Dimensions: 11 x 11
    Family room
    • Features: Ceiling Fan(s), Flooring - Carpet, Fireplace - Gas
    • Level: Main
    • Area: 300 Square Feet
    • Dimensions: 20 x 15
    Other
    • Level: Upper
    • Area: 35 Square Feet
    • Dimensions: 7 x 5
    Half bath
    • Level: Main
    • Area: 16 Square Feet
    • Dimensions: 4 x 4
    Kitchen
    • Features: Breakfast Nook, Pantry
    • Level: Main
    • Area: 200 Square Feet
    • Dimensions: 20 x 10
    Laundry
    • Level: Main
    • Area: 45 Square Feet
    • Dimensions: 9 x 5
    Living room
    • Features: Flooring - Carpet
    • Level: Main
    • Area: 187 Square Feet
    • Dimensions: 17 x 11
    Heating
    • Forced Air, Oil, Wood
    Cooling
    • Central Air, Ceiling Fan(s), Electric
    Appliances
    • Included: Oven/Range - Electric, Microwave, Dishwasher, Refrigerator, Electric Water Heater
    • Laundry: Main Level, Laundry Room
    Features
    • Bathroom - Walk-In Shower, Breakfast Area, Ceiling Fan(s), Dining Area, Family Room Off Kitchen, Pantry, Primary Bath(s), Walk-In Closet(s)
    • Flooring: Carpet, Wood
    • Basement: Full,Space For Rooms
    • Number of fireplaces: 1
    • Fireplace features: Gas/Propane, Mantel(s)
    Interior area
    • Total structure area: 4,376
    • Total interior livable area: 2,984 sqft
    • Finished area above ground: 2,984
    • Finished area below ground: 0

    Property

    Parking
    • Total spaces: 6
    • Parking features: Garage Faces Front, Oversized, Crushed Stone, Attached, Driveway
    • Attached garage spaces: 2
    • Uncovered spaces: 4
    Accessibility
    • Accessibility features: None
    Features
    • Levels: Two
    • Stories: 2
    • Patio & porch: Deck, Porch
    • Exterior features: Sidewalks
    • Has private pool: Yes
    • Pool features: Concrete, Fenced, In Ground, Salt Water, Private
    • Has spa: Yes
    • Spa features: Bath
    • Has view: Yes
    • View description: Trees/Woods
    Lot
    • Size: 2.38 Acres
    • Features: Backs to Trees, Landscaped, Wooded, Secluded
    Details
    • Additional structures: Above Grade, Below Grade
    • Parcel number: 0703013243
    • Zoning: RESIDENTIAL
    • Special conditions: Standard

    Construction

    Type & style
    • Home type: SingleFamily
    • Architectural style: Colonial
    • Property subtype: Single Family Residence
    Materials
    • Vinyl Siding
    • Foundation: Block
    • Roof: Architectural Shingle
    Condition
    • New construction: No
    • Year built: 1997

    Utilities & green energy

    • Sewer: On Site Septic
    • Water: Well

    Community & neighborhood

    Location
    • Region: Taneytown
    • Subdivision: Church Lane

    Other

    Other facts
    • Listing agreement: Exclusive Right To Sell
    • Ownership: Fee Simple

    Price history

    DateEventPrice
    7/31/2025Sold$560,000-2.6%$188/sqft
    Source: Bright MLS #MDCR2026396 Report a problem
    7/4/2025Pending sale$575,000$193/sqft
    Source: Bright MLS #MDCR2026396 Report a problem
    6/29/2025Contingent$575,000$193/sqft
    Source: Bright MLS #MDCR2026396 Report a problem
    6/18/2025Listed for sale$575,000-4.2%$193/sqft
    Source: Bright MLS #MDCR2026396 Report a problem
    4/1/2025Listing removed$600,000$201/sqft
    Source: Berkshire Hathaway HomeServices Homesale Realty #MDCR2023108 Report a problem
    10/10/2024Listed for sale$600,000+1190.3%$201/sqft
    Source: Bright MLS #MDCR2023108 Report a problem
    8/5/1995Sold$46,500+10.7%$16/sqft
    Source: Public Record Report a problem
    3/13/1995Sold$42,000$14/sqft
    Source: Public Record Report a problem

    Public tax history

    YearProperty taxesTax assessment
    2025$4,465 +0.4%$422,200 +7.2%
    2024$4,449 +7.8%$393,700 +7.8%
    2023$4,127 +8.5%$365,200 +8.5%
    2022$3,805 +4.7%$336,700 +4.7%
    2021$3,635 +4.9%$321,700 +4.9%
    2020$3,466 +5.1%$306,700 +5.1%
    2019$3,296 $291,700
    2018$3,296 $291,700
    2017$3,296 $291,700 -0.8%
    2016-- $294,200
    2015-- $294,200
    2014-- $294,200 -6.1%
    2013-- $313,400
    2012-- $313,400
    2011-- $313,400 -30.7%
    2010-- $452,330 +14.7%
    2009-- $394,430 +16.4%
    2008-- $338,720 +21.6%
    2007-- $278,630 +6.9%
    2006-- $260,760 +7.4%
    2005-- $242,890 +7.9%
    2004-- $225,020 +5.4%
    2003-- $213,392 +5.8%
    2002-- $201,766 +6.1%
    2001-- $190,140

    Find assessor info on the county website

    Neighborhood: 21787

    Nearby schools

    GreatSchools rating
    Schools provided by the listing agent
    • District: Carroll County Public Schools

    Source: Bright MLS. This data may not be complete. We recommend contacting the local school district to confirm school assignments for this home.

    Get a cash offer in 3 minutes
    Find out how much your home could sell for in as little as 3 minutes with a no-obligation cash offer.
    Estimated market value
    $572,700
    Get a cash offer in 3 minutes
    Find out how much your home could sell for in as little as 3 minutes with a no-obligation cash offer.
    Estimated market value
    $572,700