Estelle Heights subdivision. Have to take a serious look here. This house features drive through carport with access to the rear yard and detached oversized 2 car garage big enough to include a small work area. Great for family gatherings and seafood boils. Above the garage is a bonus room with full bath, can be your play / game room, office, or even an extra bedroom for guest. The house and bonus room were updated in 2020. Main house features open living room, dining room and kitchen with 3 bedroom and 1 full bath. The Living room has woodburning fireplace and open to the dining room and kitchen area all with cathedral ceilings to give you that open airy feeling. Kitchen features granite counter tops, designer cabinets, tile flooring, with laminate in the bedrooms. Just need some minor fixes to make this your home. Call and make your appointment today.
Active
$145,000
2744 Corinne Dr, Marrero, LA 70072
3beds
1,100sqft
Single Family Residence
Built in 1980
6,098 Square Feet Lot
$-- Zestimate®
$132/sqft
$-- HOA
What's special
Designer cabinets
- 110 days |
- 272 |
- 21 |
Zillow last checked:
Listing updated:
Listed by:
Stephen Leaumont 504-909-5874,
Homesmart Realty South 504-908-7653
Source: GSREIN,MLS#: 2552358
Facts & features
Interior
Bedrooms & bathrooms
- Bedrooms: 3
- Bathrooms: 2
- Full bathrooms: 2
Primary bedroom
- Description: Flooring: Plank,Simulated Wood
- Level: Lower
- Dimensions: 11 x 13.5
Bedroom
- Description: Flooring: Plank,Simulated Wood
- Level: Lower
- Dimensions: 10 x 10
Bedroom
- Description: Flooring: Plank,Simulated Wood
- Level: Lower
- Dimensions: 10x 11
Dining room
- Description: Flooring: Tile
- Level: Lower
- Dimensions: 8 x 17
Kitchen
- Description: Flooring: Tile
- Level: Lower
- Dimensions: 9 x 11
Living room
- Description: Flooring: Tile
- Level: Lower
- Dimensions: 16 x 19
Other
- Description: Flooring: Plank,Simulated Wood
- Level: Lower
- Dimensions: 7 x 11
Heating
- Central, Window Unit
Cooling
- Central Air, Attic Fan, Window Unit(s)
Features
- Pantry, Vaulted Ceiling(s)
- Has fireplace: Yes
- Fireplace features: Wood Burning
Interior area
- Total structure area: 2,000
- Total interior livable area: 1,100 sqft
Property
Parking
- Total spaces: 2
- Parking features: Detached, Garage, Two Spaces, Boat, RV Access/Parking
- Has garage: Yes
Features
- Levels: One
- Stories: 1
- Exterior features: Fence, Sprinkler/Irrigation
- Pool features: None
Lot
- Size: 6,098 Square Feet
- Dimensions: 50 x 120
- Features: City Lot, Rectangular Lot
Details
- Parcel number: 0430004264
- Special conditions: Real Estate Owned
Construction
Type & style
- Home type: SingleFamily
- Architectural style: Ranch
- Property subtype: Single Family Residence
Materials
- Brick, Vinyl Siding
- Foundation: Slab
- Roof: Asphalt,Shingle
Condition
- Average Condition
- Year built: 1980
Utilities & green energy
- Sewer: Public Sewer
- Water: Public
Community & HOA
HOA
- Has HOA: No
Location
- Region: Marrero
Financial & listing details
- Price per square foot: $132/sqft
- Tax assessed value: $87,200
- Annual tax amount: $1,145
- Date on market: 4/10/2026
Foreclosure details
Estimated market value
Not available
Estimated sales range
Not available
$1,778/mo
Price history
| Date | Event | Price |
|---|---|---|
| 2/23/2026 | Sold | -- |
Source: Public Record Report a problem | ||
| 4/10/2020 | Sold | -- |
Source:  GSREIN #2240230 Report a problem GSREIN #2240230 Report a problem | ||
| 2/4/2020 | Listed for sale | $155,000+93.8%$141/sqft |
Source: LATTER & BLUM INC/REALTORS #2240230 Report a problem | ||
| 11/15/2019 | Sold | -- |
Source: GSREIN #2226590 Report a problem | ||
| 10/9/2019 | Pending sale | $80,000$73/sqft |
Source: Latter & Blum Companies #2226590 Report a problem | ||
| 10/9/2019 | Listed for sale | $80,000-30.4%$73/sqft |
Source: LATTER & BLUM INC/REALTORS #2226590 Report a problem | ||
| 7/28/2014 | Listing removed | $114,900$104/sqft |
Source: RE/MAX Real Estate Partners #989875 Report a problem | ||
| 5/31/2014 | Price change | $114,900-4.3%$104/sqft |
Source: RE/MAX Real Estate Partners #989875 Report a problem | ||
| 5/7/2014 | Listed for sale | $120,000$109/sqft |
Source: RE/MAX Real Estate Partners #989875 Report a problem | ||
| 10/3/2013 | Listing removed | $120,000$109/sqft |
Source: CENTURY 21 Richard Berry & Associates, Inc. #955273 Report a problem | ||
| 6/18/2013 | Listed for sale | $120,000$109/sqft |
Source: Visual Tour #955273 Report a problem | ||
Public tax history
| Year | Property taxes | Tax assessment |
|---|---|---|
| 2024 | $1,145 +6.5% | $8,720 +11.2% |
| 2023 | $1,075 +2.5% | $7,840 |
| 2022 | $1,049 +5.8% | $7,840 |
| 2021 | $992 +2.2% | $7,840 |
| 2020 | $971 -19.5% | $7,840 -15.5% |
| 2019 | $1,206 +6.6% | $9,280 |
| 2018 | $1,131 | $9,280 |
| 2017 | $1,131 +4% | $9,280 |
| 2016 | $1,087 +428.5% | $9,280 |
| 2015 | $206 | $9,280 |
| 2014 | $206 | $9,280 |
| 2013 | -- | $9,280 |
| 2012 | -- | $9,280 -1% |
| 2011 | -- | $9,370 |
| 2010 | -- | $9,370 |
| 2009 | -- | $9,370 |
| 2008 | -- | $9,370 +27.7% |
| 2007 | -- | $7,340 |
| 2006 | -- | -- |
| 2005 | -- | -- |
| 2004 | -- | -- |
| 2003 | -- | -- |
| 2002 | -- | -- |
| 2001 | -- | -- |
| 2000 | -- | -- |
Find assessor info on the county website
Monthly payment
Climate risks
Neighborhood: 70072
Nearby schools
GreatSchools rating
- 6/10Ellender Middle SchoolGrades: PK-8Distance: 0.5 mi
- 2/10John Ehret High SchoolGrades: 9-12Distance: 3.3 mi
- $181,3003 bd1 ba1.7k sqft2748 Corinne Dr, Marrero, LA 70072Off Market
- $209,200-- bd-- ba-- sqft2740 Corinne Dr, Marrero, LA 70072Off Market
- $214,800-- bd-- ba-- sqft2752 Corinne Dr, Marrero, LA 70072Off Market
- $217,400-- bd-- ba-- sqft2736 Corinne Dr, Marrero, LA 70072Off Market
- $257,000-- bd-- ba-- sqft2733 Blanche Dr, Marrero, LA 70072Off Market
- $--3 bd2 ba1.2k sqft2733 Blanche St, Marrero, LA 70072Sold
- $215,600-- bd-- ba-- sqft2732 Corinne Dr, Marrero, LA 70072Off Market
- $235,900-- bd-- ba-- sqft2756 Corinne Dr, Marrero, LA 70072Off Market
A local agent can set up tours, give advice and negotiate with sellers.
Similar homes
- $189,9003 bd2 ba1.1k sqft2745 Annette Dr, Marrero, LA 70072For Sale
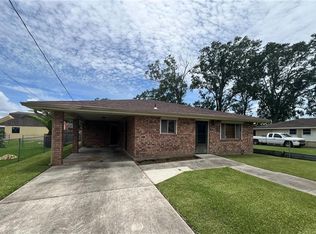
 MLS ID #2565980, Charlene Miller, C-21 Richard Berry & Assoc,Inc. GSREIN
 - $165,0003 bd1 ba1k sqft2612 Taffy Dr, Marrero, LA 70072For Sale
 MLS ID #2563201, Blanca Abreu, Homesmart Realty South. GSREIN
 - $129,0003 bd2 ba1.3k sqft1037 Cohen St, Marrero, LA 70072For Sale
 MLS ID #2567124, Myrna Keys, RE/MAX Affiliates. GSREIN
 - $175,0003 bd2 ba1.3k sqft5176 Mount Revarb Dr, Marrero, LA 70072For Sale
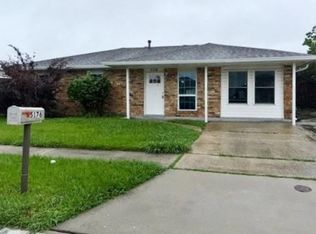 MLS ID #2557733, Brandon Breaux, Brandon E. Breaux Real Estate. GSREIN
 - $175,0003 bd2 ba953 sqft2648 Batiste Dr, Marrero, LA 70072For SaleMLS ID #2563473, Thelma Miller, C-21 Richard Berry & Assoc,Inc. GSREIN
- $185,0003 bd2 ba1.5k sqft4013 N Dells Dr, Marrero, LA 70072For SaleMLS ID #2567231, tylar wilson, Porch Light Realty. GSREIN
- $209,9994 bd2 ba1.2k sqft2708 Corinne Dr, Marrero, LA 70072For SaleMLS ID #2548926, Mitchel Haydel, Homesmart Realty South. GSREIN
- $169,0003 bd2 ba1.4k sqft2048 Carver Dr, Marrero, LA 70072For SaleMLS ID #2546328, Lindy Schexnayder, NOLA Living Realty. GSREIN
- $210,0003 bd2 ba1.2k sqft2513 Rue Jesann, Marrero, LA 70072For SaleMLS ID #2559926, Thelma Miller, C-21 Richard Berry & Assoc,Inc. GSREIN
- $212,9003 bd2 ba1.3k sqft2620 Joy Ann Dr, Marrero, LA 70072For SaleMLS ID #2539825, Lindy Schexnayder, NOLA Living Realty. GSREIN
- $189,0003 bd2 ba1.1k sqft4112 Ames Blvd, Marrero, LA 70072For SaleMLS ID #2539822, Lindy Schexnayder, NOLA Living Realty. GSREIN
- $149,9002 bd1 ba868 sqft625 Jung Blvd, Marrero, LA 70072For SaleMLS ID #2555600, Thelma Miller, C-21 Richard Berry & Assoc,Inc. GSREIN
- $210,0003 bd2 ba1.1k sqft2720 Bayou Black Dr, Marrero, LA 70072For SaleMLS ID #2539171, Christie Guidroz, Southern Roots Realty LLC. GSREIN
- $194,8003 bd2 ba1.2k sqft2513 Oklahoma Dr, Marrero, LA 70072For SaleMLS ID #2522709, Beverly Rambo, Homesmart Realty South. GSREIN
- $149,9003 bd1 ba1k sqft1032 Michael St, New Orleans, LA 70114For SaleMLS ID #2568870, Johnie Bridges, Best Realty. GSREIN
- $209,0003 bd2 ba1.4k sqft3133 Ventura Ln, Marrero, LA 70072For SaleMLS ID #2555020, Caitlin Burnetz, XLV Realty LLC. GSREIN
- $170,0003 bd1 ba1k sqft709 Lydia Ct, Marrero, LA 70072For SaleMLS ID #2567153, Shalanda Bibbins, Shalanda Realty, LLC. GSREIN
- $169,9002 bd1 ba964 sqft837 Avenue A, Marrero, LA 70072For SaleMLS ID #2562704, Melissa DeJean, Register Real Estate, Inc.. GSREIN
- $185,0003 bd2 ba1.4k sqft421 Garden Rd, Marrero, LA 70072For SaleMLS ID #2564207, Rebecca Savoy, C-21 Richard Berry & Assoc,Inc. GSREIN
- $145,0003 bd2 ba1.1k sqft2714 Danneel St, New Orleans, LA 70115For SaleMLS ID #2528910, Nichell Thompson, Keller Williams Realty New Orleans. GSREIN
