Skip main navigation
Sold for $400,000
  • $400,000

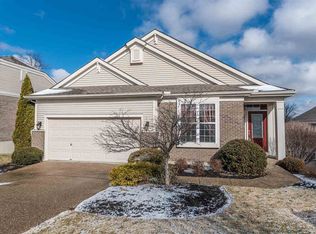
    2744 Daphne Dr, Union, KY 41091

    2beds
    1,814sqft
    Patio Home, Residential
    Built in 2005
    5,662.8 Square Feet Lot
    $407,000 Zestimate®
    $221/sqft
    $2,314 Estimated rent

    Home value

    $407,000

    $379,000 - $440,000

    $2,314/mo

    Zestimate® history
    Loading
    Loading...

    Owner options

    List your home for rent

    $2,314/mo

    Rent Zestimate®

    Find your next renter with Zillow Rental Manager. Plus, with online applications, you can quickly screen prospective tenants – for free.

    Learn more

    $2,314/mo

    Rent Zestimate®

    Refinance and save

    $2,781/mo

    Est. payment

    Refinancing to a lower rate could help reduce your monthly payments and save thousands over the life of the loan.

    See today's rates

    $2,781/mo

    Est. payment

    Explore your selling options

    Work with a Zillow partner agent

    Leverage their expertise and Zillow's premium Showcase listings to get your home seen by more buyers.

    Get started

    List with your own agent

    Get your home in front of millions of buyers by listing it on Zillow.

    Learn how to do it

    Sell it yourself

    Take full control of how buyers see your home on Zillow by listing For Sale by Owner (FSBO).

    List your home

    What's special

    Finished basementSpacious ensuite bathroomClean and well-cared-for interiorDual vanityComfortable one-floor layoutCustom barSerene retreat
    Pamper Yourself w/ THE Patio Home Lifestyle! The Perfect Blend of Comfort, Entertainment & Amenities. This delightful 2 BR, 2 Full Bath Patio Home features a comfortable one-floor layout & a finished basement perfect for relaxing & entertaining. The primary bedroom is a serene retreat, complete with a spacious ensuite bathroom boasting a dual vanity and a relaxing soaking tub. The covered deck is a lovely spot to enjoy morning coffee with nature & the smartly finished basement with custom bar is a dream for entertaining family & friends. Plus, large & small bonus rooms & an additional storage room offers tons of flexibility. This home has been meticulously maintained, with a clean & well-cared-for interior and exterior, making it move-in ready for you. **Key Features:** * 2 bedrooms, 2 full baths * Primary bedroom with ensuite bathroom featuring dual vanity and soaking tub * Study with natural light * Open floor plan with living, dining, and kitchen areas * Covered deck & finished basement w/ custom bar **A great fit for retirees or anyone looking for a low-maintenance lifestyle with plenty of comfort, entertainment & great amenity options

    Zillow last checked:

    Listing updated:

    Listed by:

    Doug Mayberry 859-816-3393,

    Huff Realty - Florence

    Bought with:

    Brandon Stamper, 268661

    Plum Tree Realty

    Source: NKMLS,MLS#: 633053MLS Logo

    Facts & features

    Interior

    Bedrooms & bathrooms
    • Bedrooms: 2
    • Bathrooms: 3
    • Full bathrooms: 2
    • 1/2 bathrooms: 1
    Primary bedroom
    • Features: Carpet Flooring, Window Treatments, Bath Adjoins, Tray Ceiling(s)
    • Level: First
    • Area: 234
    • Dimensions: 18 x 13
    Bedroom 2
    • Features: Carpet Flooring, Window Treatments
    • Level: First
    • Area: 126.5
    • Dimensions: 11.5 x 11
    Bonus room
    • Description: Flex Room 2
    • Features: Carpet Flooring, See Remarks, Recessed Lighting
    • Level: Basement
    • Area: 110
    • Dimensions: 11 x 10
    Dining room
    • Features: Walk-Out Access, Window Treatments, Hardwood Floors
    • Level: First
    • Area: 132
    • Dimensions: 12 x 11
    Entry
    • Features: Hardwood Floors
    • Level: First
    • Area: 56
    • Dimensions: 8 x 7
    Exercise room
    • Description: Flex Room 1
    • Features: See Remarks
    • Level: Basement
    • Area: 264
    • Dimensions: 22 x 12
    Family room
    • Features: Dry Bar, Recessed Lighting
    • Level: Basement
    • Area: 500
    • Dimensions: 25 x 20
    Kitchen
    • Features: Hardwood Floors
    • Level: First
    • Area: 128
    • Dimensions: 16 x 8
    Laundry
    • Features: Utility Sink
    • Level: First
    • Area: 54
    • Dimensions: 9 x 6
    Living room
    • Features: Fireplace(s), Carpet Flooring, Window Treatments, Built-in Features, Ceiling Fan(s), Recessed Lighting
    • Level: First
    • Area: 464
    • Dimensions: 29 x 16
    Office
    • Features: Carpet Flooring, French Doors
    • Level: First
    • Area: 121
    • Dimensions: 11 x 11
    Other
    • Description: Custom Bar
    • Features: Built-in Features, Wood Cabinets, Ceramic Tile Flooring, See Remarks
    • Level: Basement
    • Area: 99
    • Dimensions: 11 x 9
    Heating
    • Forced Air
    Cooling
    • Central Air
    Appliances
    • Included: Electric Oven, Electric Range, Dishwasher, Dryer, Microwave, Refrigerator, Washer
    • Laundry: Electric Dryer Hookup, Laundry Room, Main Level
    Features
    • Walk-In Closet(s), Tray Ceiling(s), Soaking Tub, Double Vanity, Built-in Features, High Ceilings, Recessed Lighting
    • Number of fireplaces: 1
    • Fireplace features: Gas
    Interior area
    • Total structure area: 3,200
    • Total interior livable area: 1,814 sqft

    Property

    Parking
    • Total spaces: 2
    • Parking features: Driveway, Garage Faces Front
    • Garage spaces: 2
    • Has uncovered spaces: Yes
    Features
    • Levels: One
    • Stories: 1
    • Patio & porch: Covered, Deck, Porch
    Lot
    • Size: 5,662 sqft
    Details
    • Additional parcels included: 051.0005204.00
    • Parcel number: 051.0005204.00

    Construction

    Type & style
    • Home type: SingleFamily
    • Architectural style: Ranch
    • Property subtype: Patio Home, Residential
    Materials
    • Brick, Vinyl Siding
    • Foundation: Poured Concrete
    • Roof: Shingle
    Condition
    • New construction: No
    • Year built: 2005

    Utilities & green energy

    • Sewer: Public Sewer
    • Water: Public

    Community & neighborhood

    Location
    • Region: Union

    HOA & financial

    HOA
    • Has HOA: Yes
    • HOA fee: $345 quarterly
    • Amenities included: Landscaping, Pool, Clubhouse, Fitness Center
    • Services included: Maintenance Grounds, Management, Snow Removal

    Price history

    DateEventPrice
    7/3/2025Sold$400,000$221/sqft
    Source: NKMLS #633053 Report a problem
    6/5/2025Pending sale$400,000$221/sqft
    Source: NKMLS #633053 Report a problem
    6/3/2025Listed for sale$400,000$221/sqft
    Source: NKMLS #633053 Report a problem
    5/21/2025Listing removed$400,000$221/sqft
    Source: Huff Realty #631709 Report a problem
    4/28/2025Pending sale$400,000$221/sqft
    Source: NKMLS #631709 Report a problem
    4/21/2025Listed for sale$400,000+86%$221/sqft
    Source: NKMLS #631709 Report a problem
    7/1/2011Sold$215,000-2.3%$119/sqft
    Source: Public Record Report a problem
    10/3/2005Sold$220,070$121/sqft
    Source: Public Record Report a problem

    Public tax history

    YearProperty taxesTax assessment
    2024$1,982 -4%$257,400
    2023$2,065 +15.3%$257,400 +12.2%
    2022$1,791 -0.2%$229,500
    2021$1,796 -24.8%$229,500
    2020$2,387 $229,500 +6.7%
    2019$2,387 +7.7%$215,000
    2018$2,216 +29.1%$215,000
    2017$1,717 $215,000
    2015$1,717 -14.9%$215,000
    2013$2,019 $215,000
    2012-- $215,000 -2.3%
    2011-- $220,070
    2010-- $220,070
    2009-- $220,070

    Find assessor info on the county website

    Neighborhood: 41091

    Nearby schools

    GreatSchools rating
    Schools provided by the listing agent
    • Elementary: Erpenbeck Elementary
    • Middle: Ockerman Middle School
    • High: Cooper High School

    Source: NKMLS. This data may not be complete. We recommend contacting the local school district to confirm school assignments for this home.

    Get a cash offer in 3 minutes
    Find out how much your home could sell for in as little as 3 minutes with a no-obligation cash offer.
    Estimated market value
    $407,000
    Get a cash offer in 3 minutes
    Find out how much your home could sell for in as little as 3 minutes with a no-obligation cash offer.
    Estimated market value
    $407,000