ONLY ONE OF IT'S KIND ON THE MARKET! This gorgeous home epitomizes true modern California lifestyle living. Nestled in the wonderful, quiet and prestigious Mesa Verde neighborhood with stunning curb appeal, this beautiful home exudes sophistication and casual, comfortable elegance. West facing and located on a quiet interior street creates the perfect combination to take in the cool ocean breeze and amazing sunsets. Upon entering you will experience the grand open floor plan and expanded living spaces. The great room with its gorgeous fireplace and large French doors is perfect for indoor and outdoor relaxing and entertaining. Impress your friends and family with the exquisite gourmet kitchen that has everything you need to prepare incredible meals with the extra-large island with waterfall quartz counters and vegetable sink, two tone inset shaker cabinets, tiled backsplash, and Top of the Line professional "Rise" series Jenn-air appliances. The master suite located on the first level with "his and hers” walk-in closets, a large master bath with freestanding tub, plus a walk-in shower showcasing spectacular custom tile work…is everything buyers are looking for today! On the second level, there are 3 secondary bedrooms, a large hall and an exquisite bathroom with dual sinks. There is also a HUGE backyard with plenty of space to play and entertain! Located near Mesa Verde Golf and Country Club, the spectacular Segerstrom Performing Arts center, South Coast Plaza, OC Fairgrounds and World renowned Beaches; Huntington Beach, Newport Beach and Laguna Beach. This is the home you have always dreamed of! WELCOME HOME!! ***Hurry!! This won’t last long.***
Sold for $2,200,000
Listed by: Coldwell Banker Realty • Liza Ferer • Contact: 949-644-1600
Bought with: First Team Real Estate
$2,200,000
2744 Gannet Dr, Costa Mesa, CA 92626
4beds
2,485sqft
Single Family Residence
Built in 1963
6,936 Square Feet Lot
$2,515,400 Zestimate®
$885/sqft
$7,219 Estimated rent
Home value
$2,515,400
$2.34M - $2.72M
$7,219/mo
Zestimate® history
Owner options
List your home for rent
$7,219/mo
Rent Zestimate®
Find your next renter with Zillow Rental Manager. Plus, with online applications, you can quickly screen prospective tenants – for free.
$7,219/mo
Rent Zestimate®
Refinance and save
$13,795/mo
Est. payment
Refinancing to a lower rate could help reduce your monthly payments and save thousands over the life of the loan.
$13,795/mo
Est. payment
Explore your selling options
Work with a Zillow partner agent
Leverage their expertise and Zillow's premium Showcase listings to get your home seen by more buyers.
Get startedList with your own agent
Get your home in front of millions of buyers by listing it on Zillow.
Learn how to do itSell it yourself
Take full control of how buyers see your home on Zillow by listing For Sale by Owner (FSBO).
List your homeWhat's special
Zillow last checked:
Listing updated:
Listed by:
Liza Ferer DRE #01963020 949-939-9726,
Coldwell Banker Realty
Bought with:
Terry LeClair, DRE #01977913
First Team Real Estate
Source: CRMLS,MLS#: OC24161203 Originating MLS: California Regional MLS
Originating MLS: California Regional MLSFacts & features
Interior
Bedrooms & bathrooms
- Bedrooms: 4
- Bathrooms: 3
- Full bathrooms: 2
- 1/2 bathrooms: 1
- Main level bathrooms: 2
- Main level bedrooms: 1
Rooms
- Room types: Family Room, Kitchen, Living Room, Primary Bathroom, Primary Bedroom, Other, Dining Room
Primary bedroom
- Features: Primary Suite
Primary bedroom
- Features: Main Level Primary
Bathroom
- Features: Bathroom Exhaust Fan, Bathtub, Dual Sinks, Quartz Counters, Soaking Tub, Separate Shower, Tub Shower
Kitchen
- Features: Kitchen Island, Quartz Counters, Self-closing Cabinet Doors, Self-closing Drawers, Utility Sink
Other
- Features: Walk-In Closet(s)
Heating
- Central, Zoned
Cooling
- Central Air, Dual, Zoned
Appliances
- Included: Dishwasher, Disposal, Gas Range, Microwave, Refrigerator, Water To Refrigerator, Water Heater
- Laundry: Washer Hookup, Gas Dryer Hookup, Inside, Laundry Closet
Features
- Breakfast Bar, Ceiling Fan(s), Crown Molding, Separate/Formal Dining Room, Eat-in Kitchen, Open Floorplan, Quartz Counters, Recessed Lighting, Main Level Primary, Primary Suite, Walk-In Closet(s)
- Flooring: Wood
- Doors: French Doors, Mirrored Closet Door(s), Sliding Doors
- Windows: Double Pane Windows, Drapes, ENERGY STAR Qualified Windows, Screens
- Has fireplace: Yes
- Fireplace features: Living Room
- Common walls with other units/homes: No Common Walls
Interior area
- Total interior livable area: 2,485 sqft
Property
Parking
- Total spaces: 2
- Parking features: Direct Access, Door-Single, Driveway, Garage Faces Front, Garage, Garage Door Opener, Private, On Street
- Attached garage spaces: 2
Features
- Levels: Two
- Stories: 2
- Entry location: 1
- Patio & porch: Front Porch, Porch
- Exterior features: Rain Gutters
- Pool features: None
- Spa features: None
- Fencing: Excellent Condition,New Condition,Wood
- Has view: Yes
- View description: None
Lot
- Size: 6,936 Square Feet
- Features: 0-1 Unit/Acre
Details
- Parcel number: 13947305
- Special conditions: Standard
Construction
Type & style
- Home type: SingleFamily
- Architectural style: Contemporary,Mid-Century Modern
- Property subtype: Single Family Residence
Materials
- Drywall, Stone Veneer, Stucco
- Foundation: Slab
- Roof: Composition
Condition
- Updated/Remodeled,Turnkey
- New construction: No
- Year built: 1963
Utilities & green energy
- Sewer: Public Sewer
- Water: Public
- Utilities for property: Cable Available, Electricity Available, Natural Gas Available, Phone Available, Water Available
Community & HOA
Community
- Features: Biking, Curbs, Golf, Gutter(s), Park, Street Lights, Sidewalks
- Security: Security System
- Subdivision: Republic Homes (Mbre)
Location
- Region: Costa Mesa
Financial & listing details
- Price per square foot: $885/sqft
- Tax assessed value: $2,244,000
- Date on market: 8/9/2024
- Cumulative days on market: 3 days
- Listing terms: Cash to New Loan
- Exclusions: Garage Gym equipment, Art work, Mirrors
- Road surface type: Paved
Price history
| Date | Event | Price |
|---|---|---|
| 9/23/2024 | Sold | $2,200,000-4.3%$885/sqft |
Source:  CRMLS #OC24161203 Report a problem CRMLS #OC24161203 Report a problem | ||
| 8/17/2024 | Pending sale | $2,300,000$926/sqft |
Source: CRMLS #OC24161203 Report a problem | ||
| 8/15/2024 | Contingent | $2,300,000$926/sqft |
Source: CRMLS #OC24161203 Report a problem | ||
| 8/9/2024 | Listed for sale | $2,300,000+65.5%$926/sqft |
Source: CRMLS #OC24161203 Report a problem | ||
| 6/16/2020 | Sold | $1,390,000$559/sqft |
Source:  CRMLS #PW20068438 Report a problem CRMLS #PW20068438 Report a problem | ||
| 5/5/2020 | Pending sale | $1,390,000$559/sqft |
Source: K&A Equity Real Estate #PW20068438 Report a problem | ||
| 4/4/2020 | Listed for sale | $1,390,000+74.8%$559/sqft |
Source: K&A Equity Real Estate #PW20068438 Report a problem | ||
| 10/4/2019 | Sold | $795,000$320/sqft |
Source: Public Record Report a problem | ||
Public tax history
| Year | Property taxes | Tax assessment |
|---|---|---|
| 2026 | -- | $2,244,000 +2% |
| 2025 | $24,195 +45.6% | $2,200,000 +47.6% |
| 2024 | $16,618 +2.8% | $1,490,359 +2% |
| 2023 | $16,162 +2.4% | $1,461,137 +2% |
| 2022 | $15,784 +2.4% | $1,432,488 +2% |
| 2021 | $15,415 +45.2% | $1,404,400 +49% |
| 2020 | $10,617 | $942,757 +280.4% |
| 2019 | $10,617 +231% | $247,815 +2% |
| 2018 | $3,208 +3.7% | $242,956 +2% |
| 2017 | $3,092 | $238,193 +2% |
| 2016 | $3,092 +2.1% | $233,523 +1.5% |
| 2015 | $3,030 +3.3% | $230,016 +2% |
| 2014 | $2,933 | $225,511 +0.5% |
| 2013 | -- | $224,492 +2% |
| 2012 | -- | $220,091 +2% |
| 2011 | -- | $215,776 +0.8% |
| 2010 | -- | $214,164 -0.2% |
| 2009 | -- | $214,674 +2% |
| 2008 | -- | $210,465 +2% |
| 2007 | -- | $206,339 +2% |
| 2006 | -- | $202,294 +2% |
| 2005 | -- | $198,328 +2% |
| 2004 | -- | $194,440 +1.9% |
| 2003 | -- | $190,877 +2% |
| 2002 | -- | $187,135 +2% |
| 2001 | $2,097 +2.9% | $183,466 +2% |
| 2000 | $2,037 | $179,869 |
Find assessor info on the county website
Neighborhood: 92626
Nearby homes
- $1,764,4003 bd2 ba2k sqft2750 Gannet Dr, Costa Mesa, CA 92626Off Market
- $1,876,2004 bd2 ba1.8k sqft2738 Gannet Dr, Costa Mesa, CA 92626Off Market
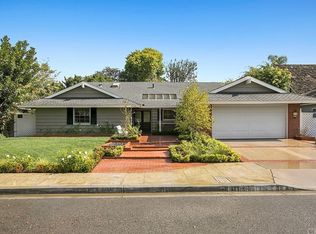
- $1,972,2004 bd2 ba2.1k sqft1959 Pelican Pl, Costa Mesa, CA 92626Off Market
- $2,117,5004 bd3 ba2.5k sqft1953 Pelican Pl, Costa Mesa, CA 92626Off Market
- $2,584,4005 bd3 ba2k sqft2732 Gannet Dr, Costa Mesa, CA 92626Off Market
- $1,762,8004 bd2 ba1.7k sqft2743 Gannet Dr, Costa Mesa, CA 92626Off Market
- $1,801,1003 bd2 ba1.9k sqft1956 Killdeer Cir, Costa Mesa, CA 92626Off Market
- $1,792,9005 bd3 ba2k sqft2749 Gannet Dr, Costa Mesa, CA 92626Off Market
Nearby schools
GreatSchools rating
- 8/10Adams Elementary SchoolGrades: K-6Distance: 0.4 mi
- 5/10Charles W. Tewinkle Middle SchoolGrades: 7-8Distance: 1.4 mi
- 6/10Estancia High SchoolGrades: 9-12Distance: 0.7 mi
Schools provided by the listing agent
- Elementary: Adams
- Middle: Tewinkle
- High: Estancia
Source: CRMLS. This data may not be complete. We recommend contacting the local school district to confirm school assignments for this home.
Get a cash offer in 3 minutes
Find out how much your home could sell for in as little as 3 minutes with a no-obligation cash offer.
Estimated market value
$2,515,400
Get a cash offer in 3 minutes
Find out how much your home could sell for in as little as 3 minutes with a no-obligation cash offer.
Estimated market value
$2,515,400
- California
- Orange County
- Costa Mesa
- 92626
- 2744 Gannet Dr
Nearby cities
Nearby zip codes
Other Costa Mesa Topics
