Welcome to 2744 Horseshoe Pike in Campbelltown. This traditional 2 1/2 story has been upgraded to a new level of elegance and you won't want to wait to see this beautiful home in desirable Palmyra School District! As you enter from the parking area in the rear of the property, you will make your way past the recently painted garage, through the well thought out back yard gardens and cobblestone walk way to the back door. This is the enclosed former back porch which is now the mud room with built in cabinetry and slate floors and home to the laundry as well. The current owner also uses this as her office because of the beautiful view to backyard it provides and the built-in desk. Next, enter the kitchen and dining area of the home where you will find many upgrades as well. The owners kept the original hardwood floors and high molding which offer a nostalgic effect to the decor. The remodeled kitchen is the heart of the home with soap stone counters, custom cabinetry, farm sink, custom lighting and a pass through counter with seating. Right off the kitchen is the custom designed family room with a wall of built-in book shelves that match the wood work in the home. More custom lighting and built-in speakers are part of the room as well. This room connects to the front room that is now used as a music room and is home to the families baby grand piano. The original high windows allow much light into the home and all have been re-glazed and have storm windows. A good sized living room and dining room round out the first floor and are decorated with stunning chandeliers and custom columns. The owners really thought out the use of the space on the second floor. A large gathering area at the top of the steps greet you and adjacent to it is the office area with built-in desk and cabinetry. As you walk around the hallway you will find bedroom 1 and bedroom 2. Both have ceiling fans and bedroom 2 has the use of a cozy finished balcony that could be used as reading room or just a place to enjoy your favorite beverage as you watch nature outdoors. The main bath in the home is next and has been completely remodeled with heated floors. Moving around the hallway you will come to the expansive Primary Suite with sleeping room, sitting room, custom bathroom, another balcony and many upgraded features. The primary bath has custom shelving and cabinetry, beautiful marble flooring that is heated, a huge walk in shower, and the owner uses the balcony area as a make-up vanity. The last door you will find is the one to the attic where there is a huge space for storage or could even be future finished living space in the home. The mechanicals in the home have all been upgraded too. So schedule your showing of this one of a kind homes in historic Campbelltown today and don't miss your opportunity to be the next owner!
Sold for $376,000
$376,000
2744 Horseshoe Pike, Palmyra, PA 17078
3beds
2,176sqft
Single Family Residence
Built in 1965
0.25 Acres Lot
$393,500 Zestimate®
$173/sqft
$2,186 Estimated rent
Home value
$393,500
$370,000 - $417,000
$2,186/mo
Zestimate® history
Owner options
List your home for rent
$2,186/mo
Rent Zestimate®
Find your next renter with Zillow Rental Manager. Plus, with online applications, you can quickly screen prospective tenants – for free.
$2,186/mo
Rent Zestimate®
Refinance and save
$2,586/mo
Est. payment
Refinancing to a lower rate could help reduce your monthly payments and save thousands over the life of the loan.
$2,586/mo
Est. payment
Explore your selling options
Work with a Zillow partner agent
Leverage their expertise and Zillow's premium Showcase listings to get your home seen by more buyers.
Get startedList with your own agent
Get your home in front of millions of buyers by listing it on Zillow.
Learn how to do itSell it yourself
Take full control of how buyers see your home on Zillow by listing For Sale by Owner (FSBO).
List your homeWhat's special
New level of eleganceCustom columnsWood workBuilt - in deskRecently painted garageBalcony areaCozy finished balcony
Zillow last checked:
Listing updated:
Listed by:
KENNETH SNEE 717-554-9496,
Iron Valley Real Estate of Central PA,
Listing Team: The Ken Snee & Eric Tomko Team
Bought with:
Melodie Brown, RS211992L
Berkshire Hathaway HomeServices Homesale Realty
Source: Bright MLS,MLS#: PALN2013154
Facts & features
Interior
Bedrooms & bathrooms
- Bedrooms: 3
- Bathrooms: 2
- Full bathrooms: 2
Rooms
- Room types: Living Room, Dining Room, Primary Bedroom, Bedroom 2, Bedroom 3, Kitchen, Family Room, Den, Office, Attic, Primary Bathroom, Full Bath
Basement
- Area: 0
Heating
- Hot Water, Natural Gas
Cooling
- Ceiling Fan(s), Central Air, Electric
Appliances
- Included: Dishwasher, Dryer, Oven/Range - Gas, Washer, Gas Water Heater
- Laundry: Main Level, Mud Room
Features
- Ceiling Fan(s), Family Room Off Kitchen, Open Floorplan, Eat-in Kitchen, Kitchen Island, Bar, Sound System, Dry Wall, Plaster Walls, 9'+ Ceilings
- Flooring: Hardwood, Marble, Slate, Wood
- Windows: Storm Window(s), Window Treatments
- Basement: Concrete,Unfinished
- Has fireplace: No
Interior area
- Total structure area: 2,176
- Total interior livable area: 2,176 sqft
- Finished area above ground: 2,176
- Finished area below ground: 0
Property
Parking
- Total spaces: 4
- Parking features: Garage Faces Rear, Alley Access, Detached, Off Street
- Garage spaces: 2
Accessibility
- Accessibility features: None
Features
- Levels: Two and One Half
- Stories: 2.5
- Patio & porch: Patio, Porch
- Exterior features: Extensive Hardscape, Sidewalks, Lighting
- Pool features: None
Lot
- Size: 0.25 Acres
- Features: Landscaped, Private
Details
- Additional structures: Above Grade, Below Grade
- Parcel number: 3122963183462850000
- Zoning: RESIDENTIAL
- Special conditions: Standard
Construction
Type & style
- Home type: SingleFamily
- Architectural style: Traditional,Craftsman
- Property subtype: Single Family Residence
Materials
- Aluminum Siding, Stick Built
- Foundation: Concrete Perimeter
- Roof: Asphalt
Condition
- Excellent
- New construction: No
- Year built: 1965
Utilities & green energy
- Electric: 200+ Amp Service
- Sewer: Public Sewer
- Water: Public
- Utilities for property: Cable Connected, Electricity Available, Natural Gas Available, Sewer Available, Water Available
Community & HOA
Community
- Subdivision: South Londonderry
HOA
- Has HOA: No
Location
- Region: Palmyra
- Municipality: SOUTH LONDONDERRY TWP
Financial & listing details
- Price per square foot: $173/sqft
- Tax assessed value: $133,600
- Annual tax amount: $3,101
- Date on market: 2/24/2024
- Listing agreement: Exclusive Right To Sell
- Listing terms: Cash,Conventional
- Inclusions: Range, Dishwasher, Washer, Dryer
- Exclusions: Refrigerator
- Ownership: Fee Simple
Price history
| Date | Event | Price |
|---|---|---|
| 3/28/2024 | Sold | $376,000+15.7%$173/sqft |
Source:  Bright MLS #PALN2013154 Report a problem Bright MLS #PALN2013154 Report a problem | ||
| 2/26/2024 | Pending sale | $325,000$149/sqft |
Source: Bright MLS #PALN2013154 Report a problem | ||
| 2/24/2024 | Listed for sale | $325,000$149/sqft |
Source: Bright MLS #PALN2013154 Report a problem | ||
Public tax history
| Year | Property taxes | Tax assessment |
|---|---|---|
| 2026 | $4,504 +4% | $179,600 |
| 2025 | $4,332 +1.7% | $179,600 |
| 2024 | $4,259 +37.3% | $179,600 +34.4% |
| 2023 | $3,101 +4% | $133,600 |
| 2022 | $2,982 +8.8% | $133,600 |
| 2021 | $2,740 +1.4% | $133,600 |
| 2020 | $2,702 +272.5% | $133,600 |
| 2019 | $726 -62.8% | $133,600 |
| 2018 | $1,950 | $133,600 |
| 2017 | -- | $133,600 |
| 2016 | -- | $133,600 |
| 2015 | -- | $133,600 |
| 2014 | -- | $133,600 +719.6% |
| 2012 | -- | $16,300 |
| 2011 | -- | $16,300 |
| 2010 | -- | $16,300 |
| 2009 | -- | $16,300 |
| 2007 | -- | $16,300 |
| 2006 | -- | $16,300 |
Find assessor info on the county website
Neighborhood: Campbelltown
Nearby homes
- $267,1004 bd1 ba1.7k sqft2742 Horseshoe Pike, Palmyra, PA 17078Off Market
- $273,9003 bd1 ba1.3k sqft2748 Horseshoe Pike, Palmyra, PA 17078For Sale
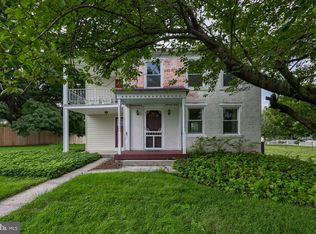
- $431,9004 bd3 ba2.3k sqft2738 Horseshoe Pike, Palmyra, PA 17078Off Market
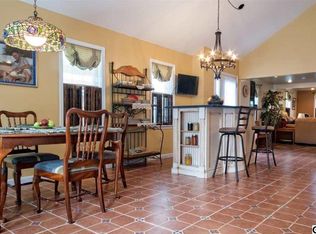
- $333,7004 bd4 ba2k sqft2736 Horseshoe Pike, Palmyra, PA 17078Off Market
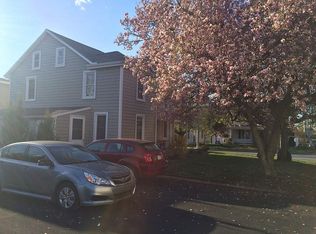
- $324,4004 bd2 ba1.5k sqft2750 Horseshoe Pike, Palmyra, PA 17078Off Market
- $544,3004 bd2 ba2.3k sqft360 Chesterfield Dr #L-0054, Palmyra, PA 17078Off Market
- $537,4003 bd2 ba3.6k sqft342 Chesterfield Dr #L-0055, Palmyra, PA 17078Off Market
- $372,1003 bd2 ba1.3k sqft2731 Horseshoe Pike, Palmyra, PA 17078Off Market
Nearby schools
GreatSchools rating
- 9/10Lingle Avenue El SchoolGrades: K-5Distance: 1.5 mi
- 9/10Palmyra Area Middle SchoolGrades: 6-8Distance: 2.1 mi
- 10/10Palmyra Area Senior High SchoolGrades: 9-12Distance: 1.5 mi
Schools provided by the listing agent
- Middle: Palmyra Area
- High: Palmyra Area
- District: Palmyra Area
Source: Bright MLS. This data may not be complete. We recommend contacting the local school district to confirm school assignments for this home.
Sell for more on Zillow
Get a Zillow Showcase℠ listing at no additional cost and you could sell for .
$393,500
2% more
+$7,870
With Zillow Showcase(estimated)
$401,370
Sell for more on Zillow
Get a Zillow Showcase℠ listing at no additional cost and you could sell for .
$393,500
2% more
+$7,870
With Zillow Showcase(estimated)
$401,370
- Pennsylvania
- Lebanon County
- Palmyra
- 17078
- Campbelltown
- 2744 Horseshoe Pike
