Skip main navigation
Closed
  • $656,200

    2744 Ketch Rd, Richland, WA 99354

    3beds
    2,571sqft
    Single Family Residence
    Built in 2022
    9,147 Square Feet Lot
    $656,200 Zestimate®
    $255/sqft
    $3,362 Estimated rent

    Home value

    $656,200

    $623,000 - $689,000

    $3,362/mo

    Zestimate® history
    Loading
    Loading...

    Owner options

    List your home for rent

    $3,362/mo

    Rent Zestimate®

    Find your next renter with Zillow Rental Manager. Plus, with online applications, you can quickly screen prospective tenants – for free.

    Learn more

    $3,362/mo

    Rent Zestimate®

    Refinance and save

    $4,259/mo

    Est. payment

    Refinancing to a lower rate could help reduce your monthly payments and save thousands over the life of the loan.

    See today's rates

    $4,259/mo

    Est. payment

    Explore your selling options

    Work with a Zillow partner agent

    Leverage their expertise and Zillow's premium Showcase listings to get your home seen by more buyers.

    Get started

    List with your own agent

    Get your home in front of millions of buyers by listing it on Zillow.

    Learn how to do it

    Sell it yourself

    Take full control of how buyers see your home on Zillow by listing For Sale by Owner (FSBO).

    List your home

    What's special

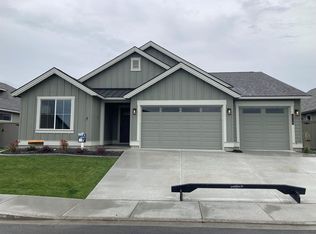
    MLS# 271084 Almost brand new Pahlisch built home in Horn Rapids area - loaded with upgrades and area amenities. Sellers unexpected move is your golden opportunity to own this stunning home situated on the 4th hole of Horn Rapids with all the extras included...upgrades, window treatments, appliances and hot tub! Enter into a light filled entry to find a dedicated office space and soaringceilings leading into the open family room. Custom cabinetry grace either side of the cozy fireplace providing plenty of extra storage. The family chef will love this kitchen which boasts impressive amounts of cabinetry and counter space as well as a walk-in pantry, formal dining, and plenty of bar seating. A charming adjacent flex space could be a eat-in dining area or the current owners have made this area a comfortable spot to enjoy good company, a good book and some relaxation as you enjoy the tranquil views. Two additional bedrooms include a second full guest suite along with full hallway bathroom. The spacious primary suite will be your own private sanctuary with expansive spa like bathroom and large walk-in closet. Step outside to the covered patio - which will become your favorite zen spot...shaded in the afternoons, with views of the Horn Rapids golf course that is separated by natural landscape that give you just enough privacy. Not too much yard space...also not too little...but just the right amount which includes a side yard for any extra space you need...trampoline, gardening, dogs, etc. Bonus...the home is still covered by Pahlisch's extensive builder warranty which transfer to new owner. Amenities can't be beat...with Horn Rapids community pool, tennis and pickle ball courts. In addition, this home is located in the Quail Ridge neighborhood of Horn Rapids that will be providing a brand new state of the art complex for its members that will feature: clubhouse, pool, game room, basketball courts, gym and BBQ/Firepit areas. Scheduled to be completed by Memorial Day 2024. Sellers are willing to sell any and all furnishings on a separate bill of sale. Schedule your private showing today.

    This property is not currently displayed as for sale or rent on Zillow. This may be different from what's on other websites or public sources.

    Zillow last checked:

    Listing updated:

    Listed by:

    Angela Matheson Main:509-946-1188,

    Windermere Group One/Tri-Cities,

    Christian Matheson 509-619-2248,

    Windermere Group One/Tri-Cities

    Bought with:

    Kimberly Inscore, 21025347

    Windermere Group One/Tri-Cities

    Source: PACMLS as distributed by MLS GRID,MLS#: 271084MLS Logo

    Facts & features

    Interior

    Bedrooms & bathrooms
    • Bedrooms: 3
    • Bathrooms: 3
    • Full bathrooms: 2
    • 3/4 bathrooms: 1
    Rooms
    • Room types: Bath - Master, Dining - Formal, Dining - Living/Combo, Master - Main Level, Tub - Garden, Walk-In Closet, Bath - Utility, Foyer, Master Bedroom, Master Suite - Dual, Counters - Granite/Quartz, Laundry
    Bedroom 1
    • Area: 14 Square Feet
    Bedroom 2
    • Area: 12 Square Feet
    Bedroom 3
    • Area: 12 Square Feet
    Den
    • Area: 10 Square Feet
    Dining room
    • Area: 12 Square Feet
    Living room
    • Area: 18 Square Feet
    Heating
    • Forced Air, Natural Gas, Central
    Cooling
    • Forced Air, Central Air, Electric
    Appliances
    • Included: Cooktop, Dishwasher, Dryer, Disposal, Microwave, Range/Oven, Refrigerator, Washer, Water Heater
    Features
    • Coffered Ceiling(s), Vaulted Ceiling(s), Drapes/Blinds, Storage, Surround Sound Wiring, Ceiling Fan(s)
    • Flooring: Carpet, Laminate
    • Windows: Double Pane Windows, Vinyl Windows
    • Fireplace features: One, Gas, Living Room
    Interior area
    • Total structure area: 2,571
    • Total interior livable area: 2,571 sqft

    Property

    Parking
    • Parking features: Attached, 3 car
    Features
    • Levels: One
    • Stories: 1
    • Patio & porch: Covered
    • Exterior features: Fenced, Hot Tub
    • Pool features: Community, In Ground, Membership Included
    • Has spa: Yes
    Lot
    • Size: 9,147 Square Feet
    • Features: Near Golf Course, Located in City Limits
    Details
    • Parcel number: 120083030000033
    • Zoning: Residential

    Construction

    Type & style
    • Home type: SingleFamily
    • Property subtype: Single Family Residence
    Materials
    • Stucco, Rock
    • Foundation: Concrete, Crawl Space
    • Roof: Composition
    Condition
    • New construction: No
    • Year built: 2022

    Utilities & green energy

    • Sewer: Sewer Connected
    • Water: Public
    • Utilities for property: Appliances-Electric, Appliances-Gas, Cable Connected, Electricity Connected, Natural Gas Connected

    Community & HOA

    Community
    • Subdivision: Richland North
    HOA
    • Has HOA: Yes
    • HOA fee: $77 monthly
    Location
    • Region: Richland

    Financial & listing details

    • Price per square foot: $255/sqft
    • Tax assessed value: $588,380
    • Annual tax amount: $2,765
    • Date on market: 10/2/2023
    • Cumulative days on market: 3 days
    • Listing terms: Cash,Conventional,FHA,VA
    • Inclusions: Hot Tub, Fridge, Washer and Dryer

    Price history

    DateEventPrice
    3/27/2025Listing removed$2,895$1/sqft
    Source: Zillow Rentals Report a problem
    3/6/2025Listed for rent$2,895$1/sqft
    Source: Zillow Rentals Report a problem
    1/23/2024Listing removed--
    Source: Zillow Rentals Report a problem
    1/17/2024Price change$2,895-3.3%$1/sqft
    Source: Zillow Rentals Report a problem
    1/9/2024Listed for rent$2,995$1/sqft
    Source: Zillow Rentals Report a problem
    9/29/2023Sold$659,900$257/sqft
    Source: PACMLS as distributed by MLS GRID #271084 Report a problem
    3/17/2023Sold$659,900$257/sqft
    Source: PACMLS as distributed by MLS GRID #262829 Report a problem
    1/21/2023Price change$659,900-5.7%$257/sqft
    Source: PACMLS as distributed by MLS GRID #262829 Report a problem
    11/17/2022Price change$699,900-4.1%$272/sqft
    Source: PACMLS as distributed by MLS GRID #262829 Report a problem
    7/10/2022Listed for sale$729,900$284/sqft
    Source: PACMLS as distributed by MLS GRID #262829 Report a problem

    Public tax history

    YearProperty taxesTax assessment
    2025$5,303 -12%$588,380 -9.3%
    2024$6,023 $648,400 +8.3%
    2023-- $598,820 +116.8%
    2022$2,765 +253.7%$276,260 +294.7%
    2021$782 $70,000
    Find assessor info on the county website

    Neighborhood: 99354

    Nearby schools

    GreatSchools rating
    Sell for more on Zillow
    Get a Zillow Showcase℠ listing at no additional cost and you could sell for .
    $656,200
    2% more
    +$13,124
    With Zillow Showcase(estimated)
    $669,324
    Sell for more on Zillow
    Get a Zillow Showcase℠ listing at no additional cost and you could sell for .
    $656,200
    2% more
    +$13,124
    With Zillow Showcase(estimated)
    $669,324